Edern, Pwllheli, LL53

- PROPERTY TYPE
Semi-Detached
- BEDROOMS
3
- BATHROOMS
1
- SIZE
1,118 sq ft
104 sq m
- TENUREDescribes how you own a property. There are different types of tenure - freehold, leasehold, and commonhold.Read more about tenure in our glossary page.
Freehold
Key features
- Cartref gyda 3 llofft sydd llawn cymeriad yng nghanol Edern.
- Lle i'r tu blaen a gardd sylweddol i'r cefn.
- Lle parcio oddi ar y ffordd, garej ac adeilad allanol a siediau.
- T gwydr a phlannu sefydledig.
- Cynllun ymarferol gyda stafelloedd derbyn traddodiadol ac ystafell astudio.
- Character 3 bedroom semi detached home in the heart of Edern.
- Landscaped front area and mature rear garden on a generous plot.
- Driveway and garage with additional outbuilding plus sheds.
- Greenhouse and established planting for keen gardeners.
- Practical layout with traditional reception rooms and study.
Description
CRYNODEB | SUMMARY:
Cartref ar blot helaeth gyda lle parcio oddi ar y ffordd, garej, yn gynnig lle gwych i deuluoedd a chyfle i dyfu.
Semi detached home on a generous plot with mature gardens, driveway, garage, outbuilding and greenhouse, offering excellent space inside and out.
CROESO | WELCOME:
Wedi’i leoli yng nghanol pentref Edern, mae’r cartref hwn yn cynnig cynllun ymarferol gyda dwy ystafell dderbyn, cegin olau a iwtiliti defnyddiol. Tu allan, mae’r plot yn seis da i gynnwys lle parcio oddi ar y ffordd, garej ac adeilad allanol, gan greu lle gwych ar gyfer teuluoedd, hobïau neu fywyd awyr agored.
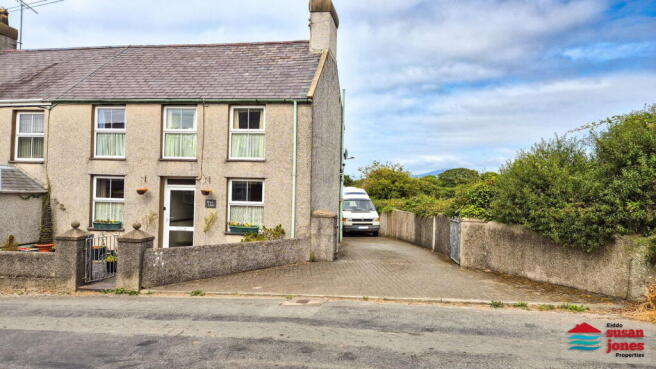
Set in the heart of Edern, this semi detached home retains plenty of character, offering a practical layout with traditional reception rooms, a useful study and three bedrooms. The generous plot includes an attractive front area, a mature rear garden, versatile outbuilding, greenhouse and garage, providing excellent space for families, hobbies and outdoor living.
CYNTEDD | ENTRANCE HALL:
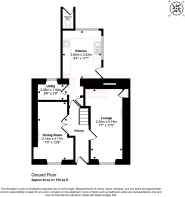
Staircase to the first floor with useful storage beneath, central heating radiator and uPVC double glazed external door.
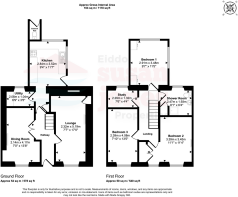
LOLFA | LOUNGE: - 2.32m x 5.19m (7'7" x 17'0”) Minimum measurements.
Brick fireplace with open fire, tiled hearth and timber mantel, creating a warm focal point for the room. uPVC double glazed windows, built-in cupboard and central heating radiators.
YSTAFELL FWYTA | DINING ROOM: - 2.14m x 4.17m (7'0" x 13'8”) Minimum measurements
Attractive parquet flooring and timber fireplace surround with cast iron decorative insert and glossy tiled hearth, creating an attractive focal point to the room. uPVC double glazed window and central heating radiators.
IWTILITI/PANTRI | UTILITY/PANTRY: - 2.06m x 1.04m (6'9" x 3'5")
Useful space with shelving, coat hanging space, plumbing for washing machine and uPVC double glazed window.
CYNTEDD MEWNOL | INNER HALLWAY:
Fitted alcove with shelving and cupboards below plus access to understairs cupboard.
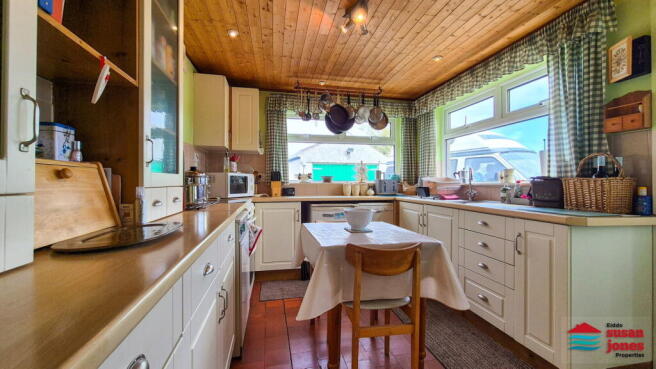
CEGIN | KITCHEN: - 2.84m x 3.52m (9'4" x 11'7")
Fitted wall and base units with worktops, single drainer stainless steel sink unit, space for appliances. Boiler with integral controls, central heating radiator, wall mounted thermostat, uPVC double glazed windows and uPVC double glazed external door.
PEN GRISIAU LLAWR CYNTAF | FIRST FLOOR LANDING:
Central heating radiator and ceiling access hatch.
LLOFFT 1 | BEDROOM 1: - 2.91m x 3.48m (9'7" x 11'5")
Built-in wardrobes and bedside shelving, uPVC double glazed windows enjoying far reaching countryside views, central heating radiator and ceiling access hatch.
LLOFFT 2 | BEDROOM 2: - 3.39m Max x 3.45m Min (11'1" x 11'4")
Decorative cast iron fireplace with ornate detailing and timber surround, providing an attractive focal point to the room. uPVC double glazed windows and central heating radiator.
LLOFFT 3 | BEDROOM 3: - 2.39m x 4.08m (7'10" x 13'5")
uPVC double glazed window and central heating radiator.
YSTAFELL ASTUDIO | STUDY: - 2.29m x 1.32m (7'6" x 4'4")
Built-in shelving and desk, uPVC double glazed window and central heating radiator.
YMOLCHFA | SHOWER ROOM: - 2.47m x 1.93m (8'1" x 6'4”)
Shower cubicle, WC., pedestal washbasin with illuminating mirror above. Built-in cupboards, central heating radiator and uPVC double glazed windows.
TU ALLAN | OUTSIDE:
The property enjoys a generous and well established plot with attractive gardens to the front and rear. The front area is neatly enclosed and landscaped with slate chippings, decorative planting, hanging baskets and potted shrubs, creating a welcoming approach to the home. A driveway to the side provides off road parking and leads to the rear of the property.
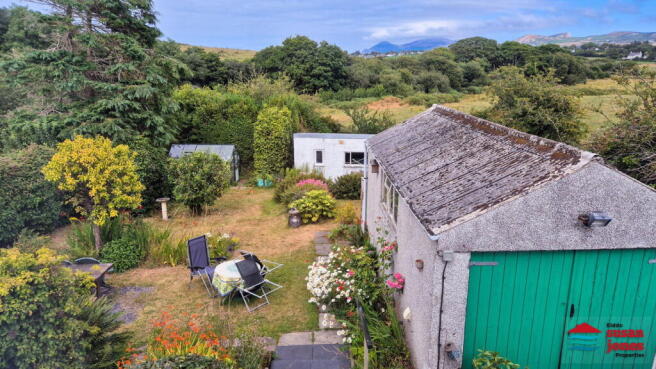
To the back, the garden is mature and beautifully stocked with a wide variety of plants, shrubs and established borders, offering a private and colourful outdoor space. A greenhouse provides excellent scope for gardening and cultivation, while a substantial outbuilding offers versatile use for storage, hobbies or workshop purposes. Additional garden storage is available in a separate store, and the plot includes further seating and planting areas that enhance the overall setting.
TOILED ALLANOL | EXTERNAL TOILET: - 0.75m x 1.45m (2'6" x 4'9")
GAREJ | GARAGE: - 3.01m x 5.75m (9'10" x 18'10")
STORFA’R ARDD | GARDEN STORAGE: - 1.74m x 1.15m (5'8" x 3'9")
ADEILAD ALLANOL | OUTBUILDING: - 5.71m x 2.78m (18'8" x 9'1")
Spacious outbuilding offering versatile use.
PERCHNOGAETH | TENURE:
Freehold.
GWASANAETHAU | SERVICES (NOT TESTED):
We believe that mains water, electric, drainage and oil central heating are connected. FTTP broadband is available.
TYSTYSGRIF YNNI | ENERGY PERFORMANCE CERTIFICATE: E (45)
TRETH CYNGOR | COUNCIL TAX BAND: C
CYFARWYDDIADAU | DIRECTIONS:
From Morfa Nefyn proceed along the A4417 towards Edern. Proceed into the village, after the bridge take the left junction signposted Gwesty Woodlands Hall Hotel. The property can be found on your left hand side.
Map coordinates: 52.927429 -4.563583
What3Words: ///chainsaw.laws.household
- COUNCIL TAXA payment made to your local authority in order to pay for local services like schools, libraries, and refuse collection. The amount you pay depends on the value of the property.Read more about council Tax in our glossary page.
- Band: C
- PARKINGDetails of how and where vehicles can be parked, and any associated costs.Read more about parking in our glossary page.
- Garage,Driveway
- GARDENA property has access to an outdoor space, which could be private or shared.
- Private garden
- ACCESSIBILITYHow a property has been adapted to meet the needs of vulnerable or disabled individuals.Read more about accessibility in our glossary page.
- No wheelchair access
Edern, Pwllheli, LL53

Add an important place to see how long it'd take to get there from our property listings.
__mins driving to your place
Affordability
About Eiddo Susan Jones Properties, Pwllheli
Penbrynhuddig, Abererch, Pwllheli, LL53 6BZ

Notes
Staying secure when looking for property
Ensure you're up to date with our latest advice on how to avoid fraud or scams when looking for property online.
Visit our security centre to find out moreDisclaimer - Property reference S1813504. The information displayed about this property comprises a property advertisement. Rightmove.co.uk makes no warranty as to the accuracy or completeness of the advertisement or any linked or associated information, and Rightmove has no control over the content. This property advertisement does not constitute property particulars. The information is provided and maintained by Eiddo Susan Jones Properties, Pwllheli. Please contact the selling agent or developer directly to obtain any information which may be available under the terms of The Energy Performance of Buildings (Certificates and Inspections) (England and Wales) Regulations 2007 or the Home Report if in relation to a residential property in Scotland.
*This is the average speed from the provider with the fastest broadband package available at this postcode. The average speed displayed is based on the download speeds of at least 50% of customers at peak time (8pm to 10pm). Fibre/cable services at the postcode are subject to availability and may differ between properties within a postcode. Speeds can be affected by a range of technical and environmental factors. The speed at the property may be lower than that listed above. You can check the estimated speed and confirm availability to a property prior to purchasing on the broadband provider's website. Providers may increase charges. The information is provided and maintained by Decision Technologies Limited. **This is indicative only and based on a 2-person household with multiple devices and simultaneous usage. Broadband performance is affected by multiple factors including number of occupants and devices, simultaneous usage, router range etc. For more information speak to your broadband provider.