North Parade, Allerton, BD15 7DP

- PROPERTY TYPE
Barn Conversion
- BEDROOMS
4
- BATHROOMS
2
- SIZE
Ask agent
- TENUREDescribes how you own a property. There are different types of tenure - freehold, leasehold, and commonhold.Read more about tenure in our glossary page.
Freehold
Key features
- Contact us 24/7 to arrange a viewing
- No onward chain
- Double garage with inspection pit
- Gas central heating boiler
- Grand stone fireplace with a wood burner
- Four spacious bedrooms
- Two bathrooms
- Useful cellar
Description
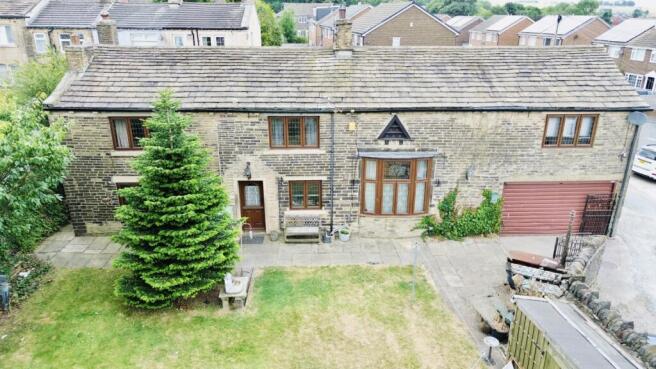
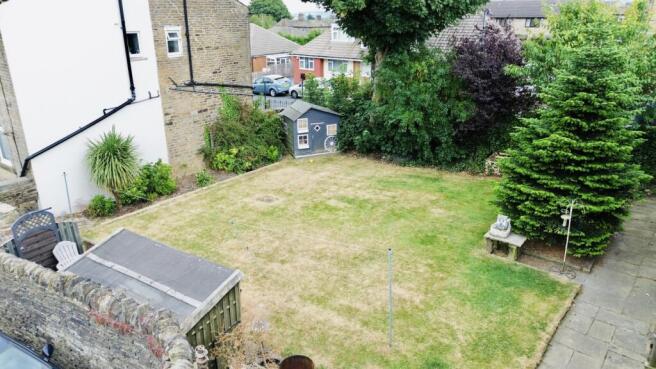
North Parade is an impressive detached period stone barn conversion, dated back to the early 1800s. Rich in character and rustic architectural heritage, the property combines the warmth and individuality of a historic home with generous, versatile accommodation arranged over two floors. With substantial exposed timber beams, a dramatic double height living space and a grand stone fireplace create a wonderfully atmospheric setting, ideal for relaxed family life and entertaining.
The property is entered through a welcoming hallway, where the natural textures and period detailing immediately introduce the character found throughout the home. A convenient ground floor shower room is positioned close by, providing useful facilities for guests and everyday family living.
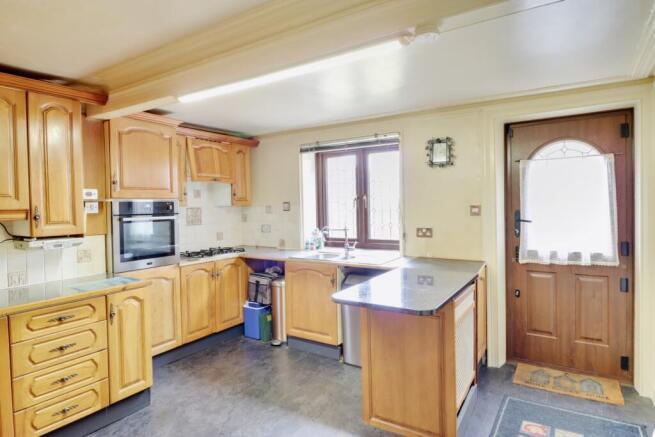
The spacious dining room offers an inviting place to gather for family meals, celebrations and long evenings with friends. Its generous proportions allow for a substantial dining table while retaining space for additional furniture. From here, the accommodation flows naturally into the well sized kitchen, which provides ample room for food preparation and storage while remaining conveniently connected to the principal reception areas.
At the heart of the home is the magnificent lounge. This beautifully proportioned room is enhanced by its double height design, exposed timber features and striking stone fireplace, creating a truly memorable focal point. The scale of the room makes it equally suited to cosy evenings beside the fire or larger social occasions, while the mezzanine above adds further architectural interest and emphasises the barn's historic origins.
A useful cellar provides valuable additional storage and offers potential for a variety of practical uses. The ground floor is completed by direct access to the substantial double garage, which includes an inspection pit and will particularly appeal to motoring enthusiasts, hobbyists or anyone requiring workshop space.
The staircase rises to a spacious landing, where an elegant arched glass window positioned at the top of the stairs creates a stunning architectural focal point. Flooding the stairwell and upper landing with natural light, it also beautifully frames views of the surrounding landscape. The mezzanine overlooks the impressive living area below and offers a flexible additional space that could be used as a reading area, home office, music space or quiet retreat.
There are four generously sized bedrooms, each offering comfortable proportions and the flexibility to accommodate family members, guests or those working from home. The principal bedroom is particularly spacious, while the remaining bedrooms provide excellent versatility for growing families and visiting guests. A well appointed family bathroom serves the first floor, complementing the shower room below and bringing the total to two bathrooms.
With approximately 2,169 sq. ft. of accommodation, North Parade is a distinctive and characterful home offering space, history and practicality in equal measure. Its combination of original period features, impressive entertaining spaces, four bedroom accommodation, extensive garaging makes it a rare opportunity for buyers seeking a home with genuine personality and a relaxed lifestyle.
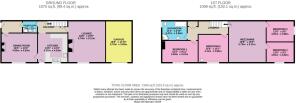
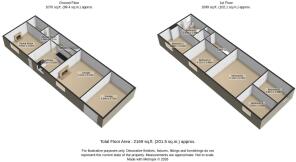
Ground Floor
Dining Room
16'3" x 13'3" (4.95m x 4.03m)
Kitchen
13'6" x 13'3" (4.11m x 4.03m)
Lounge
18'8" x 16'9" (5.70m x 5.11m)
Shower Room
6'9" x 5'6" (2.05m x 1.67m)
Double Garage
18'8" x 11'10" (5.70m x 3.60m)
Ground-floor area: approximately 1,070 sq. ft. (99.4 sq. m.)
First Floor
Bedroom One
16'3" x 9'11" (4.95m x 3.01m)
Bedroom Two
13'6" x 12'7" (4.11m x 3.85m)
Bedroom Three
12'6" x 9'5" (3.81m x 2.88m)
Bedroom Four
12'6" x 9'3" (3.81m x 2.82m)
Family Bathroom
11'4" x 8'10" (3.47m x 2.69m)
First-floor area: approximately 1,099 sq. ft. (102.1 sq. m.)
Total floor area: approximately 2,169 sq. ft. (201.5 sq. m.)
Material Information:
Tenure: Freehold
Council Tax Band: E
EPC Rating: E
ANTI-MONEY LAUNDERING
Should a purchaser have an offer accepted, they will need to meet our legal requirements under Anti-Money Laundering Regulations. EweMove uses a specialist third-party service to verify purchaser information, and the cost of these checks is payable per person once an offer is agreed and before a memorandum of sale is produced.
- COUNCIL TAXA payment made to your local authority in order to pay for local services like schools, libraries, and refuse collection. The amount you pay depends on the value of the property.Read more about council Tax in our glossary page.
- Band: E
- PARKINGDetails of how and where vehicles can be parked, and any associated costs.Read more about parking in our glossary page.
- Yes
- GARDENA property has access to an outdoor space, which could be private or shared.
- Ask agent
- ACCESSIBILITYHow a property has been adapted to meet the needs of vulnerable or disabled individuals.Read more about accessibility in our glossary page.
- Ask agent

Add an important place to see how long it'd take to get there from our property listings.
__mins driving to your place
Affordability

Notes
Staying secure when looking for property
Ensure you're up to date with our latest advice on how to avoid fraud or scams when looking for property online.
Visit our security centre to find out moreDisclaimer - Property reference 10802416. The information displayed about this property comprises a property advertisement. Rightmove.co.uk makes no warranty as to the accuracy or completeness of the advertisement or any linked or associated information, and Rightmove has no control over the content. This property advertisement does not constitute property particulars. The information is provided and maintained by EweMove, Covering Yorkshire. Please contact the selling agent or developer directly to obtain any information which may be available under the terms of The Energy Performance of Buildings (Certificates and Inspections) (England and Wales) Regulations 2007 or the Home Report if in relation to a residential property in Scotland.
*This is the average speed from the provider with the fastest broadband package available at this postcode. The average speed displayed is based on the download speeds of at least 50% of customers at peak time (8pm to 10pm). Fibre/cable services at the postcode are subject to availability and may differ between properties within a postcode. Speeds can be affected by a range of technical and environmental factors. The speed at the property may be lower than that listed above. You can check the estimated speed and confirm availability to a property prior to purchasing on the broadband provider's website. Providers may increase charges. The information is provided and maintained by Decision Technologies Limited. **This is indicative only and based on a 2-person household with multiple devices and simultaneous usage. Broadband performance is affected by multiple factors including number of occupants and devices, simultaneous usage, router range etc. For more information speak to your broadband provider.