
Balmoral Drive, Kirkcaldy, KY2

- PROPERTY TYPE
Semi-Detached
- BEDROOMS
4
- BATHROOMS
2
- SIZE
Ask agent
- TENUREDescribes how you own a property. There are different types of tenure - freehold, leasehold, and commonhold.Read more about tenure in our glossary page.
Freehold
Key features
- 4 Bedroom Semi-Detached
- 3 Bathrooms
- Detached Garage
- Driveway
- Front Garden
- Rear Garden
- Underfloor Heating
- Contemporary Fitted Kitchen
Description
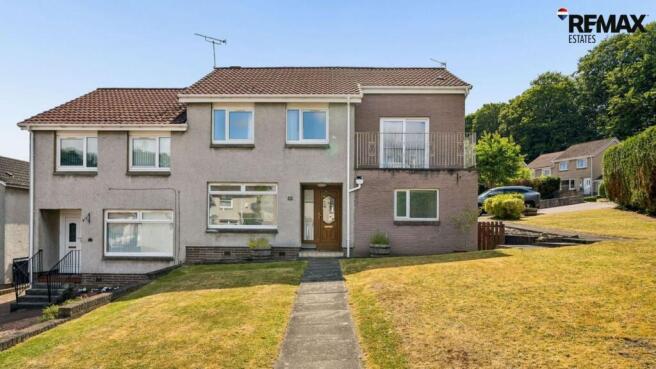
This exceptionally well-presented four bedroom semi-detached home is ideally positioned in a desirable residential location in Kirkcaldy, offering spacious and contemporary family accommodation. The property is perfectly suited to families and those seeking a quality home in an established neighbourhood with excellent local amenities and transport links.
The accommodation comprises a bright and spacious living room with multiple windows providing excellent natural light, underfloor heating, and fitted flooring throughout, creating an ideal space for relaxing and entertaining. The contemporary fitted kitchen features cream wall and base units, warm wood-effect worktops, decorative splashback tiling, integrated appliances, and seamlessly flows into the dining area. The property benefits from three excellent bathrooms: a spacious downstairs bathroom with corner bath, separate WC, and modern vanity unit; a luxurious en-suite to the principal bedroom featuring marble-effect tiling, curved shower enclosure, and contemporary finishes; and an upstairs family bathroom with corner shower, pedestal basin, and modern aesthetic. The four bedrooms offer exceptional flexibility: an exceptionally spacious principal bedroom with built-in mirrored wardrobes, private balcony access, and countryside views; a generous second bedroom ideal for guests or home office use; and two further well-proportioned bedrooms providing versatility for children's rooms, additional studies, or guest accommodation.
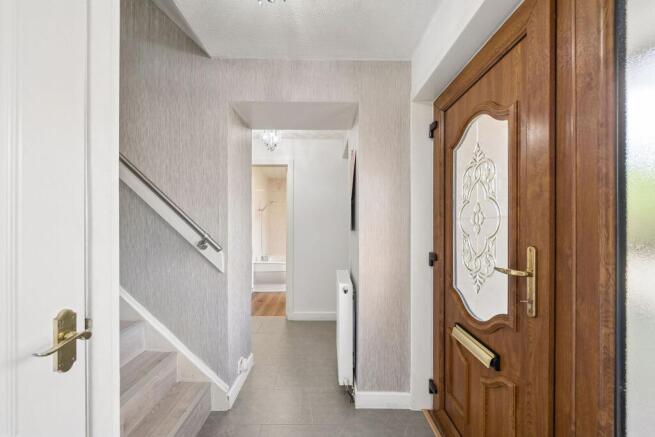
The property is presented in neutral contemporary décor throughout with quality finishes, allowing purchasers to move in with ease. Additional benefits include a detached garage, driveway, front and rear gardens offering excellent outdoor space, and modern recessed lighting throughout.
Balmoral Drive is well-positioned within Kirkcaldy, with excellent access to local schools, shopping facilities, and leisure amenities. The property benefits from convenient transport links providing easy access to Edinburgh, Dunfermline, and beyond, whilst the nearby coastal location offers an enviable lifestyle setting for families and professionals alike.
Freehold Property
Council Tax Band: E
Factor Fee: N/A
These particulars are prepared on the basis of information provided by our clients. Every effort has been made to ensure that the information contained within the Schedule of Particulars is accurate. Nevertheless, the internal photographs contained within this Schedule/ Website may have been taken using a wide-angle lens. All sizes are recorded by electronic tape measurement to give an indicative, approximate size only. Floor plans are demonstrative only and not scale accurate. Moveable items or electric goods illustrated are not included within the sale unless specifically mentioned in writing. The photographs are not intended to accurately depict the extent of the property. We have not tested any service or appliance. This schedule is not intended to and does not form any contract. It is imperative that, where not already fitted, suitable smoke alarms are installed for the safety for the occupants of the property. These must be regularly tested and checked. Please note all the surveyors are independent of RE/MAX Property. If you have any doubt or concerns regarding any aspect of the condition of the property you are buying, please instruct your own independent specialist or surveyor to confirm the condition of the property - no warranty is given or implied.
EPC Rating: E
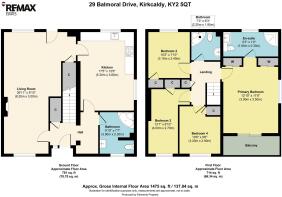
Living Room
8.2m x 3m
Spacious and bright living room with multiple windows providing excellent natural light throughout. Features contemporary neutral décor, fitted flooring with underfloor heating for comfort and efficiency, and generous proportions ideal for both relaxing and entertaining.
Kitchen
5.3m x 3.8m
Contemporary fitted kitchen with cream wall and base units, complemented by warm wood-effect worktops and decorative brick-pattern splashback tiling. Well-equipped with integrated appliances, recessed ceiling lighting, and spacious layout that flows seamlessly into the dining area, offering both style and practicality. Doors to the rear garden.
Downstairs Bathroom
2.3m x 3m
Spacious and contemporary bathroom featuring a corner bath, separate WC, and modern white vanity unit with integrated storage and basin. Finished with neutral cream tiling throughout, wood-effect flooring, and a glass shower enclosure, whilst recessed ceiling lighting and a window provide excellent brightness and ventilation.
Primary Bedroom
3.5m x 3.9m
Exceptionally spacious double bedroom with multiple windows offering excellent natural light and countryside views. Features wood-effect flooring, built-in mirrored wardrobes providing generous storage, and direct access to a private balcony.
En-Suite
0.3m x 1.6m
Modern en-suite bathroom finished with striking marble tiling in white and charcoal tones, creating a contemporary look. Comprises a curved corner shower enclosure, white vanity unit with integrated storage, heated towel rail, and recessed ceiling lighting for a spa-like finish.
Bedroom Two
3.1m x 2.4m
Well-proportioned second bedroom with wood-effect flooring and neutrally decorated walls creating a bright, airy atmosphere. Features a window with pleasant views, fitted storage solutions, and recessed ceiling lighting—ideal for guests, a home office, or additional sleeping space.
Bedroom Three
2.7m x 4m
Compact and practical third bedroom with wood-effect flooring and white textured walls creating a clean, contemporary feel. Features a window providing natural light and countryside views, fitted storage, and desk area - ideal for a bedroom, office space, or guest room.
Bedroom Four
2.9m x 3.2m
Compact fourth bedroom with wood-effect flooring and neutral white décor offering a fresh, contemporary feel. Features a window with pleasant views, fitted storage with colourful drawer detailing, and built-in shelving - perfect for a child's bedroom, home office, or study space.
Upstairs Bathroom
1.9m x 2.2m
Contemporary bathroom finished with elegant grey and white marble-effect tiling throughout, creating a modern and cohesive aesthetic. Comprises a corner shower enclosure, white pedestal basin, WC, and mirrored cabinet, with recessed ceiling lighting and efficient layout perfect for a family home.
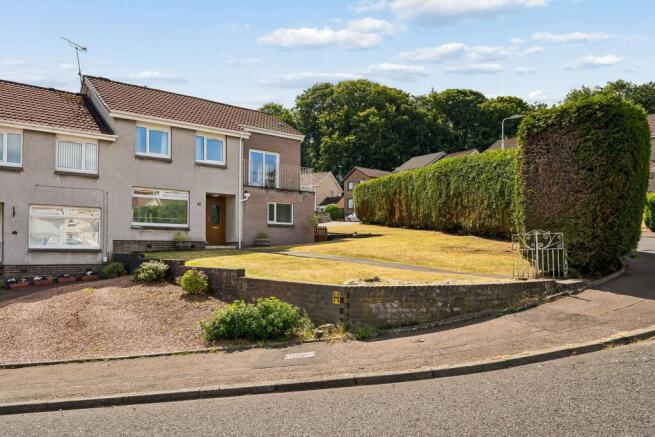
Front Garden
Spacious front garden featuring a large well-maintained lawn. Complemented by mature hedging and established landscaping, the property offers an attractive and welcoming exterior with good kerb appeal.
Rear Garden
Exceptional tiered rear garden offering generous outdoor space with multiple levels creating an attractive and functional layout. Well-maintained lawn, mature hedging providing excellent privacy screening, and concrete stepped features enhance the landscaping, whilst the expansive grounds provide an ideal setting for entertaining, relaxation, and family enjoyment.
Brochures
Home ReportProperty Brochure- COUNCIL TAXA payment made to your local authority in order to pay for local services like schools, libraries, and refuse collection. The amount you pay depends on the value of the property.Read more about council Tax in our glossary page.
- Band: E
- PARKINGDetails of how and where vehicles can be parked, and any associated costs.Read more about parking in our glossary page.
- Yes
- GARDENA property has access to an outdoor space, which could be private or shared.
- Front garden,Rear garden
- ACCESSIBILITYHow a property has been adapted to meet the needs of vulnerable or disabled individuals.Read more about accessibility in our glossary page.
- Ask agent

Add an important place to see how long it'd take to get there from our property listings.
__mins driving to your place
Affordability

Get an instant, personalised result:
- Show sellers you’re serious
- Secure viewings faster with agents
- No impact on your credit score
Notes
Staying secure when looking for property
Ensure you're up to date with our latest advice on how to avoid fraud or scams when looking for property online.
Visit our security centre to find out moreDisclaimer - Property reference 0cff6638-8422-456f-a357-d203287d6eb1. The information displayed about this property comprises a property advertisement. Rightmove.co.uk makes no warranty as to the accuracy or completeness of the advertisement or any linked or associated information, and Rightmove has no control over the content. This property advertisement does not constitute property particulars. The information is provided and maintained by Re/max Estates, Linlithgow. Please contact the selling agent or developer directly to obtain any information which may be available under the terms of The Energy Performance of Buildings (Certificates and Inspections) (England and Wales) Regulations 2007 or the Home Report if in relation to a residential property in Scotland.
*This is the average speed from the provider with the fastest broadband package available at this postcode. The average speed displayed is based on the download speeds of at least 50% of customers at peak time (8pm to 10pm). Fibre/cable services at the postcode are subject to availability and may differ between properties within a postcode. Speeds can be affected by a range of technical and environmental factors. The speed at the property may be lower than that listed above. You can check the estimated speed and confirm availability to a property prior to purchasing on the broadband provider's website. Providers may increase charges. The information is provided and maintained by Decision Technologies Limited. **This is indicative only and based on a 2-person household with multiple devices and simultaneous usage. Broadband performance is affected by multiple factors including number of occupants and devices, simultaneous usage, router range etc. For more information speak to your broadband provider.