
Princes Street, North Shields, NE30

- PROPERTY TYPE
Terraced
- BEDROOMS
4
- BATHROOMS
3
- SIZE
1,808 sq ft
168 sq m
- TENUREDescribes how you own a property. There are different types of tenure - freehold, leasehold, and commonhold.Read more about tenure in our glossary page.
Freehold
Description
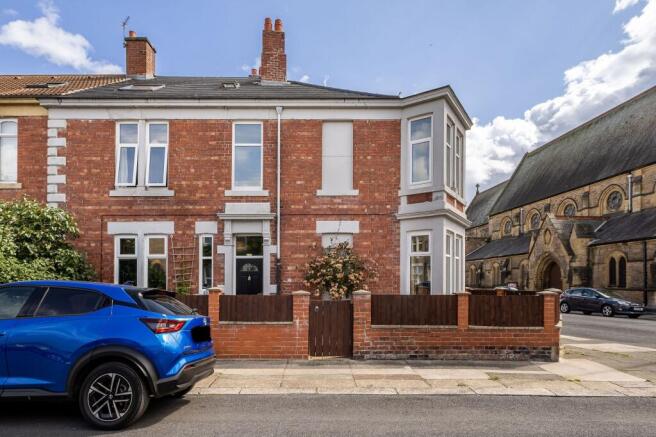
This double fronted period town house with 3 floors of accommodation is located on a sought after street in the heart of North shields and will appeal to a wide range of local and regional buyers as it has generous room sizes and retains many original features.
Accommodation comprises:
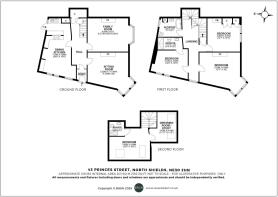
Ground floor: Entrance vestibule, hallway, sitting room, family room, dining kitchen.
First floor: landing, principal bedroom, ensuite shower room, bedroom 2, bedroom 3, family bathroom.
Second floor: Landing, bedroom 4, dressing room/study, ensuite shower room.
Outside: Double front town garden, raised patio area, rear courtyard.
Situation:
Enjoying a corner plot within this sought after street in the heart of North Shields this family home has access to all this busting town has to offer. Located on the banks of the River Tyne close North Shields offers a wealth of local and national shops, with restaurants, coffee shops, bars and public houses along with the renowned Fish Quay there is a real vibrancy to the town. With schooling for all ages there is also access back to Newcastle via bus, road and Metro which also links to a number of private schooling. Newcastle has a mainline rail station that connects to London Kings Cross in less than 3 hours whilst an International Airport has destinations around the globe. With access to other coastal towns such as Tynemouth (15 minutes walk) and Whitley Bay there are also beautiful beaches to enjoy such as King Edwards Bay & Longands. North Shields is highly sought after with professional couples and families looking for the best value their money can buy.
Description:
This double fronted, corner plot period family home offers versatile accommodation that’s spread over 3 floors where the rooms retain so many original features with high ceilings and generous rooms sizes. This home is heated by gas central heated and will have to be viewed to be appreciated.
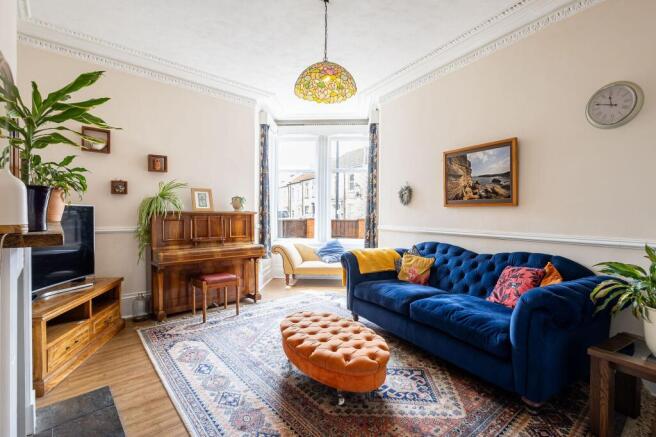
The front door opens into the vestibule which in turn to the hallway. With stairs that lead to the first floor the floor is tiled and door lead off to the principal rooms on this floor. The sitting room is the principal reception room with a square corner bay window that allows for additional natural light and space. The main focal point of the room is the open fire with tiled and cast iron inset and mantlepiece surround. There is cornicing to the ceiling, stripped floor boards and dado rail. The family room is to the side elevation with bay window over looking St Augustin’s church. The chimney breast has exposed brick and raised hearth, the ceiling is corniced and the floor boards are stripped. The dining kitchen is the heart of the house. With 2 windows to the front and a further window to the side with glazed back door the room is fitted with wall and base cabinets with timber worktops. There is a gas range cooker point, splash back tiling and tiled flooring.
On the first floor is the landing with a window to the front and stairs off to the second floor. The principal bedroom is to the front and a double bedroom with its own ensuite shower room with double shower cubicle. Bedroom 2 is also a double this time with a corner bay window. There is cornicing and a feature fireplace. Bedroom 3, is also a double bedroom with an outlook to the side and corniced ceiling. Finally on this floor is the family bathroom. with free standing roll top cast iron bath, wash basin and wc.
On the second floor is a landing and bedroom 4 with has a dormer window to the front and is a double bedroom. It has its own ensuite shower room with cubicle, wash basin and wc. There is also a dressing room or home office/study.
Outside:
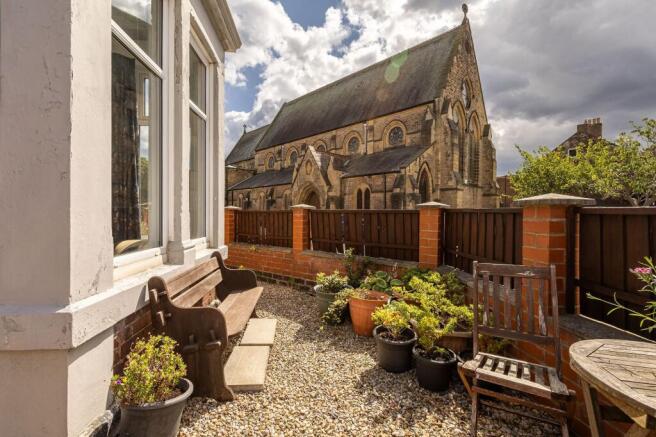
To the front is the double fronted town garden makes the most of its corner position and is south & west facing and enjoys much of the summer sun. There is a raised patio area ideal for outside dining. To the rear is a yard.
EPC Rating: D
Brochures
Property Brochure- COUNCIL TAXA payment made to your local authority in order to pay for local services like schools, libraries, and refuse collection. The amount you pay depends on the value of the property.Read more about council Tax in our glossary page.
- Band: A
- PARKINGDetails of how and where vehicles can be parked, and any associated costs.Read more about parking in our glossary page.
- Ask agent
- GARDENA property has access to an outdoor space, which could be private or shared.
- Front garden,Private garden
- ACCESSIBILITYHow a property has been adapted to meet the needs of vulnerable or disabled individuals.Read more about accessibility in our glossary page.
- Ask agent
Princes Street, North Shields, NE30

Add an important place to see how long it'd take to get there from our property listings.
__mins driving to your place


Notes
Staying secure when looking for property
Ensure you're up to date with our latest advice on how to avoid fraud or scams when looking for property online.
Visit our security centre to find out moreDisclaimer - Property reference 904aa90a-20f7-4b54-bc38-20f534877e4d. The information displayed about this property comprises a property advertisement. Rightmove.co.uk makes no warranty as to the accuracy or completeness of the advertisement or any linked or associated information, and Rightmove has no control over the content. This property advertisement does not constitute property particulars. The information is provided and maintained by Symonds Taylor, Tynemouth. Please contact the selling agent or developer directly to obtain any information which may be available under the terms of The Energy Performance of Buildings (Certificates and Inspections) (England and Wales) Regulations 2007 or the Home Report if in relation to a residential property in Scotland.
*This is the average speed from the provider with the fastest broadband package available at this postcode. The average speed displayed is based on the download speeds of at least 50% of customers at peak time (8pm to 10pm). Fibre/cable services at the postcode are subject to availability and may differ between properties within a postcode. Speeds can be affected by a range of technical and environmental factors. The speed at the property may be lower than that listed above. You can check the estimated speed and confirm availability to a property prior to purchasing on the broadband provider's website. Providers may increase charges. The information is provided and maintained by Decision Technologies Limited. **This is indicative only and based on a 2-person household with multiple devices and simultaneous usage. Broadband performance is affected by multiple factors including number of occupants and devices, simultaneous usage, router range etc. For more information speak to your broadband provider.