Former 3 bedroom house with large garden, parking and garage potential, Ham, Wellington

- PROPERTY TYPE
End of Terrace
- BEDROOMS
2
- BATHROOMS
2
- SIZE
Ask agent
- TENUREDescribes how you own a property. There are different types of tenure - freehold, leasehold, and commonhold.Read more about tenure in our glossary page.
Freehold
Key features
- Beautifully presented throughout
- Formerly a 3-bedroom home with easy potential to reinstate bed 3
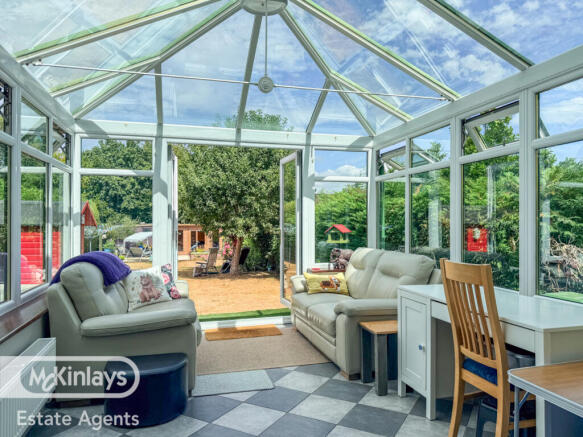
- Spacious living accommodation with Large conservatory extension
- Modern fitted kitchen with plenty of cupboards
- Contemporary family bathroom & Downstairs WC
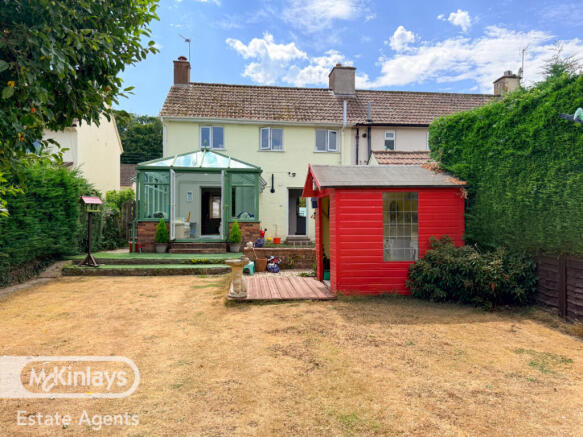
- Exceptional, lovingly maintained rear garden with Summer house
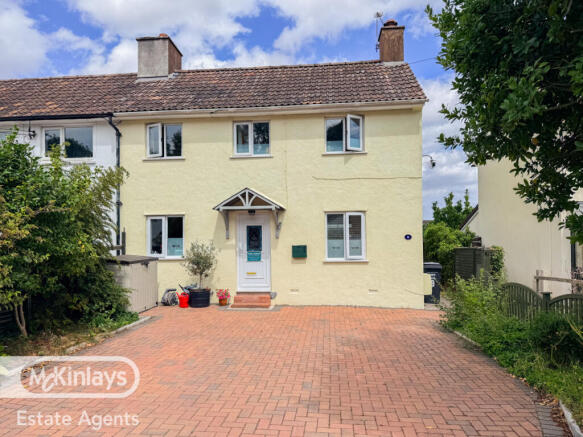
- Driveway parking for two to three vehicles at the front
- Vehicular access to the rear garden
- Potential to construct a garage (subject to the necessary planning permissions and consents)
- Peaceful village location close to Wellington and excellent transport links
Description
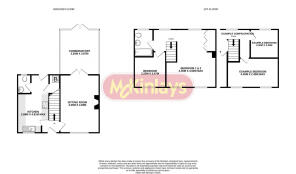
Beautifully presented throughout, this spacious and versatile home offers stylish modern living, generous outside space and exciting potential to reconfigure the accommodation back into a three-bedroom property with minimal work. Formerly arranged as three bedrooms, the current layout could easily be reinstated by installing two stud walls and doors, (*See example on the floor plan*) making it an ideal home for growing families or buyers looking for flexibility.
The property has been thoughtfully updated by the current owners and is ready to move straight into. The contemporary kitchen is both stylish and practical, offering ample storage and workspace, while the modern family bathroom has been finished to a high standard. A convenient downstairs WC adds to the practicality of this well-designed home.
The spacious living accommodation is complemented by a substantial conservatory extension to the rear, creating a bright and versatile additional reception space that overlooks the garden. Whether used as a dining area, family room or relaxing garden room, it provides an excellent connection between the house and the beautiful outdoor space.
Outside, the property continues to impress. To the front, there is driveway parking for two to three vehicles, providing ample off-road parking for family and visitors alike.
The rear garden is a real highlight and has been lovingly maintained to create a wonderful outdoor haven. Generous in size and beautifully stocked with a variety of mature plants, flowers and shrubs, it offers plenty of space for entertaining, gardening or simply enjoying the peaceful surroundings. At the far end of the garden sits an attractive summer house, providing an ideal home office, hobby room or relaxing retreat.
Beyond the pedestrian gate at the rear is access to additional parking. The land immediately behind the property is owned by the local council; however, the current owners benefit from vehicular access directly into the rear garden. This presents an exciting opportunity for prospective purchasers to explore the possibility of constructing a garage, subject to obtaining the necessary planning permissions and consents.
The village of Ham enjoys a peaceful rural setting on the edge of Wellington, offering the perfect balance between countryside living and everyday convenience.
The nearby market town of Wellington provides a wide range of amenities, including supermarkets, independent shops, cafés, restaurants, public houses, healthcare facilities and well-regarded primary and secondary schools.
*Please refer to the example shown on the floorplan for illustrative purposes only. Any suggested alterations are indicative and should not be relied upon as accurate or to scale. Prospective purchasers are advised to make their own enquiries, obtain independent professional advice where appropriate, and satisfy themselves by taking their own measurements before proceeding.*
Please see the floorplan for dimensions
Use What3words for directions: ///chaos.sheep.founders
Features
- Full Double Glazing
- Double Bedrooms
- Large Gardens
- Fireplace
- Gas Central Heating
Roof type: Slate tiles.
Flooded in the last 5 years: No.
Construction materials used: Brick and block.
Water source: Direct mains water.
Electricity source: National Grid.
Sewerage arrangements: Standard UK domestic.
Heating Supply: Central heating (gas).
Parking Availability: Yes.
Disclaimer: Every care has been taken with the preparation of these Particulars but complete accuracy cannot be guaranteed. If there is any point of particular importance to you, we will be pleased to check the information.These Particulars do not constitute a contract or part of a contract. The Fixtures, Fittings and Appliances have not been tested and therefore no guarantee can be given that they are in working order. Photographs are reproduced for general information and it cannot be inferred that any item shown is included in the sale Whilst every attempt has been made to ensure the accuracy ofthe floor plan contained here, measurements of doors, windows, rooms and anyother items are approximate and no responsibility is taken for any error,omission, or mis-statement. This plan is for illustrative purposes only and should be used as such by any prospective purchaser. The services, systems and appliances shown have not been tested and no guarantee as to their operability or efficiency can be given.
- COUNCIL TAXA payment made to your local authority in order to pay for local services like schools, libraries, and refuse collection. The amount you pay depends on the value of the property.Read more about council Tax in our glossary page.
- Band: B
- PARKINGDetails of how and where vehicles can be parked, and any associated costs.Read more about parking in our glossary page.
- Off street
- GARDENA property has access to an outdoor space, which could be private or shared.
- Yes
- ACCESSIBILITYHow a property has been adapted to meet the needs of vulnerable or disabled individuals.Read more about accessibility in our glossary page.
- Ask agent
Former 3 bedroom house with large garden, parking and garage potential, Ham, Wellington

Add an important place to see how long it'd take to get there from our property listings.
__mins driving to your place


Notes
Staying secure when looking for property
Ensure you're up to date with our latest advice on how to avoid fraud or scams when looking for property online.
Visit our security centre to find out moreDisclaimer - Property reference mcta_1130870929. The information displayed about this property comprises a property advertisement. Rightmove.co.uk makes no warranty as to the accuracy or completeness of the advertisement or any linked or associated information, and Rightmove has no control over the content. This property advertisement does not constitute property particulars. The information is provided and maintained by McKinlays Estate Agents, Taunton. Please contact the selling agent or developer directly to obtain any information which may be available under the terms of The Energy Performance of Buildings (Certificates and Inspections) (England and Wales) Regulations 2007 or the Home Report if in relation to a residential property in Scotland.
*This is the average speed from the provider with the fastest broadband package available at this postcode. The average speed displayed is based on the download speeds of at least 50% of customers at peak time (8pm to 10pm). Fibre/cable services at the postcode are subject to availability and may differ between properties within a postcode. Speeds can be affected by a range of technical and environmental factors. The speed at the property may be lower than that listed above. You can check the estimated speed and confirm availability to a property prior to purchasing on the broadband provider's website. Providers may increase charges. The information is provided and maintained by Decision Technologies Limited. **This is indicative only and based on a 2-person household with multiple devices and simultaneous usage. Broadband performance is affected by multiple factors including number of occupants and devices, simultaneous usage, router range etc. For more information speak to your broadband provider.