Beachcroft Road, Wall Heath, Kingswinford, DY6

- PROPERTY TYPE
Semi-Detached
- BEDROOMS
5
- BATHROOMS
3
- SIZE
Ask agent
- TENUREDescribes how you own a property. There are different types of tenure - freehold, leasehold, and commonhold.Read more about tenure in our glossary page.
Freehold
Description
If You Want it, Need it and Love it... Quote RA0772 When Enquiring
A Stunning Five-Bedroom Semi-Detached Family Home | Luxury Open-Plan Living | Exceptional Family Bathroom | En-Suite | Landscaped Garden | Turn-Key Throughout
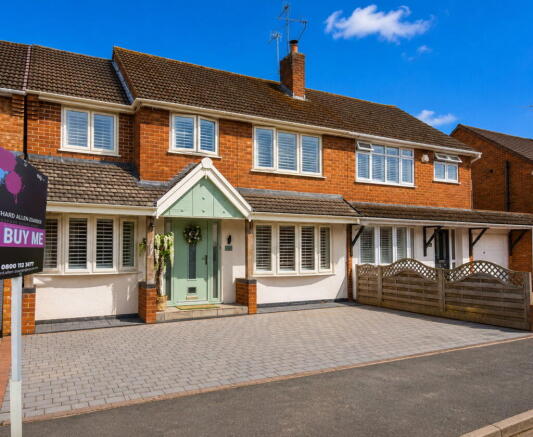
Welcome to a truly exceptional detached family home where every room has been thoughtfully designed, beautifully presented and finished to an incredibly high standard. Offering approximately five bedrooms, versatile living accommodation, a breathtaking open-plan kitchen, luxurious bathrooms and a landscaped rear garden, this is a property perfectly suited to modern family life.
From the moment you arrive, the attractive frontage and welcoming kerb appeal hint at what awaits inside. Step through the front door and you'll immediately appreciate the care, investment and attention to detail that has transformed this property into the beautiful home it is today.
A Home Designed Around Family Life
The welcoming entrance hall provides access to the principal reception rooms whilst the tasteful décor and quality finishes immediately set the tone for the rest of the property.
Living Room
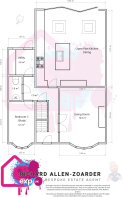
3.45m x 4.16m (11'4" x 13'8")
Positioned to the front of the property, the elegant bay-fronted living room offers the perfect place to relax after a busy day. Flooded with natural light, this beautifully presented space combines warmth and comfort with contemporary styling, making it equally suited to cosy evenings or entertaining friends and family.
Continue through the hallway and you'll discover the true showpiece...
The Heart of the Home
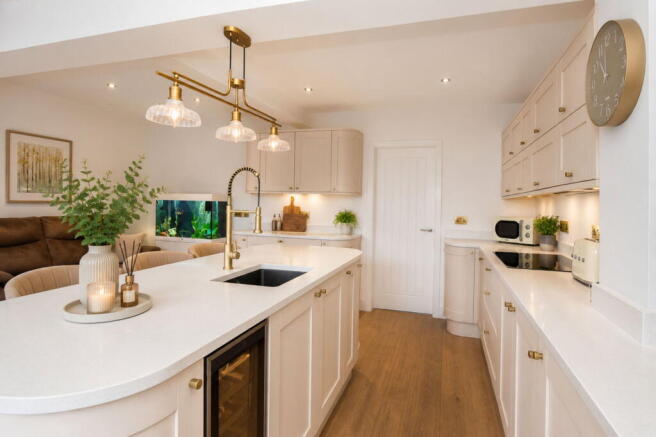
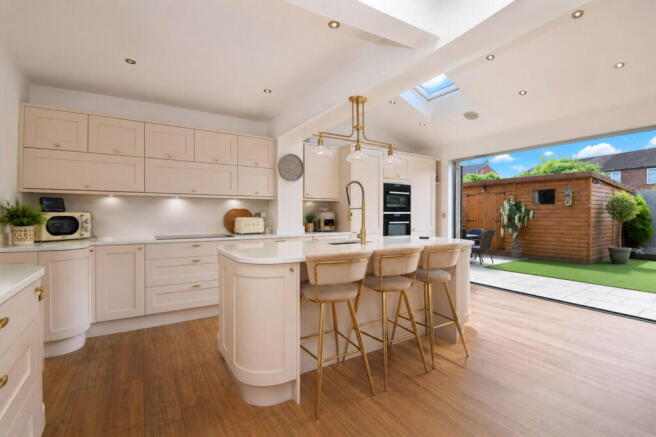
Open Plan Kitchen / Dining / Family Room
5.25m x 5.75m (17'3" x 18'10")
Quite simply... stunning.
Designed around modern family living, this spectacular open-plan space effortlessly brings everyone together.
****Underfloor Heating******
The contemporary fitted kitchen offers extensive worktop space, quality cabinetry and an impressive central island that naturally becomes the focal point of the room. Whether you're preparing dinner, helping with homework or entertaining guests, this room works beautifully.
Large rooflights fill the room with natural daylight while the generous proportions comfortably accommodate a substantial dining table together with further seating areas.
French doors open directly onto the landscaped garden, allowing inside and outside living to blend seamlessly throughout the warmer months.
It's easy to imagine family celebrations, Christmas mornings, summer BBQs and relaxed Sunday afternoons all taking place here.
Utility Room
1.95m x 1.95m (6'5" x 6'5")
Hidden away from the main living area, the utility room provides additional storage together with space for laundry appliances, helping to keep the kitchen beautifully uncluttered.
Ground Floor Cloakroom
Conveniently positioned off the hallway, the modern downstairs WC is ideal for visiting guests and everyday family living.
Bedroom Five / Study / Playroom
1.95m x 3.10m (6'5" x 10'2")
One of the many strengths of this home is its flexibility.
Currently utilised as an additional bedroom, this room could equally make an excellent home office, nursery, children's playroom or hobby room depending upon your family's changing needs.
First Floor
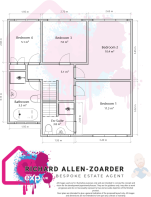
The spacious landing leads to four further bedrooms together with two beautifully appointed bathrooms.
Principal Bedroom
3.40m x 3.32m (11'2" x 10'11")
The principal bedroom is a peaceful retreat, beautifully presented with ample room for wardrobes and additional furniture.
Adding a touch of luxury is the stylish en-suite shower room, creating the perfect private sanctuary at the end of each day.
En-Suite Shower Room
Approx. 1.95m x 2.00m (6'5" x 6'7")
Finished with a contemporary suite including walk-in shower, vanity wash basin and WC.
Bedroom Two
2.65m x 3.65m (8'8" x 12'0")
A generous double bedroom overlooking the front of the property, ideal for older children, guests or multi-generational living.
Bedroom Three
2.70m x 2.60m (8'10" x 8'6")
Beautifully presented and perfectly suited as a generous child's bedroom, guest room or home office.
Bedroom Four
1.95m x 2.60m (6'5" x 8'6")
Currently arranged as a children's bedroom, this versatile room could equally become a nursery, dressing room or study.
Luxury Family Bathroom
Approx. 1.95m x 3.13m (6'5" x 10'3")
If there is one room guaranteed to impress, it's this.
Beautiful marble-effect tiling, a spectacular freestanding bath, contemporary black fittings, stylish vanity unit and separate shower enclosure combine to create a bathroom more commonly associated with luxury hotels than family homes.
Whether enjoying a quick morning shower or a relaxing soak after work, this room delivers both style and practicality in equal measure.
Outside
Step outside and you'll find another space designed entirely around family living.
The landscaped rear garden has been thoughtfully arranged to create several distinct areas, making it ideal for both entertaining and everyday enjoyment.
A generous porcelain-style patio provides the perfect setting for outdoor dining and summer BBQs, while the low-maintenance artificial lawn offers an excellent space for children to play safely throughout the year.
The substantial timber garden room offers excellent storage but also presents exciting potential for a home office, gym, hobby room or bar (subject to any necessary permissions).
The garden has been designed so that adults can relax whilst children enjoy the trampoline and lawn, making this a genuine family garden rather than simply outside space.
To the front, the property benefits from off-road parking together with attractive kerb appeal that immediately sets it apart.
Why You'll Love Living Here
Beyond the impressive finish and generous accommodation, this is a home that simply works.
The versatile layout adapts effortlessly as families grow, the open-plan kitchen creates a true social hub, whilst the high-quality bathrooms and beautifully presented bedrooms mean there's nothing left to do other than move straight in and start enjoying it.
Homes finished to this standard rarely remain available for long.
Room Measurements
Living Room
3.45m x 4.16m
11'4" x 13'8"
Kitchen / Dining Room
5.25m x 5.75m
17'3" x 18'10"
Utility
1.95m x 1.95m
6'5" x 6'5"
Bedroom Five / Study
1.95m x 3.10m
6'5" x 10'2"
Principal Bedroom
3.40m x 3.32m
11'2" x 10'11"
En Suite
Approx. 1.95m x 2.00m
Approx. 6'5" x 6'7"
Bedroom Two
2.65m x 3.65m
8'8" x 12'0"
Bedroom Three
2.70m x 2.60m
8'10" x 8'6"
Bedroom Four
1.95m x 2.60m
6'5" x 8'6"
Family Bathroom
Approx. 1.95m x 3.13m
Approx. 6'5" x 10'3"
Material Information
Freehold (to be confirmed by the seller's solicitor).
Council Tax Band: C
EPC Rating: D (before recent refurbishments)
Heating: Gas central heating.
Windows: Double glazed throughout.
Parking: Off-road driveway parking.
Broadband: Ultrafast broadband is understood to be available in the area (buyers should verify with their chosen provider).
Mobile Coverage: All major networks are understood to provide varying levels of indoor and outdoor coverage (buyers should satisfy themselves prior to exchange).
Flood Risk: Buyers are advised to make their own enquiries through the Government Flood Risk Service.
Mining: The area may be affected by historical coal mining activity. Appropriate conveyancing searches will confirm this.
Important Information
In line with current Anti-Money Laundering Regulations, successful purchasers will be required to complete identity verification through our trusted compliance partner. A charge of £49 per property applies.
We work closely with a carefully selected panel of trusted professionals including mortgage advisers, solicitors, surveyors and specialist property services. Should you choose to use one of our recommended partners, we may receive a referral fee. This never affects the service you receive or the amount you pay and enables us to continue delivering the exceptional level of marketing and customer care that our clients expect.
- COUNCIL TAXA payment made to your local authority in order to pay for local services like schools, libraries, and refuse collection. The amount you pay depends on the value of the property.Read more about council Tax in our glossary page.
- Band: C
- PARKINGDetails of how and where vehicles can be parked, and any associated costs.Read more about parking in our glossary page.
- Driveway
- GARDENA property has access to an outdoor space, which could be private or shared.
- Private garden
- ACCESSIBILITYHow a property has been adapted to meet the needs of vulnerable or disabled individuals.Read more about accessibility in our glossary page.
- Ask agent

Add an important place to see how long it'd take to get there from our property listings.
__mins driving to your place
Affordability

Notes
Staying secure when looking for property
Ensure you're up to date with our latest advice on how to avoid fraud or scams when looking for property online.
Visit our security centre to find out moreDisclaimer - Property reference S1813583. The information displayed about this property comprises a property advertisement. Rightmove.co.uk makes no warranty as to the accuracy or completeness of the advertisement or any linked or associated information, and Rightmove has no control over the content. This property advertisement does not constitute property particulars. The information is provided and maintained by eXp UK, West Midlands. Please contact the selling agent or developer directly to obtain any information which may be available under the terms of The Energy Performance of Buildings (Certificates and Inspections) (England and Wales) Regulations 2007 or the Home Report if in relation to a residential property in Scotland.
*This is the average speed from the provider with the fastest broadband package available at this postcode. The average speed displayed is based on the download speeds of at least 50% of customers at peak time (8pm to 10pm). Fibre/cable services at the postcode are subject to availability and may differ between properties within a postcode. Speeds can be affected by a range of technical and environmental factors. The speed at the property may be lower than that listed above. You can check the estimated speed and confirm availability to a property prior to purchasing on the broadband provider's website. Providers may increase charges. The information is provided and maintained by Decision Technologies Limited. **This is indicative only and based on a 2-person household with multiple devices and simultaneous usage. Broadband performance is affected by multiple factors including number of occupants and devices, simultaneous usage, router range etc. For more information speak to your broadband provider.