Church Street, Harlaxton, Grantham, NG32

- PROPERTY TYPE
Detached
- BEDROOMS
3
- BATHROOMS
2
- SIZE
Ask agent
- TENUREDescribes how you own a property. There are different types of tenure - freehold, leasehold, and commonhold.Read more about tenure in our glossary page.
Freehold
Key features
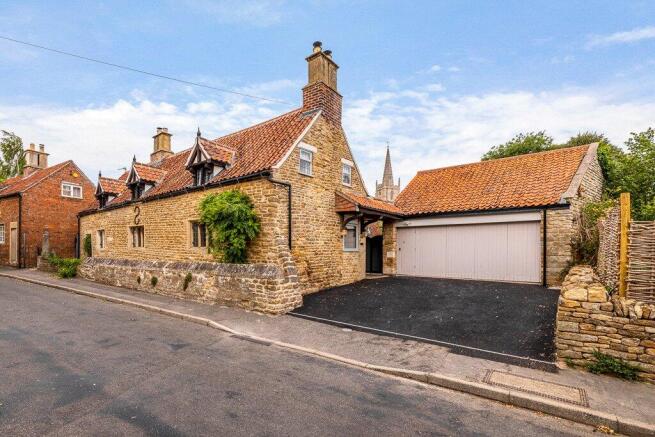
- Exceptional Grade II listed home set in the heart of the sought after village of Harlaxton
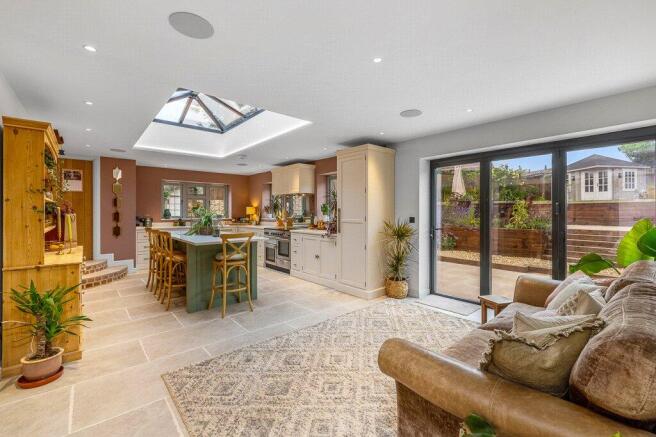
- Magnificent kitchen / family room flooded with natural light from a striking roof lantern and bi-fold doors opening onto the landscaped gardens
- Planning permission granted to convert the first floor of the garage into a home office with shower and external staircase
- Elegant lounge centred around a magnificent stone fireplace with multi-fuel stove, exposed oak beams and original character features
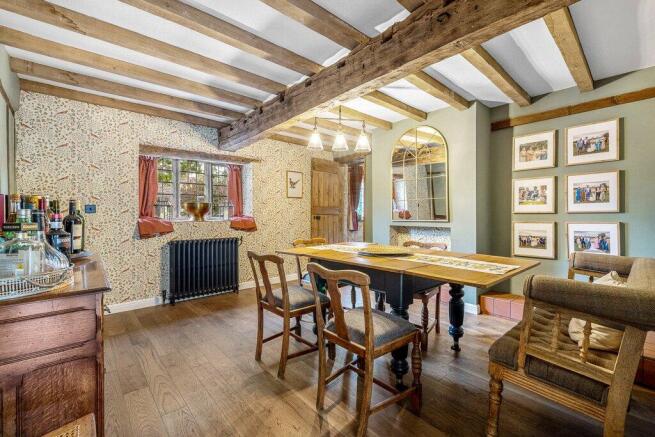
- Formal dining room, rich in character with adjoining cosy snug
- Snug with exposed timbers and multi-fuel stove
- Three beautifully appointed and light filled double bedrooms plus versatile ground floor room with adjoining shower room
- Beautifully landscaped gardens with extensive, multi-level terrace areas for entertaining, mature planting and established borders
- Garage with workshop area, stores and extensive first-floor storage Tarmac driveway providing off-road parking
- Excellent commuter location with Grantham's mainline station offering direct services to London King's Cross in around one hour, together with convenient access to the A1
Description
Behind its attractive limestone façade, the immaculately presented accommodation retains a wealth of original features, including oak beams, exposed stonework and traditional fireplaces, complemented by a superb 26 ft. open-plan kitchen / family room. Fitted with bespoke shaker-style cabinetry, this impressive, versatile space is filled with natural light from a striking roof lantern, while bi-fold doors provide a seamless connection to the beautifully landscaped gardens.
Further ground floor accommodation includes an elegant lounge, formal dining room, cosy snug, bespoke utility room and stylish shower room. Upstairs, three well-appointed bedrooms are served by a family bathroom.
Outside, the landscaped gardens have been thoughtfully designed to create a variety of spaces for entertaining and relaxation, with multi-level stone terraces, manicured lawns and a charming summer house. Beyond, a stone pathway leads through to a traditional garden store and a productive garden area, complete with a greenhouse and vegetable beds.
Further enhancing the property's versatility is a substantial detached garage with integrated workshop space and extensive first-floor storage. Planning permission has been granted for the creation of a first-floor home office, complete with a shower room and a permanent staircase.
Just three miles from Grantham, Harlaxton combines the charm of village living with excellent amenities, highly regarded schooling and outstanding commuter links. Grantham's mainline railway station provides direct services to London King's Cross in approximately one hour, while the nearby A1 offers excellent road connections both north and south, making the village an ideal choice for commuters and families alike.
Beautifully restored, thoughtfully designed and impeccably presented, 10 Church Street represents a rare opportunity to acquire a versatile period home in one of Lincolnshire's most sought-after village settings
Seller's Insight
"We saw the opportunity in 10 Church Street to restore and reconfigure a significant period home in the heart of Harlaxton. We wanted to create a practical family house whilst retaining its original character and the generous plot also offered enormous potential to redesign the gardens and make better use of the outside space.
Over the past four years, the property has undergone a comprehensive programme of sympathetic renovation and reconfiguration. We removed two dated rear extensions and replaced with a carefully designed extension, creating the light-filled kitchen and family room that now forms the heart of the home. It is a wonderfully versatile open-plan space that works well for both family life and entertaining and effortlessly connects the house to the gardens.
It was important to us to keep the individuality of the original house while improving its overall flow. We love the contrast between the contemporary kitchen and family space and the traditional reception rooms, each of which has its own distinct character. Original features, including exposed beams, stone fireplaces and traditional joinery, have been carefully retained throughout.
The renovation has extended throughout the house, with a new kitchen, new bathrooms and complete redecoration, alongside a range of sympathetic improvements. Particular care was taken with the restoration of the original stonework, including the removal of cement pointing which we replaced with traditional lime mortar.
The gardens have been completely transformed. Previously rough ground has been landscaped to create different levels and places to sit and enjoy the gardens throughout the day. Beyond the formal gardens, a pathway leads to what we call the 'secret garden', where you will find a traditional garden store, greenhouse and vegetable beds.
There is planning permission to convert part of the detached garage into a home office with its own entrance door, staircase and shower room, offering future owners the opportunity to put their own mark on the property.
Harlaxton is a wonderful place to live, with a strong village community and a range of everyday amenities, while Grantham's excellent schools, mainline rail services and access to the A1 make it particularly well suited to both families and commuters.”
Key Features
• Exceptional Grade II listed home set in the heart of the sought after village of Harlaxton
• Traditional limestone elevations, stone mullion windows and a clay pantile roof
• Sympathetically restored throughout and thoughtfully reconfigured over the past four years
• Balances period character with the comfort & practicality of contemporary family living
• Planning permission granted to convert the first floor of the garage into a home office with shower and external staircase
• Excellent commuter location with Grantham's mainline station offering direct services to London King's Cross in around one hour, together with convenient access to the A1
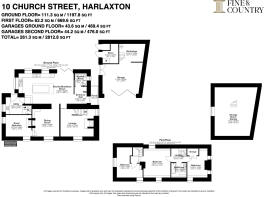
• Offering over 1,800 sq ft of impeccably presented accommodation
• Substantial detached stone & timber-clad garage with planning permission
• Beautifully designed gardens with multi-level stone terraces and manicured lawns, extending to a productive garden area with greenhouse and traditional stores
• Architect-designed extension, seamlessly integrating contemporary living with the original home
• Magnificent kitchen / family room flooded with natural light from a striking roof lantern and bi-fold doors opening onto the landscaped gardens
• Bespoke shaker-style kitchen featuring quartz worktops and generous central island
• Rangemaster cooker with induction hob, integrated larder fridge and dishwasher
• Utility room with integrated freezer & space for a stacked washing machine / tumble dryer
• Elegant lounge centred around a magnificent stone fireplace with multi-fuel stove, exposed oak beams and original character features
• Formal dining room, rich in character with adjoining cosy snug
• Snug with exposed timbers and multi-fuel stove
• Stylish ground floor shower room
• • Three beautifully appointed and light filled double bedrooms plus versatile ground floor room with adjoining shower room
• Elegant family bathroom with large vanity unit, in-keeping with the character of the home
• Two bedrooms have secondary glazing, the third fitted shutters
• Underfloor heating to the kitchen / breakfast room and the ground floor shower room
• Integrated sound system to the kitchen / breakfast room
• Mature planting and established borders
• Charming summer house set in an elevated position
• Wood store adjoining the terrace
• Stone paths leads to traditional brick built garden shed
• Large vegetable garden with greenhouse
• Substantial stone and timber clad detached garage with French doors
• Garage with workshop area, stores and extensive first-floor storage
• Tarmac driveway providing off-road parking
• Within easy reach of the highly regarded King's School, Kesteven & Grantham Girls' School and Grantham's comprehensive range of amenities
Location
Harlaxton is one of Lincolnshire's most sought-after conservation villages, renowned for its attractive period architecture, strong sense of community and enviable position on the edge of the Vale of Belvoir. Surrounded by rolling countryside yet exceptionally well connected, the village offers an appealing balance of rural tranquillity and everyday convenience. The village is perhaps best known for the magnificent Harlaxton Manor, a Victorian country house set within beautiful parkland, adding to the area's unique character and heritage.
The village enjoys an excellent range of everyday amenities, including a village shop and Post Office, doctor's surgery, Church of England primary school, village hall, sports and social club, the popular Gregory Arms public house and the beautiful Grade I listed Church of St Mary and St Peter. Together, these facilities create a thriving and welcoming community, while a network of public footpaths and nearby countryside walks offer excellent opportunities to enjoy the surrounding landscape.
Just three miles away, the historic market town of Grantham provides a comprehensive range of shopping, leisure and recreational facilities, including supermarkets, independent retailers, cafés, restaurants, bars, a cinema, sports clubs and a leisure centre.
Harlaxton is exceptionally well placed for commuters. Grantham's mainline railway station offers direct services to London King's Cross in approximately one hour, while the nearby A1 provides excellent road links north towards Newark and Leeds, and south to Stamford, Peterborough and London. The A52 and A607 also offer convenient access to Nottingham, Lincoln, Melton Mowbray and Leicester, making the village an ideal base for those seeking country living without compromising on connectivity.
The wider area offers an abundance of leisure pursuits, from walking and cycling through the surrounding countryside to golf courses, equestrian facilities and watersports at nearby Rutland Water. The historic towns of Stamford and Oakham, together with the cathedral city of Lincoln and the vibrant cities of Nottingham and Leicester, are all within easy reach, offering an excellent choice of boutique shopping, fine dining, cultural attractions and entertainment.
Education
Harlaxton is an excellent choice for families, with a strong range of educational opportunities nearby. The village is home to Harlaxton Church of England Primary School, while the nearby market town of Grantham is renowned for its highly regarded grammar schools, The King's School and Kesteven & Grantham Girls' School.
The area is also well served by a number of respected independent schools, including Grantham Preparatory International School, Oakham School, Stamford Endowed Schools, Ratcliffe College and Nottingham High School, all within comfortable travelling distance.
The excellent selection of state, grammar and independent schools further enhances Harlaxton's appeal as one of the area's most desirable village locations for families.
Services:
Mains electricity, water and drainage. Oil-fired central heating and two multi-fuel stoves. Under floor heating in the open plan kitchen / breakfast room & shower room.
Local Authority: South Kesteven District Council
Council Tax Band: E
EPC: Exempt
Tenure: Freehold
- COUNCIL TAXA payment made to your local authority in order to pay for local services like schools, libraries, and refuse collection. The amount you pay depends on the value of the property.Read more about council Tax in our glossary page.
- Band: E
- PARKINGDetails of how and where vehicles can be parked, and any associated costs.Read more about parking in our glossary page.
- Yes
- GARDENA property has access to an outdoor space, which could be private or shared.
- Yes
- ACCESSIBILITYHow a property has been adapted to meet the needs of vulnerable or disabled individuals.Read more about accessibility in our glossary page.
- Ask agent
Energy performance certificate - ask agent

Add an important place to see how long it'd take to get there from our property listings.
__mins driving to your place
Affordability
About Fine & Country, Central Lincolnshire and Grantham
55 High Street Navenby LN5 0DZ



Notes
Staying secure when looking for property
Ensure you're up to date with our latest advice on how to avoid fraud or scams when looking for property online.
Visit our security centre to find out moreDisclaimer - Property reference FAC260121. The information displayed about this property comprises a property advertisement. Rightmove.co.uk makes no warranty as to the accuracy or completeness of the advertisement or any linked or associated information, and Rightmove has no control over the content. This property advertisement does not constitute property particulars. The information is provided and maintained by Fine & Country, Central Lincolnshire and Grantham. Please contact the selling agent or developer directly to obtain any information which may be available under the terms of The Energy Performance of Buildings (Certificates and Inspections) (England and Wales) Regulations 2007 or the Home Report if in relation to a residential property in Scotland.
*This is the average speed from the provider with the fastest broadband package available at this postcode. The average speed displayed is based on the download speeds of at least 50% of customers at peak time (8pm to 10pm). Fibre/cable services at the postcode are subject to availability and may differ between properties within a postcode. Speeds can be affected by a range of technical and environmental factors. The speed at the property may be lower than that listed above. You can check the estimated speed and confirm availability to a property prior to purchasing on the broadband provider's website. Providers may increase charges. The information is provided and maintained by Decision Technologies Limited. **This is indicative only and based on a 2-person household with multiple devices and simultaneous usage. Broadband performance is affected by multiple factors including number of occupants and devices, simultaneous usage, router range etc. For more information speak to your broadband provider.