Hind Heath Road, Sandbach

- PROPERTY TYPE
Detached
- BEDROOMS
6
- BATHROOMS
2
- SIZE
Ask agent
- TENUREDescribes how you own a property. There are different types of tenure - freehold, leasehold, and commonhold.Read more about tenure in our glossary page.
Freehold
Key features
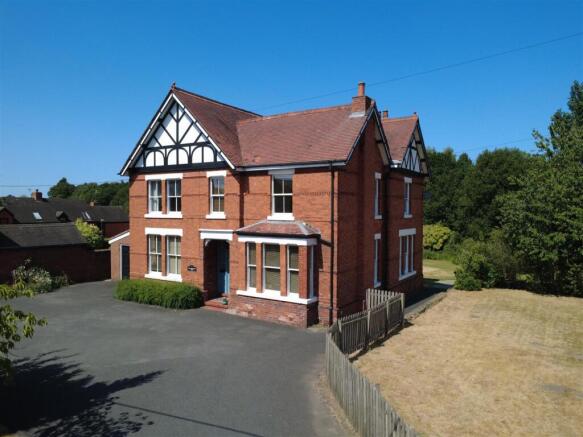
- Handsome 6-Bed Victorian Home: Substantial period property packed with character, high ceilings, and double-glazed sash windows.
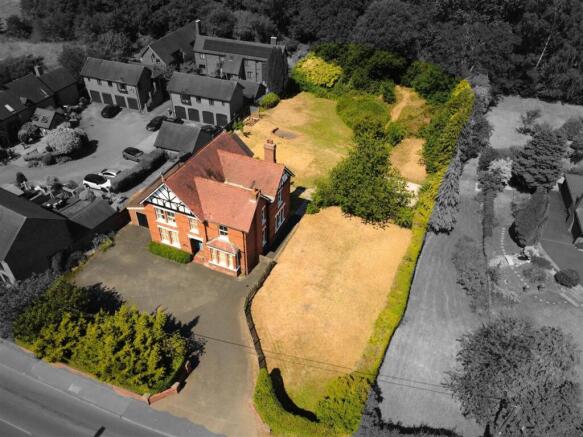
- 0.77-Acre Grounds: Expansive, private gardens featuring multi-tiered Indian stone terraces, sweeping lawns, and a tranquil woodland backdrop.
- Approved Planning Permission (24/2028C): Outstanding scope with approval already in place for two 5-bedroom detached executive properties.
- No Onward Chain: Offered chain-free for a fast and hassle-free transaction.
- 12-Metre Open-Plan Kitchen: Spectacular social hub with granite tops, central island, underfloor heating, and adjoining garden room.
- Extremely Versatile Layout: Includes two grand reception rooms, master en-suite, home office space, cellar, utility rooms, and a double tandem garage.
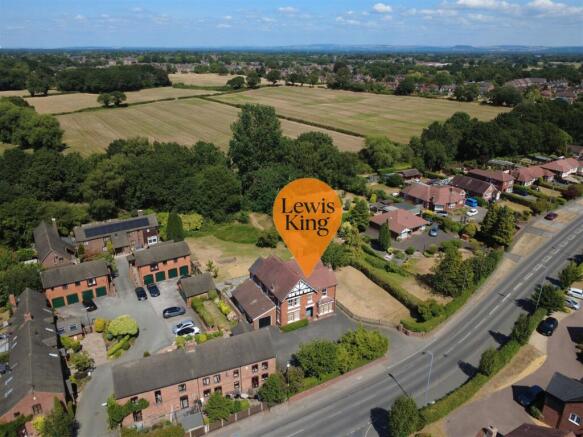
- Prime Sandbach Location: Edge-of-town setting just 1 mile from M6 (J17), close to top local schools and direct rail links to Manchester and London.
Description
Location - Situated on the fringe of the vibrant market town of Sandbach, the property balances a semi-rural setting with convenient access to everyday services. Sandbach features a choice of supermarkets including Waitrose and Aldi, independent shops, eateries, and a popular weekly market. Transport links are excellent, with Junction 17 of the M6 motorway located approximately one mile away and Sandbach railway station offering direct routes to Manchester and Liverpool. Crewe station is around six miles distant, providing fast connection times to London Euston in roughly 90 minutes. Families are well served by highly regarded local schools, including Wheelock Primary School, Sandbach School (1.2 miles), and Sandbach High School (1.7 miles).
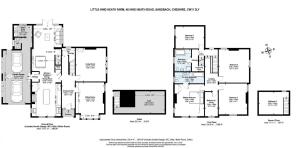
Ground Floor - Entry is gained through a grand reception hall measuring 8.03m x 1.98m, featuring original Minton tiled flooring, classic dado rails, stained glass accents, and an under-stairs storage area. The principal sitting room (5.49m x 4.32m) is a light-filled space centered around an open fireplace with a timber surround, tiled inset, and hearth, complemented by a double-glazed sash box bay window, ceiling rose, and ornate cornicing. A second generous living room (5.06m x 4.57m) offers further formal reception space, complete with a cast fireplace, picture rails, built-in cabinetry, and triple sash windows.
At the heart of the home lies a vast open-plan kitchen and dining area stretching 12.85m x 4.29m. The kitchen is fitted with a wide array of light oak cabinetry, granite work surfaces, a double Belfast sink, a housekeeper’s larder, and a central island with breakfast bar seating. Equipment includes an integrated Bosch microwave, space for a range-style cooker, and room for an American-style fridge freezer, all set over tiled flooring with underfloor heating. Adjoining this space, the bright family dining area boasts engineered oak flooring, multiple windows, and French doors leading out to the rear grounds. Off the inner hallway, practical service rooms include a laundry room (2.79m x 1.73m) with boiler and appliance plumbing, a separate utility area with a Belfast sink, a ground-floor W.C., and access to a useful storage cellar measuring 4.47m x 3.3m.
First Floor - The pitch pine staircase leads past a stained-glass window to the main landing. The primary bedroom suite (4.9m x 4.45m) features built-in wardrobes, triple sash windows, and a dedicated en-suite bathroom (4.42m x 1.68m) fitted with a cast-iron bath, overhead shower, vanity basin, and built-in linen store. Bedroom two (5.03m x 5.74m) and bedroom three (4.67m x 4.32m) are both remarkably large double rooms retaining original picture rails. Bedroom four (4.32m x 3.51m) sits to the rear aspect, while bedroom six (3.68m x 1.96m) provides an ideal dedicated study or nursery space. The main family bathroom (3.3m x 2.49m) includes a roll-top cast-iron bath, a walk-in shower cubicle with a Mira shower, a pedestal basin, and a low-flush W.C. A separate staircase from the inner landing rises to bedroom five (3.58m x 3.4m), which includes loft access and pleasant garden views.
External & Grounds - The property is accessed via a private tarmacadam driveway offering substantial parking and turning space for several vehicles. An attached double tandem garage (26'3" x 13'7") provides additional parking or workshop potential, complete with dual windows, personal door access, and an up-and-over front door.
To the rear, an extensive multi-tiered Indian stone terrace and paved patio area provide an exceptional venue for outdoor dining and entertaining. Beyond the terrace, the sprawling gardens are mainly laid to lawn, framed by established borders, mature conifers, and native hedging that opens up to a tranquil woodland backdrop. The grounds also incorporate a small fenced paddock area, previously used for keeping small livestock.
Tenure: Freehold
Viewing: Strictly by appointment through the selling agent.
Brochures
Hind Heath Road, Sandbach- COUNCIL TAXA payment made to your local authority in order to pay for local services like schools, libraries, and refuse collection. The amount you pay depends on the value of the property.Read more about council Tax in our glossary page.
- Band: E
- PARKINGDetails of how and where vehicles can be parked, and any associated costs.Read more about parking in our glossary page.
- Yes
- GARDENA property has access to an outdoor space, which could be private or shared.
- Yes
- ACCESSIBILITYHow a property has been adapted to meet the needs of vulnerable or disabled individuals.Read more about accessibility in our glossary page.
- Ask agent
Hind Heath Road, Sandbach

Add an important place to see how long it'd take to get there from our property listings.
__mins driving to your place
Affordability


Notes
Staying secure when looking for property
Ensure you're up to date with our latest advice on how to avoid fraud or scams when looking for property online.
Visit our security centre to find out moreDisclaimer - Property reference 34848138. The information displayed about this property comprises a property advertisement. Rightmove.co.uk makes no warranty as to the accuracy or completeness of the advertisement or any linked or associated information, and Rightmove has no control over the content. This property advertisement does not constitute property particulars. The information is provided and maintained by Lewis King, Sandbach. Please contact the selling agent or developer directly to obtain any information which may be available under the terms of The Energy Performance of Buildings (Certificates and Inspections) (England and Wales) Regulations 2007 or the Home Report if in relation to a residential property in Scotland.
*This is the average speed from the provider with the fastest broadband package available at this postcode. The average speed displayed is based on the download speeds of at least 50% of customers at peak time (8pm to 10pm). Fibre/cable services at the postcode are subject to availability and may differ between properties within a postcode. Speeds can be affected by a range of technical and environmental factors. The speed at the property may be lower than that listed above. You can check the estimated speed and confirm availability to a property prior to purchasing on the broadband provider's website. Providers may increase charges. The information is provided and maintained by Decision Technologies Limited. **This is indicative only and based on a 2-person household with multiple devices and simultaneous usage. Broadband performance is affected by multiple factors including number of occupants and devices, simultaneous usage, router range etc. For more information speak to your broadband provider.