
Old Mill Close, Langford, Biggleswade, SG18

Letting details
- Let available date:
- Now
- Deposit:
- £2,070A deposit provides security for a landlord against damage, or unpaid rent by a tenant.Read more about deposit in our glossary page.
- Furnish type:
- Unfurnished
- Council Tax:
- Ask agent
- PROPERTY TYPE
Detached
- BEDROOMS
4
- BATHROOMS
2
- SIZE
Ask agent
Key features
- FOUR BEDROOM DETACHED FAMILY ROOM
- VIEWS OF THE RIVER IVEL
- PRIVATE CLOSE
- IDYLLIC VILLAGE LOCATION
- MASTER EN SUITE
- THREE RECEPTION ROOMS
- OFF ROAD PARKING/DOUBLE GARAGE
- Available 21st August medium to long term let
- BOOK YOUR VIEWING NOW!
Description
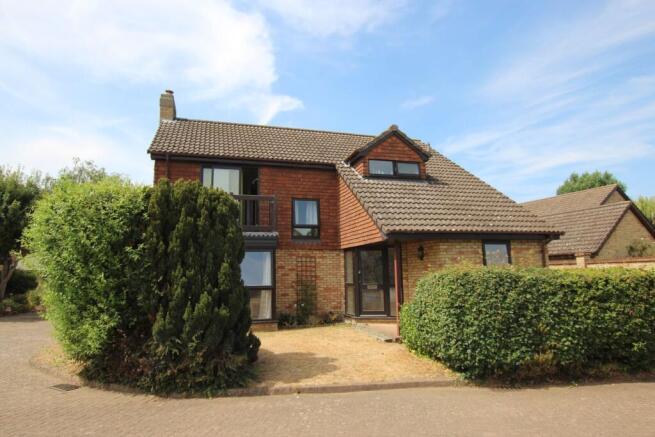
A Four bedroom detached family home situated in this attractive private close on the edge of the village with beautiful views from the three rear bedrooms overlooking the River Ivel and the converted Mill to open countryside. Offering three reception rooms with kitchen and utility room on the ground floor. Upstairs the guest bedroom has a balcony to the front and the three other bedrooms have views to the rear. Ample parking is provided to one side of the property by a block paved driveway leading to a double garage.
GROUND FLOOR
Entrance Porch
Vestibule/Study
Open dog leg staircase to first floor,
Cloakroom
Study
9' 4" x 7' 4" (2.84m x 2.24m)
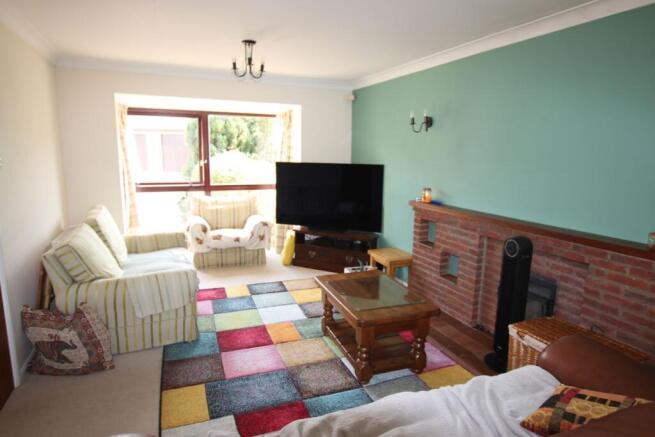
Lounge
18' 6" x 11' 3" (5.64m x 3.43m)
Dining Room
10' 4" x 8' 9" (3.15m x 2.67m)
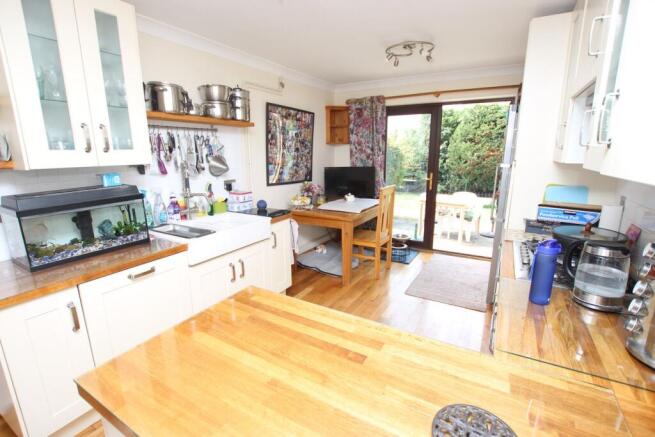
Kitchen
12' 1" x 10' (3.68m x 3.05m)
Utility Room
10' x 6' 1" (3.05m x 1.85m)
FIRST FLOOR
Landing
Airing cupboard housing lagged copper cylinder, hatch to insulated and part boarded loft with fold away pull down ladder, loft light, single radiator,coved ceiling, double glazed window to front on half landing.
Bedroom 1
12' 2" x 10' 2" (3.71m x 3.10m)
En-suite Bathroom
Bedroom 2
11' 3" x 9' 5" (3.43m x 2.87m)
Bedroom 3
11' 3" x 8' 10" (3.43m x 2.69m)
Bedroom 4
9' 6" x 8' 10" (2.90m x 2.69m)
Bathroom
OUTSIDE
Front Garden
Open plan, flower and shrub borders.
Rear Garden
Private and quiet west facing walled garden
Driveway
Block paved with off road parking for four cars, outside tap and security light.
Double Garage
17' 1" x 16' 10" (5.21m x 5.13m) Light and power, two timber up and over doors, under eaves storage, door to side for garden access.
AGENTS NOTES
All viewings strictly by appointment via sole agents Lane & Bennett's. Internal photography for illustrative purposes only. The property will be vacant possession.
ON FINDING A PROPERTY:
You will be required to pay a holding fee of £250.00 to secure your interest in the property. We will then take up references to enable your tenancy to proceed. We use a reference Agency who will apply for a banker’s reference, employer’s reference, suitable character reference and previous Landlord’s reference if applicable. It is necessary for you to supply a Guarantor who will also be required to be referenced. Subject to all references being satisfactory, occupation of the property can take place. Should you take up the tenancy as agreed; the holding fee of £250.00 will form part of your deposit for the property.
Lettings arranged by Lane & Bennetts are all Assured Tenancies with no minimum term You and your landlord are committed in law to the continuing term of the tenancy ,until serving 2 months notice from the tenant, or 4 months notice from the landlord. You will have the opportunity to read and understand the tenancy agreement before signing. This will take place on or before the date of occupation at a pre-arranged time. One months’ rent must be paid in advance plus dilapidation’s deposit. This deposit is calculated at five weeks rent
DEPOSITS PROTECTED BY DPS CUSTODIAL SCHEME
or call us on
Registered address: The DPS, The Pavilions, Bridgewater Road, Bristol, BS13 8AE.
CLIENT MONEY PROTECTION SCHEME : SAFEAGENT A7833 safeagent.co.uk
Entrance Porch
Outside light, glazed door to:- ...
Vestibule
Double glazed front door with wing windows, ceramic tiled floor, single radiator, coved ceiling, door to entrance hall, cloakroom and study.
Entrance Hall
Open dogleg staircase to first floor, under stairs storage cupboard, telephone point and single radiator.
Cloakroom
Low level WC, built in vanity unit housing water softner with inset wash hand basin and shelving, part tiled walls, single radiator, double glazed frosted window to side.
Study
9' 4" x 7' 4" (2.84m x 2.24m) Double radiator, coved ceiling, telephone point, double glazed picture window to front.
Lounge
18' 6" x 11' 3" (5.64m x 3.43m) Feature brick fireplace with fitted gas fire, wall light points, TV point, coved ceiling, two double radiators, double glazed box window to front, double glazed patio doors to rear.
Dining Room
10' 4" x 8' 9" (3.15m x 2.67m) Coved ceiling, double glazed casement doors to rear garden, single radiator.
Kitchen
12' 1" x 10' (3.68m x 3.05m) Range of wall and base units, corner wall and base displays,under cupboard and over cupboard lighting, perimeter roll top work surfaces, single drainer, double bowl Asterite sink unit with mixer taps and cupboards under, built in Zanussi gas hob with mechanical extractor over Zanussi built in double oven, built in fridge/freezer, leaded light china cabinet, corner display units, plumbing for dishwasher, part tiled walls, coved ceiling, double radiator, double glazed window to rear, glazed door to side.
Utility Room
10' x 6' 1" (3.05m x 1.85m) Base units to match kitchen, plumbing for washing machine, large single drainer Franke sink unit with mixer taps, wall mounted gas fired boiler for central heating and domestic hot water, single radiator, work top, part tiled walls, double glazed window to side.
Landing
Airing cupboard housing lagged copper cylinder, hatch to insulated and part boarded loft with fold away pull down ladder, loft light, single radiator,coved ceiling, double glazed window to front on half landing.
Bedroom 1
12' 2" x 10' 2" (3.71m x 3.10m) Built in fitted wardrobes with sliding mirrored doors, hanging rails and shelving, single radiator, coved ceiling, double glazed window to rear.
En-suite Bathroom
Shower cubicle with Mira shower, pedestal wash hand basin, low level WC, single radiator, fully tiled walls, recessed lighting, heated chrome towel rail, frosted double glazed window to side, extractor fan.
Bedroom 2
11' 3" x 9' 5" (3.43m x 2.87m) Single radiator, coved ceiling, double glazed window to rear.
Bedroom 3
11' 3" x 8' 10" (3.43m x 2.69m) Built in fitted wardrobes with sliding mirrored doors, hanging rails and shelving, double radiator, coved ceiling, double glazed patio doors to BALCONY
Bedroom 4
9' 6" x 8' 10" (2.90m x 2.69m) Single radiator, coved ceiling, double glazed window to rear.
Bathroom
Panelled bath with mixer taps, pedestal wash hand basin, low level WC, fully tiled walls, extractor fan, recessed lighting, shaver point, chrome towel rail, frosted double glazed window to front.
Front Garden
Open plan, flower and shrub borders.
Rear Garden
Private and quiet west facing walled garden which boasts a new patio area, main area laid to lawn with perimter mature flower and shrubs, water feature pebble pool, outside tap, low voltage perimeter garden lights, gated side access.
Driveway
Block paved with off road parking for four cars, outside tap and security light.
Double Garage
17' 1" x 16' 10" (5.21m x 5.13m) Light and power, two timber up and over doors, under eaves storage, door to side for garden access.
EPC
- COUNCIL TAXA payment made to your local authority in order to pay for local services like schools, libraries, and refuse collection. The amount you pay depends on the value of the property.Read more about council Tax in our glossary page.
- Band: E
- PARKINGDetails of how and where vehicles can be parked, and any associated costs.Read more about parking in our glossary page.
- Yes
- GARDENA property has access to an outdoor space, which could be private or shared.
- Yes
- ACCESSIBILITYHow a property has been adapted to meet the needs of vulnerable or disabled individuals.Read more about accessibility in our glossary page.
- Ask agent
Energy performance certificate - ask agent

Add an important place to see how long it'd take to get there from our property listings.
__mins driving to your place

About Lane & Bennetts, Letchworth
31 Station Road, Letchworth Garden City, SG6 3BB
Notes
Staying secure when looking for property
Ensure you're up to date with our latest advice on how to avoid fraud or scams when looking for property online.
Visit our security centre to find out moreDisclaimer - Property reference 30677603. The information displayed about this property comprises a property advertisement. Rightmove.co.uk makes no warranty as to the accuracy or completeness of the advertisement or any linked or associated information, and Rightmove has no control over the content. This property advertisement does not constitute property particulars. The information is provided and maintained by Lane & Bennetts, Letchworth. Please contact the selling agent or developer directly to obtain any information which may be available under the terms of The Energy Performance of Buildings (Certificates and Inspections) (England and Wales) Regulations 2007 or the Home Report if in relation to a residential property in Scotland.
*This is the average speed from the provider with the fastest broadband package available at this postcode. The average speed displayed is based on the download speeds of at least 50% of customers at peak time (8pm to 10pm). Fibre/cable services at the postcode are subject to availability and may differ between properties within a postcode. Speeds can be affected by a range of technical and environmental factors. The speed at the property may be lower than that listed above. You can check the estimated speed and confirm availability to a property prior to purchasing on the broadband provider's website. Providers may increase charges. The information is provided and maintained by Decision Technologies Limited. **This is indicative only and based on a 2-person household with multiple devices and simultaneous usage. Broadband performance is affected by multiple factors including number of occupants and devices, simultaneous usage, router range etc. For more information speak to your broadband provider.