Great Coates Road, Grimsby, DN34

- PROPERTY TYPE
Detached
- BEDROOMS
5
- BATHROOMS
3
- SIZE
2,422 sq ft
225 sq m
- TENUREDescribes how you own a property. There are different types of tenure - freehold, leasehold, and commonhold.Read more about tenure in our glossary page.
Freehold
Key features
- Substantial Detached Residence
- Built in 2021
- Set Over Three Storeys
- Sought After Location
- Generous Plot, Landscaped Garden, Large Drive & Garage
- No Onward Chain
Description
Welcome to Woodbridge. Lovelle offer to market this substantial five-bedroom detached house, built in 2021, arranged over three floors, providing extensive and flexible accommodation. Finished to an immaculate standard throughout, the property combines modern construction and services with a thoughtfully planned internal layout, making it suitable for a range of household needs.
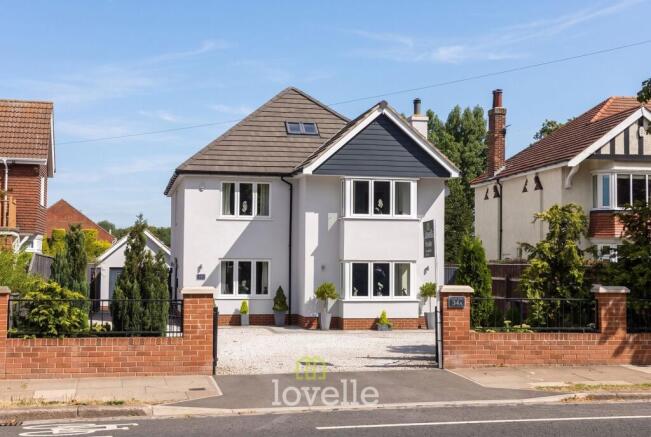
From the roadside, the property presents an imposing elevation with fresh render and a generous gravel driveway providing extensive off-road parking. The driveway continues down the left-hand side of the house to a larger-than-average garage, which is well suited to use as a workshop, gym or for motor enthusiasts that wish to house or work on a motor.
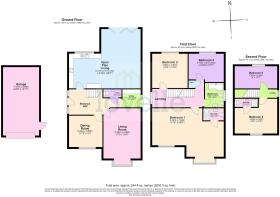
On the ground floor, a large and welcoming hallway sets the tone for the rest of the accommodation. Off the hallway is a cloakroom fitted with a wc and sink, enhanced by an attractive exposed brick feature wall that adds character. The property benefits from gas central heating and zonal water underfloor heating across the ground floor, together with uPVC double glazing throughout, contributing to comfort and energy efficiency.
There are three reception areas in total. To one side of the hallway is a well-proportioned lounge featuring a bay window and a feature gas stove set within a brick surround, providing an appealing focal point. A second reception room, currently arranged as a formal dining room, offers a versatile space that could be adapted for a home office, playroom, snug or hobby room as required.
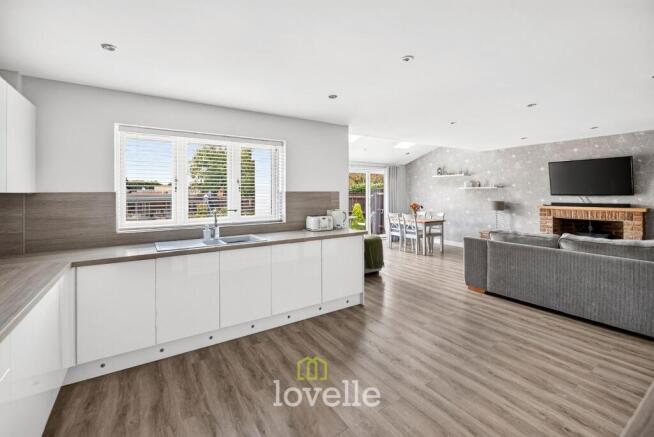
The standout feature of the ground floor is the open-plan kitchen, living and family dining area. This space is designed with a vaulted ceiling, skylights and bi-fold doors that open directly onto the rear garden, creating a seamless connection between indoor and outdoor areas. A feature log burner set within an exposed brick surround further enhances the room. The kitchen itself is fitted with modern units and incorporates an oven, microwave, sink and dishwasher. Additionally there is a separate utility/laundry room, providing plumbing and space for both a washer and dryer, and allowing household tasks to be kept separate from the main living space.
The first floor hosts three of the five bedrooms. The principal suite extends across the full width of the property at the front, offering a notably large bedroom with additional dressing/lounge area. This suite includes a modern en-suite shower room, fully tiled and fitted with a shower, wc and sink with vanity unit. Also on this floor is the family bathroom, serving bedrooms two and three. It is fitted with a bath with shower over, sink with vanity unit, wc and bidet, all in a contemporary style.
The second floor comprises two further bedrooms, adding considerable flexibility for family, guests or home working. Bedroom four benefits from an en-suite shower room with shower, sink with vanity unit and wc. The layout lends itself well to use as guest accommodation, teenage suites, or office and hobby spaces, depending on individual priorities.
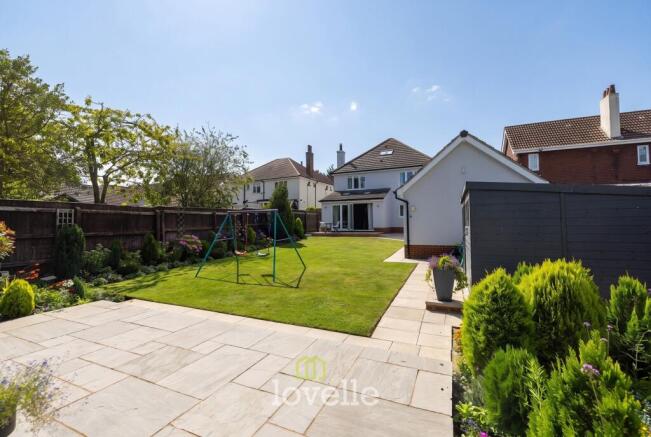
Outside, the rear garden is generous in size and well landscaped, offering a combination of lawn, patio and planting areas. There are vegetable beds, a greenhouse and a summer house with power, creating opportunities for gardening, outdoor entertaining, or a quiet workspace separate from the main house. The overall plot arrangement supports both practical day-to-day use and leisure activities.
The property is well placed for access to the amenities of Grimsby. Great Coates Road connects conveniently with the town’s main routes, providing straightforward access to local shops, supermarkets and services. Grimsby’s town centre offers a selection of high street retailers, independent shops, cafés and restaurants, with further facilities available at nearby retail parks and supermarkets.
There are several recreational spaces within easy reach, including local parks and playing fields suitable for walking, exercise and family activities. The broader area also provides convenient access to the Lincolnshire coast, including Cleethorpes, which offers a seafront, beach and additional leisure amenities a short drive away.
In terms of transport, the house is well positioned for road links, with routes towards the A180 connecting to the wider motorway network for commuting to locations such as Immingham, Hull and Lincoln. Rail services are available from nearby stations in Grimsby, with trains running towards destinations including Cleethorpes, Lincoln, Newark and beyond, offering options for both local and regional travel. Regular bus services operate along main routes in Grimsby, providing access to surrounding residential areas, the town centre, retail parks and neighbouring communities.
Grimsby is served by a number of primary and secondary schools, as well as further education facilities, making the area practical for families with children of various ages. Local services, healthcare facilities and leisure centres all support day-to-day living.
In summary, this immaculate, recently built five-bedroom detached property, arranged over three floors with three reception areas, three bathrooms (including two en-suites), substantial parking, a large garage and a well-planned rear garden with summer house and greenhouse, presents a modern and versatile home for sale in a convenient Grimsby location.
Disclaimer
We endeavour to ensure that our sales particulars are accurate and reliable; however, they do not constitute or form part of an offer or contract and should not be relied upon as statements or representations of fact. Prospective purchasers should satisfy themselves by inspection or otherwise as to the accuracy of the information provided.
Material Information relating to this property has been collected from our clients and, to the best of our knowledge and belief, is accurate at the time of publication. Should any prospective purchaser require clarification or confirmation of any Material Information, we encourage them to contact us and we will make every effort to verify the details.
Any services, systems and appliances referred to within these particulars have not been tested by us, and no warranty or guarantee is given as to their condition, operating ability or efficiency. All measurements are provided as a guide only and should not be relied upon as precise.
If you require...
- COUNCIL TAXA payment made to your local authority in order to pay for local services like schools, libraries, and refuse collection. The amount you pay depends on the value of the property.Read more about council Tax in our glossary page.
- Band: E
- PARKINGDetails of how and where vehicles can be parked, and any associated costs.Read more about parking in our glossary page.
- Yes
- GARDENA property has access to an outdoor space, which could be private or shared.
- Private garden
- ACCESSIBILITYHow a property has been adapted to meet the needs of vulnerable or disabled individuals.Read more about accessibility in our glossary page.
- Ask agent
Energy performance certificate - ask agent
Great Coates Road, Grimsby, DN34

Add an important place to see how long it'd take to get there from our property listings.
__mins driving to your place



Notes
Staying secure when looking for property
Ensure you're up to date with our latest advice on how to avoid fraud or scams when looking for property online.
Visit our security centre to find out moreDisclaimer - Property reference 0a5e5ecb-7b8f-443b-8c59-38cdd6d2e67f. The information displayed about this property comprises a property advertisement. Rightmove.co.uk makes no warranty as to the accuracy or completeness of the advertisement or any linked or associated information, and Rightmove has no control over the content. This property advertisement does not constitute property particulars. The information is provided and maintained by Lovelle, Grimsby. Please contact the selling agent or developer directly to obtain any information which may be available under the terms of The Energy Performance of Buildings (Certificates and Inspections) (England and Wales) Regulations 2007 or the Home Report if in relation to a residential property in Scotland.
*This is the average speed from the provider with the fastest broadband package available at this postcode. The average speed displayed is based on the download speeds of at least 50% of customers at peak time (8pm to 10pm). Fibre/cable services at the postcode are subject to availability and may differ between properties within a postcode. Speeds can be affected by a range of technical and environmental factors. The speed at the property may be lower than that listed above. You can check the estimated speed and confirm availability to a property prior to purchasing on the broadband provider's website. Providers may increase charges. The information is provided and maintained by Decision Technologies Limited. **This is indicative only and based on a 2-person household with multiple devices and simultaneous usage. Broadband performance is affected by multiple factors including number of occupants and devices, simultaneous usage, router range etc. For more information speak to your broadband provider.