Market House, Pembridge

- PROPERTY TYPE
Detached
- BEDROOMS
4
- BATHROOMS
4
- SIZE
Ask agent
- TENUREDescribes how you own a property. There are different types of tenure - freehold, leasehold, and commonhold.Read more about tenure in our glossary page.
Ask agent
Key features
- Grade II* listed medieval hall house
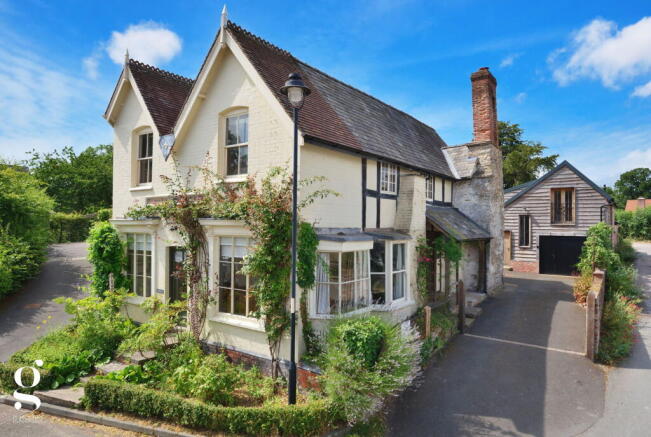
- Prominent position on Pembridge Market Square
- Beautifully restored with original period features
- Three double bedrooms, all with en-suite bathrooms
- Converted barn with self-contained annexe
- Successful holiday let with established income
- Landscaped gardens with kitchen garden and fruit trees
- Private driveway, garage and home office
Description
Medieval Hall House with Converted Barn in the Heart of Pembridge
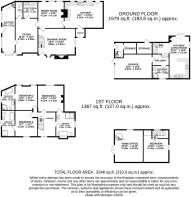
Market House: Porch – Kitchen – Dining Room – Drawing Room – Studio – Sun Room – Utility Room and WC – 3 Double Bedrooms all with Ensuite Bathrooms
The Barn: Self-Contained One Bedroom Annexe – Kitchen – Shower Room – Living Room –Garage – Storage – Home Office
Outside: Large Gardens – Courtyard Driveway – Garage – Landscaped Gardens – Kitchen Garden – Patios – Greenhouse – Tool Sheds – Established Borders
Occupying a prominent position on Pembridge's historic Market Square, The Market House is a distinguished Grade II* listed timber-framed house with origins dating from the late 15th century. Behind its Victorian frontage lies a medieval hall house that has evolved over centuries, retaining an abundance of period features including exposed oak framing, flagstone floors, original floorboards and a substantial stone inglenook fireplace.
For generations, the house has played an important role in village life. The rooms now known locally as 'the Old Shop' once housed the village post office and general store, while the detached barn served as the village bakery until the 1960s. More recently, the property has been the subject of a careful programme of restoration, with sympathetic improvements designed to enhance everyday living while respecting its historic character.
The Property
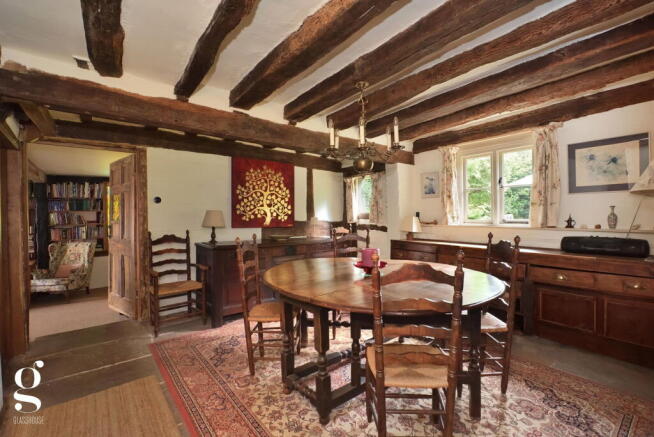
The front door opens into a welcoming sitting room centred around the original inglenook fireplace with wood-burning stove. Exposed oak timbers, flagstone flooring and windows to two elevations create a room full of warmth and character. Beyond lies the dining room, with flagstone floor and decorative fireplace.
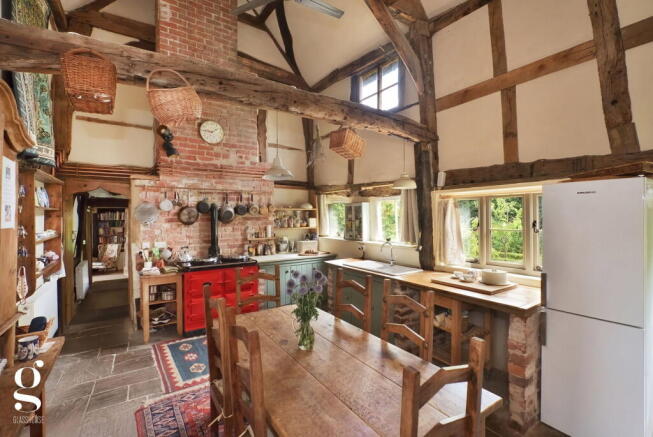
The kitchen forms the heart of the house. Set beneath a vaulted ceiling with exposed timbers, it is a generous family space with bespoke cabinetry, ample preparation space and room for a large dining table. Doors open directly onto the gardens, creating an easy connection between the house and outside.
The first floor provides three generous bedrooms, each with its own individual character. These rooms feature original floorboards, exposed timbers and views across the square or gardens. Each bedroom now benefits from a recently installed en-suite bathroom, thoughtfully incorporated as part of the recent restoration. Hardwood double-glazed windows have also been introduced where appropriate, improving comfort while remaining in keeping with the building.
The Barn
Across the garden, the former village bakery has been carefully converted to create an independent one-bedroom annexe with a separate home office or studio above. The building continued to bake bread for the village until the 1960s and now provides versatile accommodation suited to guests or extended family. It is currently operated as a successful holiday let and provides an established additional income.
Outside
The gardens extend to the side and rear of the house, creating a private setting despite the property's central village location. They have been thoughtfully landscaped and include lawns, patio areas, herbaceous borders, a formal box garden and areas of wildflower planting, providing colour and interest throughout the seasons. There are raised vegetable beds, fruit trees, including apple, pear, cherry and apricot, and a greenhouse with storage all suitable for sustainable living.
A private driveway and courtyard provides parking and access to both the house and the garage in the converted bakery.
Setting
Pembridge is widely regarded as one of Herefordshire's finest black-and-white villages, centred around its medieval market square and historic church. The village remains a thriving community with a primary school, village shop, cafés, two public houses and an active calendar of local events. Surrounded by the rolling countryside of north-west Herefordshire and close to the Welsh border, it combines architectural heritage with an excellent quality of life.
Practicalities
Herefordshire Council Tax Band ‘C’
Mains Electricity
Mains Gas - New Central Heating System
Mains Drainage
Gigaclear Ultrafast Available
Directions
Upon entering Pembridge village, take the left hand turn beside The New Inn towards Bearwood. The Market House and Barn are situated behind the covered market on the square.
What3Words: ///deleting.saying.enjoy
- COUNCIL TAXA payment made to your local authority in order to pay for local services like schools, libraries, and refuse collection. The amount you pay depends on the value of the property.Read more about council Tax in our glossary page.
- Band: E
- LISTED PROPERTYA property designated as being of architectural or historical interest, with additional obligations imposed upon the owner.Read more about listed properties in our glossary page.
- Listed
- PARKINGDetails of how and where vehicles can be parked, and any associated costs.Read more about parking in our glossary page.
- Garage,Driveway
- GARDENA property has access to an outdoor space, which could be private or shared.
- Private garden
- ACCESSIBILITYHow a property has been adapted to meet the needs of vulnerable or disabled individuals.Read more about accessibility in our glossary page.
- Ask agent
Market House, Pembridge

Add an important place to see how long it'd take to get there from our property listings.
__mins driving to your place
Affordability
About Glasshouse Estates and Properties LLP, Hereford
Berrow Business Centre Bath Street Hereford HR1 2HE
Notes
Staying secure when looking for property
Ensure you're up to date with our latest advice on how to avoid fraud or scams when looking for property online.
Visit our security centre to find out moreDisclaimer - Property reference S1813604. The information displayed about this property comprises a property advertisement. Rightmove.co.uk makes no warranty as to the accuracy or completeness of the advertisement or any linked or associated information, and Rightmove has no control over the content. This property advertisement does not constitute property particulars. The information is provided and maintained by Glasshouse Estates and Properties LLP, Hereford. Please contact the selling agent or developer directly to obtain any information which may be available under the terms of The Energy Performance of Buildings (Certificates and Inspections) (England and Wales) Regulations 2007 or the Home Report if in relation to a residential property in Scotland.
*This is the average speed from the provider with the fastest broadband package available at this postcode. The average speed displayed is based on the download speeds of at least 50% of customers at peak time (8pm to 10pm). Fibre/cable services at the postcode are subject to availability and may differ between properties within a postcode. Speeds can be affected by a range of technical and environmental factors. The speed at the property may be lower than that listed above. You can check the estimated speed and confirm availability to a property prior to purchasing on the broadband provider's website. Providers may increase charges. The information is provided and maintained by Decision Technologies Limited. **This is indicative only and based on a 2-person household with multiple devices and simultaneous usage. Broadband performance is affected by multiple factors including number of occupants and devices, simultaneous usage, router range etc. For more information speak to your broadband provider.