High Street, Camelford PL32

- PROPERTY TYPE
Detached
- BEDROOMS
5
- BATHROOMS
2
- SIZE
Ask agent
- TENUREDescribes how you own a property. There are different types of tenure - freehold, leasehold, and commonhold.Read more about tenure in our glossary page.
Freehold
Key features
- 3/4 Reception Rooms
- 5 Double Bedrooms
- 2 Off Street Parking Spaces
- Oil Fired Central Heating
- Modern Fitted Kitchen
- 2 Newly Renovated Modern Fitted Bathrooms Plus Downstairs W.C.
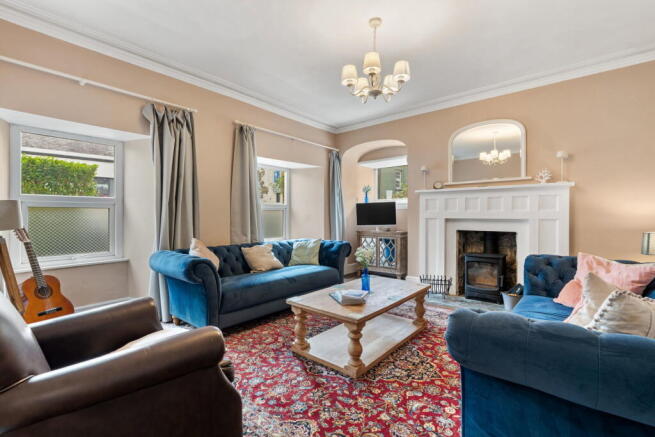
- Lounge with Woodburning Stove and Feature High Ceiling
- Separate Utility Room
- Separate Dining Room
- Pleasant Enclosed Rear Garden
Description
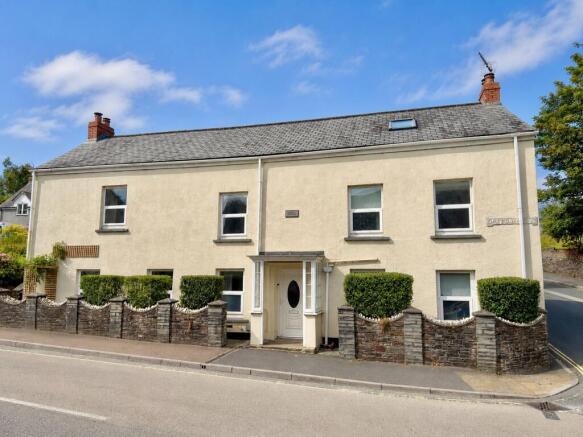
A beautifully renovated 5 bedroom spacious detached home with garden and parking enjoying a town centre location. Freehold. Council Tax Band E. EPC rating C.
Cole Rayment & White are delighted to present Clodes House to the market which has been beautifully restored and renovated by our current vendors to its former glory. This substantial detached home benefits from 3/4 reception rooms, beautiful modern fitted kitchen/dining room as well as 5 bedrooms spanning the first and second floors with 2 newly renovated family bathrooms and downstairs w.c. The 2023 renovations include complete redecoration, new kitchen, new flooring, new electrics, plumbing and central heating as well as linked smoke alarms whilst making the most of the character features throughout.
Situated in the centre of Camelford, a former market town with a lovely range of local independent shops, eateries and pubs alongside a very popular fish and chip shop. Camelford is within a couple of miles of Roughtor offering some incredible moorland and countryside walks and is within a short distance of the stunning North Cornwall coastline including its nearest beach, Trebarwith Strand.
Properties of this size and character are rarely available and an early viewing appointment is thoroughly recommended to avoid disappointment.
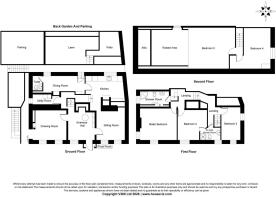
The Accommodation comprises with all measurements being approximate:
UPVC Double Glazed Entrance Porch with further Entrance Door to
Entrance Hall - 4m x 4.1m
UPVC double glazed window to front, radiator, feature former fireplace with mantel above. Stairs to first floor.
Living Room - 4.53m x 4.36m
Dual aspect room with 2 x UPVC double glazed windows to front and UPVC double glazed window to side with feature fireplace with mantel and woodburning stove. Feature high ceilings.
Second Reception Room - 4.31m x 4.1m
2 x UPVC double glazed windows to front, radiator. Opening through to
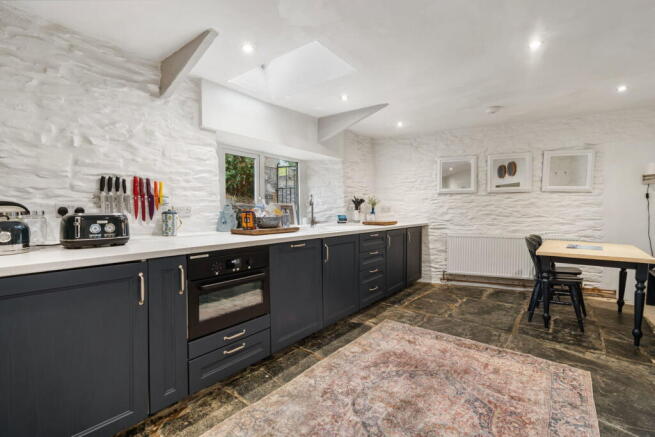
Kitchen - 6.1m x 3.2m
Beautiful modern fitted kitchen with an excellent range of base cupboards and drawers with worktop over. UPVC double glazed window to rear, feature Velux window above, original Delabole slate flooring. radiator, electric range cooker, integrated microwave, dishwasher, one and a half bowl ceramic sink with drainer.
Dining Room - 8.3m x 2.39m
With UPVC double glazed door to rear garden and UPVC double glazed window to rear. Ample space for entertaining.
Cloakroom
Low level W.C., wash hand basin.
Utility Room
With UPVC double glazed window to side, space and plumbing for washing machine, space and power for tumble dryer. Modern hot water tank.
Stairs to First Floor
Master Bedroom - 5.38m x 4m
A very pleasant large dual aspect master bedroom with UPVC double glazed window to side and front, feature former fireplace.
Bedroom 2 - 4.32m x 4.1m
UPVC double glazed window to front.
Jack & Jill En Suite
Newly renovated modern fitted shower cubicle, low level W.C., wash hand basin, heated towel rail, opaque UPVC double glazed window to front.
Bedroom 3 - 2.84m x 4.5m
Dual aspect bedroom with UPVC double glazed window to side and front.
Shower Room
Newly renovated modern fitted shower room with low level W.C., wash hand basin, heated towel rail, UPVC opaque double glazed window to side.
Second Floor
Bedroom 4 - 3m x 4.3m
UPVC double glazed window to side.
Bedroom 5 - 8.5m x 4.3m
A very large double bedroom with raised area and attic eaves space with UPVC double glazed window to rear and double glazed Velux window above, radiator.
Services
Mains water, drainage and electricity.
Agents Note
Please note that an AML fee is chargeable to the buyer once an offer is accepted to cover the cost of carrying out the required identity and anti-money laundering checks. The fee is £30 plus VAT (£36 inc VAT) per person. Once these checks have been completed, the fee cannot be refunded, even if the property purchase does not go ahead.
PROOF OF FINANCE – Purchasers, before an offer is formally agreed, we will require proof of your financial ability to purchase. Again, we ask for your cooperation on this matter to avoid any unnecessary delays in issuing a memorandum of sale.
What3words: ///harshest.united.uniform
- COUNCIL TAXA payment made to your local authority in order to pay for local services like schools, libraries, and refuse collection. The amount you pay depends on the value of the property.Read more about council Tax in our glossary page.
- Band: E
- PARKINGDetails of how and where vehicles can be parked, and any associated costs.Read more about parking in our glossary page.
- Yes
- GARDENA property has access to an outdoor space, which could be private or shared.
- Yes
- ACCESSIBILITYHow a property has been adapted to meet the needs of vulnerable or disabled individuals.Read more about accessibility in our glossary page.
- Ask agent

Add an important place to see how long it'd take to get there from our property listings.
__mins driving to your place
Affordability
About Cole Rayment & White, Wadebridge
20 Molesworth Street, Wadebridge, PL27 7DG


Notes
Staying secure when looking for property
Ensure you're up to date with our latest advice on how to avoid fraud or scams when looking for property online.
Visit our security centre to find out moreDisclaimer - Property reference S1813616. The information displayed about this property comprises a property advertisement. Rightmove.co.uk makes no warranty as to the accuracy or completeness of the advertisement or any linked or associated information, and Rightmove has no control over the content. This property advertisement does not constitute property particulars. The information is provided and maintained by Cole Rayment & White, Wadebridge. Please contact the selling agent or developer directly to obtain any information which may be available under the terms of The Energy Performance of Buildings (Certificates and Inspections) (England and Wales) Regulations 2007 or the Home Report if in relation to a residential property in Scotland.
*This is the average speed from the provider with the fastest broadband package available at this postcode. The average speed displayed is based on the download speeds of at least 50% of customers at peak time (8pm to 10pm). Fibre/cable services at the postcode are subject to availability and may differ between properties within a postcode. Speeds can be affected by a range of technical and environmental factors. The speed at the property may be lower than that listed above. You can check the estimated speed and confirm availability to a property prior to purchasing on the broadband provider's website. Providers may increase charges. The information is provided and maintained by Decision Technologies Limited. **This is indicative only and based on a 2-person household with multiple devices and simultaneous usage. Broadband performance is affected by multiple factors including number of occupants and devices, simultaneous usage, router range etc. For more information speak to your broadband provider.