The Crescent, Thirsk, YO7

- PROPERTY TYPE
End of Terrace
- BEDROOMS
4
- BATHROOMS
3
- SIZE
2,982 sq ft
277 sq m
- TENUREDescribes how you own a property. There are different types of tenure - freehold, leasehold, and commonhold.Read more about tenure in our glossary page.
Freehold
Key features
- Double fronted
- Victorian Townhouse
- Private vista garden
- Four storey property
- Multiple reception rooms
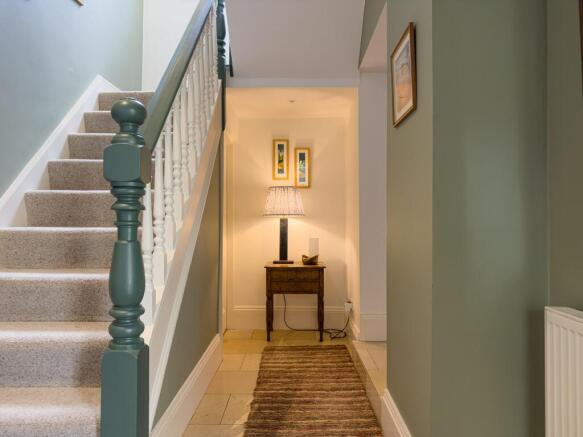
- original features throughout the property
- Treske kitchen
- Private courtyard
- Double garage
Description
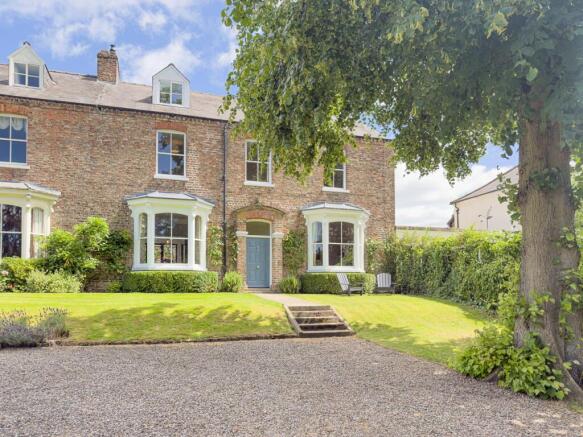
Behind a walled and gated exterior, on one of Thirsk's most private and coveted addresses, stands this four-bedroom Victorian townhouse, one of only two double fronted homes on The Crescent. Double fronted and west-facing, the property occupies an elevated position and spans four storeys, its rooms flooded with natural light throughout the day. Character and history sit comfortably alongside a series of thoughtful updates, from a private walled courtyard garden to a beautiful Treske kitchen. This is a rare opportunity to acquire a substantial family home just moments from the Market Place, in a setting that feels both central and entirely secluded.
Location
Thirsk is a market town centrally located in the Vale of York, North Yorkshire, close to the North York Moors. Known for its traditional market square and its connection to veterinary surgeon and author James Herriot, the town offers a range of independent shops, cafes, restaurants and pubs, with easy access to the Yorkshire Dales, the North Sea coast, York and Harrogate.
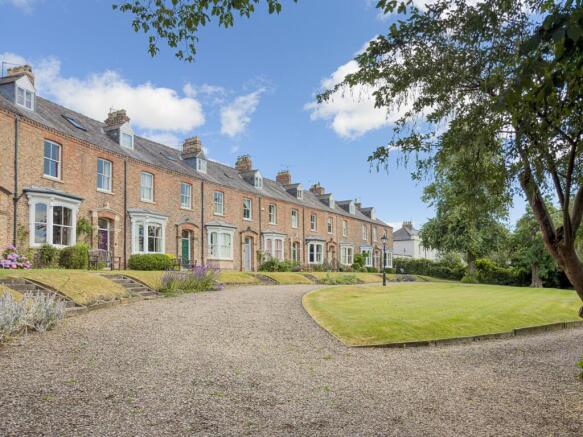
Despite its central position, The Crescent offers a genuinely peaceful setting, tucked behind its own walled gardens and largely hidden from the surrounding streets. The Market Place, with its shops, cafes and restaurants, is just a few minutes' walk away, while Thirsk's excellent road and rail links put York, Leeds, Newcastle and London within easy reach. Few addresses in the town offer this balance of privacy and proximity.
Education
Thirsk is served by several primary schools and Thirsk School and Sixth Form College for secondary education. Nearby private schools include Cundall Manor, Queen Mary's and Queen Ethelburga's.
Transport Links
Thirsk is well-connected by road and rail. The town lies just off the A19, close to the A1(M), with York around 25 miles to the south and Newcastle to the north. Thirsk railway station, around a mile from the town centre, is on the East Coast Main Line, with regular services to London, Edinburgh, York, Leeds, Manchester and Newcastle. Local bus services connect Thirsk to neighbouring towns and villages.
Sitting Room
6.11m x 4.93m
A well-proportioned reception room with high ceilings, original cornice, picture rail and ceiling rose. The room is recently carpeted to offer a comforting finish, though the solid walnut flooring is retained beneath. A deep walk-in bay with sash windows overlooks the front gardens. A wood burning stove, installed by the current owners, sits within the stone fireplace.
Dining Room
4.94m x 4.79m
Open plan through to the kitchen, this room features a living flame gas fire, high ceilings with cornice, picture rail and ceiling rose, and solid walnut flooring. A deep walk-in bay with sash windows provides an attractive outlook to the front.
Kitchen
4.25m x 3.55m
A bespoke shaker style kitchen by Treske, finished in a soft grey-blue with white quartz countertops. AEG twin ovens, an induction hob with extractor, integrated fridge, freezer and dishwasher, and a Quooker instant hot water tap. A curved island provides additional storage and worktop space, with glazed display cabinetry and a tiled splashback with shelf over the hob. A fantastic larder cupboard plus two further cupboards open up to reveal small appliances etc which ensures a clean, uncluttered kitchen when closed. Solid walnut flooring continues to the bi-folding doors, which lead to the rear courtyard.
Snug/Study
5.68m x 3.87m
A versatile space currently utilised as a study with a wood burning stove set on a slate hearth, natural limestone flooring, and folding doors opening to the rear courtyard.
Utility Room
4.1m x 1.57m
Natural limestone flooring, wall and base units, a stainless steel sink with drainer, and plumbing for a washing machine.
Ground Floor Toilet
Natural limestone flooring, with a white WC and wash basin.
Cellar
Power and lighting, with a lined floor providing storage space. Ventilation systems are in place.
First Floor Landing
A galleried landing with a locally handmade pendant chandelier and large, sash window offering views to the rear courtyard.
Primary Bedroom
4.96m x 3.91m
A well-proportioned principal bedroom with a sash window over the gardens, connected to a dressing room with fitted wardrobes and a further sash window.
Bathroom
3.59m x 3.7m
A spacious bathroom with a white suite comprising a bathtub, wash basin on a stand, WC, and a double shower with dual showerheads. Tiled flooring with underfloor heating, chrome ladder towel rail, and a recently upgraded timber double glazed window with opaque privacy glass.
Bedroom Two
5.44m x 3.25m
A spacious bedroom with an exposed beam and triple sash window overlooking the private courtyard.
Ensuite Shower Room
A walk-in shower with thermostatic control, grey marble-effect tiling, chrome ladder towel rail and a Velux window.
Bedroom Three
A further double bedroom with a sash window to the front.
Second Floor Landing
Brightened by a Velux roof light.
Bedroom Four
6.22m x 3.05m
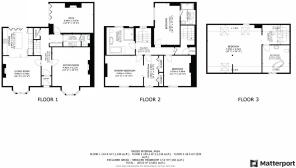
A versatile and spacious room accessed via a full staircase, suitable as a principal or guest suite, office, studio or gym, with the potential to be further divided if required. Features exposed beams, ceiling downlighters, and three Velux roof lights.
Top Floor Bathroom
3.54m x 3.58m
A freestanding bath with separate mixer tap, a wash basin and WC, tiled flooring, an exposed beam, and a chrome ladder towel rail.
Double Garage
A generous double garage with a remote-controlled electric roller door and pedestrian access doors on both sides. Power has been upgraded to facilitate EV charging. An additional parking space sits opposite the garage for the sole use of the property.
Communal Garden
The Crescent is set within beautifully maintained communal walled gardens, accessed through double wooden gates. The garden features an oval-shaped central lawn, gravelled driveway and paths, established beds and borders, and mature trees. Private pedestrian access is also available to Ingramgate, providing a direct route to the Market Place. A residents' committee oversees the communal gardens, with a current charge of £35pcm covering upkeep including grass cutting. Your title plan owns the land in front, the full width of the property so if you prefer, you can opt out of the committee and look after your own area. The Crescent's walled, gated setting and limited number of double fronted homes make it one of the most sought-after addresses in Thirsk.
Rear Garden
An enclosed, walled courtyard adjacent to the kitchen and study, featuring a raised pond, potted planting, outdoor lighting and power sockets, and space for outdoor dining and seating.
Communal Garden
The Crescent is set within beautifully maintained communal walled gardens, accessed through double wooden gates. The garden features an oval-shaped central lawn, gravelled driveway and paths, established beds and borders, and mature trees. Private pedestrian access is also available to Ingramgate, providing a direct route to the Market Place. A residents' committee oversees the communal gardens, with a current charge of £35pcm covering upkeep including grass cutting. Your title plan owns the land in front, the full width of the property so if you prefer, you can opt out of the committee and look after your own area. The Crescent's walled, gated setting and limited number of double fronted homes make it one of the most sought-after addresses in Thirsk.
Rear Garden
An enclosed, walled courtyard adjacent to the kitchen and study, featuring a raised pond, potted planting, outdoor lighting and power sockets, and space for outdoor dining and seating.
Parking - Driveway
Parking - Double garage
Brochures
Property Brochure- COUNCIL TAXA payment made to your local authority in order to pay for local services like schools, libraries, and refuse collection. The amount you pay depends on the value of the property.Read more about council Tax in our glossary page.
- Band: F
- PARKINGDetails of how and where vehicles can be parked, and any associated costs.Read more about parking in our glossary page.
- Garage,Driveway
- GARDENA property has access to an outdoor space, which could be private or shared.
- Communal garden,Rear garden
- ACCESSIBILITYHow a property has been adapted to meet the needs of vulnerable or disabled individuals.Read more about accessibility in our glossary page.
- Ask agent
Energy performance certificate - ask agent

Add an important place to see how long it'd take to get there from our property listings.
__mins driving to your place

Notes
Staying secure when looking for property
Ensure you're up to date with our latest advice on how to avoid fraud or scams when looking for property online.
Visit our security centre to find out moreDisclaimer - Property reference f07dfe9c-56f4-4569-bebf-154cc29ff096. The information displayed about this property comprises a property advertisement. Rightmove.co.uk makes no warranty as to the accuracy or completeness of the advertisement or any linked or associated information, and Rightmove has no control over the content. This property advertisement does not constitute property particulars. The information is provided and maintained by Nove Property, Thirsk. Please contact the selling agent or developer directly to obtain any information which may be available under the terms of The Energy Performance of Buildings (Certificates and Inspections) (England and Wales) Regulations 2007 or the Home Report if in relation to a residential property in Scotland.
*This is the average speed from the provider with the fastest broadband package available at this postcode. The average speed displayed is based on the download speeds of at least 50% of customers at peak time (8pm to 10pm). Fibre/cable services at the postcode are subject to availability and may differ between properties within a postcode. Speeds can be affected by a range of technical and environmental factors. The speed at the property may be lower than that listed above. You can check the estimated speed and confirm availability to a property prior to purchasing on the broadband provider's website. Providers may increase charges. The information is provided and maintained by Decision Technologies Limited. **This is indicative only and based on a 2-person household with multiple devices and simultaneous usage. Broadband performance is affected by multiple factors including number of occupants and devices, simultaneous usage, router range etc. For more information speak to your broadband provider.