
The Gabions, Hillybroom Place, Prince Albert Road, West Mersea, Essex, CO5

- PROPERTY TYPE
Detached
- BEDROOMS
4
- BATHROOMS
4
- SIZE
Ask agent
- TENUREDescribes how you own a property. There are different types of tenure - freehold, leasehold, and commonhold.Read more about tenure in our glossary page.
Freehold
Key features
- Popular coastal village
- Excellent amenities close by
- 4 double bedrooms + 3 ensuites
- Kitchen/living space + utility
- Electric entrance gate
- EV charger & private parking
- Quality flooring throughout
- Under floor heating to GF
- Quartz worktops & Neff appliances
- 10 year LABC build warranty
Description
The property is currently under construction with completion date due in 2027 so subject to construction stage, buyers maybe able to personalise internal specification or enter into a build contract with the developer (subject to terms). The house will be double glazed and have gas fired heating with zoned under floor heating on the ground floor and radiators to the other levels.
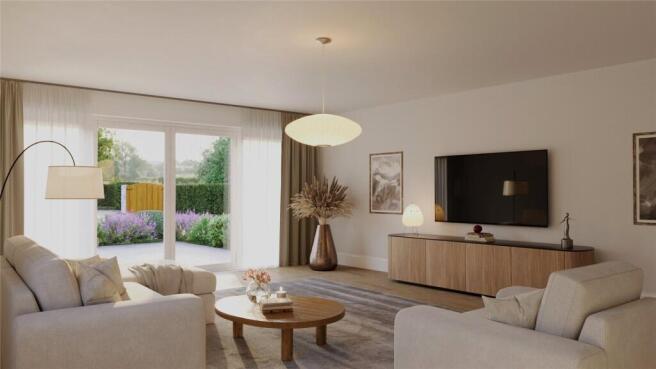
A recessed entrance door opens to a hall with turning staircase to the first floor with cupboard beneath. A cloakroom will have a toilet and wash basin. On one side of the hall is the sitting room with dual aspect including bi-fold doors leading out to the gardens. On the other side, will be the kitchen/living space with a dual aspect including bi-fold doors leading out to the garden.
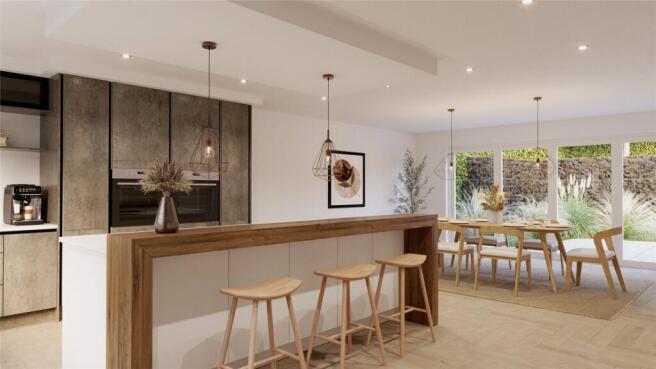
The kitchen is due to be fitted with quartz worksurfaces with matching splashbacks, contemporary true handleless cabinetry with sleek minimalist finish. Appliances are to include a slide and hide oven with combination microwave and warming drawer, black glass induction hob with integrated downdraft extraction, integrated full height fridge and dishwasher. The utility room will again have quartz worksurfaces with upstand, sink with mixer tap, integrated full height frost free freezer along side space and plumbing for a washing machine and space for a tumble dryer.
On the first floor is a landing with stairs continuing up to the second floor and an airing cupboard. The principal bedroom has a walk-through dressing area and an en suite shower room with full specification. The second bedroom again has its own en suite facilities. The third bedroom is at the rear of the house and is adjacent to the main bathroom.
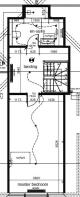
On the second floor is a main bedroom suite with large double bedroom with en suite facilities both found off a central landing.
Outside
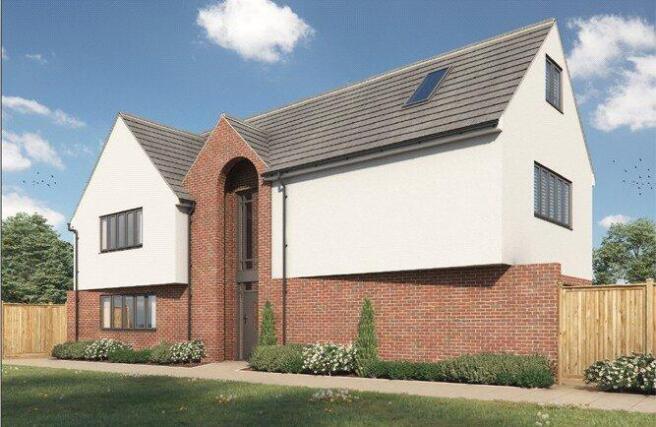
The Gabions is approached through electric operated gates with extensive block paved private parking area. Pathways will lead to the main entrance and round to the rear with porcelain paved patio. The gardens will be turfed with landscaped shrub planted borders.
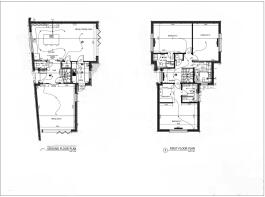
Room sizes (from scaled drawings)
Hall
Cloakroom
Sitting Room 21’ 3” x 18’ (6.5m x 5.5m)
Kitchen/living space 30’4” x 17’6” (9.2m x 5.3m)
Utility 9’10” x 8’1” (3m x 2.45m)
Landing
Bedroom 1 17’7” x 12’4” (5.37m x 3.73m)
Ensuite
Bedroom 2 18’1” x 13’10” (5.5m x 4.2m)
Ensuite
Bedroom 3 17’6” x 12’ (5.3m x 3.6m)
Bathroom 9’10” x 8’1” (3m x 2.47m)
Landing
Principal Bedroom 21’3” x 11’9” (6.5m x 3.6m)
Ensuite
Specification
Kitchen
• Exceptional open-plan kitchen and dining area with expansive bi-fold doors opening into the garden.
• Premium quartz worktops and matching splash backs throughout.
• Contemporary true handleless cabinetry with sleek minimalist finish.
• Integrated NEFF slide-and-hide oven with combination microwave and warming drawer.
• Black glass induction hob with integrated downdraft extraction.
• Integrated full-height refrigerator. • Integrated Neff dishwasher. Utility
• Quartz worktops and up-stands.
• Utility sink with contemporary mixer tap.
• Integral full height frost free freezer providing additional cold storage.
• Dedicated spaces for washing machine and tumble dryer.
Bathrooms
• Designer sanitary ware, showers and brassware with 10-year parts guarantee.
• Dual control thermostatic showers with rainfall shower heads.
• Fully tiled walls and floors with porcelain tiles.
• Contemporary style vanity units with soft close drawers.
• Back-to-wall toilets with soft close seats and concealed cisterns
• Stone resin shower trays and premium white baths.
• Modern style heated towel rails.
Electrical and technology
• Contemporary LED downlighting to kitchen, utility, hall and bathrooms.
• Under cabinet ambient lighting and feature pendants above island worktop.
• Pendant lighting to bedrooms and lounge.
• Generous power sockets throughout.
• Ethernet connectivity points to most rooms for hard wire internet access.
• Part fibre broadband capability with internet speeds of up to 70 Mbps.
• External lighting to front and rear elevations.
• Interlinked smoke and heat detection systems for enhanced safety.
• 7kw Ev Charging point.
Floorings
• Choice of large-format Porcelain tiles or Amtico style flooring to kitchen, bathrooms, WC and downstairs entrance hall.
• Carpeting to remaining rooms with premium underlay for enhanced comfort.
Plumbing and heating
• Under floor heating on entire ground floor with independent zoned room control.
• Radiator heating on 1st and 2nd floors.
• High pressured water systems with accumulator storage vessels.
• Large capacity hot water cylinder for maximum storage.
• Powered by a high efficiency gas boiler with extended warranty.
• External cold tap provided.
Doors and windows
• Double glazed Flush fitment upvc anthracite casements windows with Chrome locking handles.
• Composite front door with multipoint locking system.
• Aluminium anthracite bi-folding rear patio doors.
External finishes and gardens
• Attractive Red multi-brick elevations complemented by coloured mono-couche render system.
• Pitched roofs fitted with plain anthracite tiles.
• Stylish porcelain paved patio areas.
• Landscaped lawns laid to turf.
• Electric entrance gate leading to extensive block-paved private parking.
• Planted boarders featuring a variety of shrubs and perennial planting.
Warranties
• Each home is covered with market leading 10-year LABC new homes warranty.
• All appliances are covered by individual manufacturers warranties ranging from 1 to 7 years.
Location
The island of Mersea lies to the south of Colchester with West Mersea providing excellent local amenities with a variety of local shops including a Co-op and Tesco express. There is also a doctor’s surgery, dentists, vets and primary school, which is within walking distance of the Gabions. The island is a perfect environment for water sport enthusiasts with a renowned yacht club, sailing clubs, bars and restaurants mostly found down at the anchorage.
Colchester is the nearest city providing wider facilities including education ranging from secondary schools through to the University of Essex. The town has excellent road links and mainline railway station with services into London Liverpool Street station.
Directions
Please use the postcode CO5 8AN for SatNav.
Important Information
Services – We understand that mains gas, electricity, water and drainage will be connected.
Council Tax Band – to be advised
PEA/EPC rating – TBC
Tenure – Freehold
Warranties – The house will be covered by a 10 year LABC new homes warranty. Appliances will be covered by manufacture warranties that range from 1 – 7 years.
Ref - WIT260298/MJM
Agents Note:
Any CGI's are indicative only of the finished product and internal finishes may differ. Brick colours/finish may vary.
Choices subject to build stage & availability.
Brochures
Particulars- COUNCIL TAXA payment made to your local authority in order to pay for local services like schools, libraries, and refuse collection. The amount you pay depends on the value of the property.Read more about council Tax in our glossary page.
- Ask agent
- PARKINGDetails of how and where vehicles can be parked, and any associated costs.Read more about parking in our glossary page.
- Yes
- GARDENA property has access to an outdoor space, which could be private or shared.
- Yes
- ACCESSIBILITYHow a property has been adapted to meet the needs of vulnerable or disabled individuals.Read more about accessibility in our glossary page.
- Ask agent
Energy performance certificate - ask agent
The Gabions, Hillybroom Place, Prince Albert Road, West Mersea, Essex, CO5

Add an important place to see how long it'd take to get there from our property listings.
__mins driving to your place
Affordability



Notes
Staying secure when looking for property
Ensure you're up to date with our latest advice on how to avoid fraud or scams when looking for property online.
Visit our security centre to find out moreDisclaimer - Property reference WIT260298. The information displayed about this property comprises a property advertisement. Rightmove.co.uk makes no warranty as to the accuracy or completeness of the advertisement or any linked or associated information, and Rightmove has no control over the content. This property advertisement does not constitute property particulars. The information is provided and maintained by Fenn Wright, Colchester. Please contact the selling agent or developer directly to obtain any information which may be available under the terms of The Energy Performance of Buildings (Certificates and Inspections) (England and Wales) Regulations 2007 or the Home Report if in relation to a residential property in Scotland.
*This is the average speed from the provider with the fastest broadband package available at this postcode. The average speed displayed is based on the download speeds of at least 50% of customers at peak time (8pm to 10pm). Fibre/cable services at the postcode are subject to availability and may differ between properties within a postcode. Speeds can be affected by a range of technical and environmental factors. The speed at the property may be lower than that listed above. You can check the estimated speed and confirm availability to a property prior to purchasing on the broadband provider's website. Providers may increase charges. The information is provided and maintained by Decision Technologies Limited. **This is indicative only and based on a 2-person household with multiple devices and simultaneous usage. Broadband performance is affected by multiple factors including number of occupants and devices, simultaneous usage, router range etc. For more information speak to your broadband provider.