
Green Lane, Everton, Bedfordshire, SG19

- PROPERTY TYPE
Detached
- BEDROOMS
5
- BATHROOMS
3
- SIZE
Ask agent
- TENUREDescribes how you own a property. There are different types of tenure - freehold, leasehold, and commonhold.Read more about tenure in our glossary page.
Freehold
Key features
- Exceptional, unlisted, former vicarage with 5 bedrooms / Internal wall insulation, box-sash, double-glazed windows, solar panels - EPC rating: C
- With 8500 square feet including outbuildings (main house of 5284 square feet)
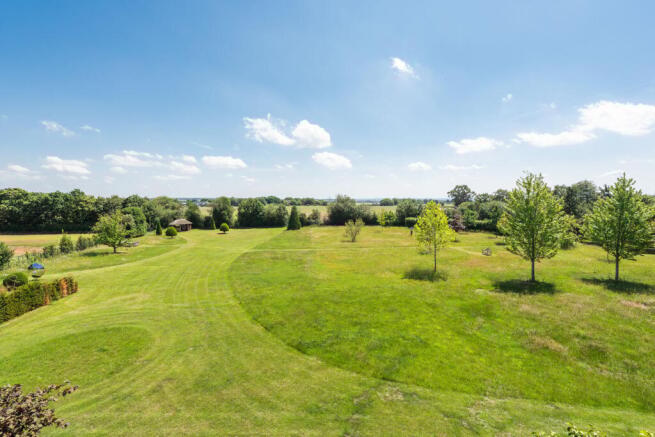
- Beautifully landscaped and extremely private and peaceful gardens - fully enclosed by metal, park fencing
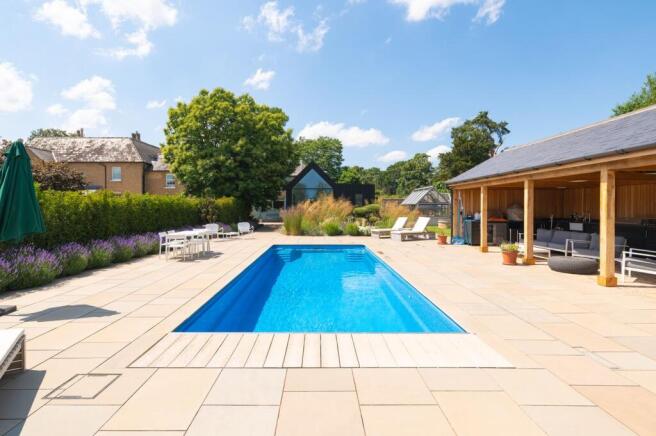
- Fabulous pool beside outdoor entertainment area / Bespoke, detached air-conditioned gym with sauna and outdoor shower
- Driveway with electric, automated five-bar gates / Two timber double/triple garage buildings (solar panels on roofs)
- Security system, including CCTV / Full fibre broadband availability
- Sandy Railway: 2.6 miles – fast trains to London 48 mins
- Schools - Everton Heath Pre and Primary: 350 yards / Private Schools in Bedford: from 11 miles / Luton Airport: just over 25 miles / Cambridge: less than 20 mile / Heathrow: just over an hour by car
- The Thornton Arms: 500 yards / Recreation Ground and Play Park: 200 yards / Village Hall: 500 yards
- Download the brochure below for room descriptions / Floorplan available by request
Description
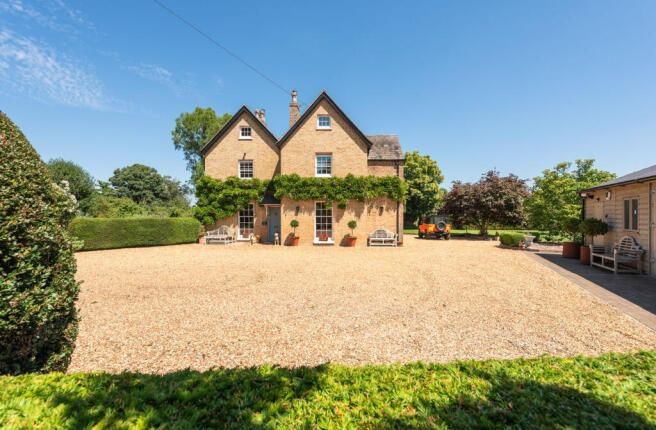
INSPIRING, SECLUDED, WISTERIA-CLAD, LATE-GEORGIAN VICARAGE – WITH FABULOUS POOL, SPA, GYM AND OUTDOOR KITCHEN – 8500 SQ FT, OVER 3.5 ACRES AND CLOSE TO SANDY STATION
An exceptional, surprisingly unlisted, former vicarage, with 5 bedrooms, indoor offices and two fabulous, bespoke granite-topped kitchens, one inside, with a superb Everhot range, and one outside within an oak-framed, slate-roofed, entertainment area – all set within gorgeous, enclosed grounds landscaped by award-winning designers. A wonderful pool is served by a striking, detached pool house, with air-conditioned gym, sauna, inside and outside showers and hot tub area. Internal insulation, solar panels and hardwood, double-glazed, sash windows improve efficiency. Complete with extensive garaging for the car enthusiast, a gardener’s shed, workshops and hidden parking space, Glebe House is a private, peaceful, perfectly finished, country home just over two miles from Sandy Station.
Five minutes by road and less than fifty by rail and you can be in London. The A1 is just over 3 miles away, with fast access to the A6, A428 A14 and A421, without the constant traffic noise. The new Universal Studios resort and Tempsford and Wixams Stations will be within easy reach, too, with fast trains to Oxford and Cambridge, to London, and even to Europe, if the vision is realised. Luton Airport is just over 25 miles away, Cambridge less than 20. Heathrow is just over an hour by car.
Bedford, with its world-renowned Harpur Trust private schools, is only about 11 miles. The catchment secondary school and sixth form is in Sandy, while you can walk with the children to their little primary, just a few hundred yards away, both rated ‘Good’ by Ofsted.
The 12th century, Norman Church of St Mary the Virgin is within a short stroll and stays open during the day. The village hall is just 500 yards away and hosts numerous classes and events for the friendly and active community. The recreation grounds and children’s play park are opposite the end of Green lane. And you can wander to the popular Free House, The Thornton Arms, named after the former Lord of the Manor and built shortly after your new home.
As well as shops and supermarkets, Sandy is home to the RSPB, and their nature trails are worth visiting. Your dog, though, might prefer to take you out into the fields and beautiful countryside that surround your land, or along the celebrated Greensand Ridge Walk, beginning from the church. A delightful place in which to live.
THE HISTORY
The Rectory Society proclaims rectories and vicarages to be “our country's greatest repositories of architectural, social, cultural and religious history.” Glebe House is no exception - an historic home off an historic, no through, private lane. A lane lined with “one of the finest holly bushes in the country”, once bearing the sobriquet ‘Coffin Lane’, as it was along here that those who had died were borne to the church to be buried. Once the main drive to Everton Manor House, Green Lane is now the only way to Glebe House, with the peaceful and private, 3.5-acre grounds of your new home being entirely enclosed by dog-safe, parkland and willow-hurdle fencing.
Just as the glorious, Grade I, Church of St Mary has seen many forms and many vicars since its Saxon beginnings, so too has its vicarage. Glebe House predominately dates from 1833, built for Rev. Challis Paroissien, yet retaining the brick cellar of the 1635 version, which in turn was built, with the help of Clare College, Cambridge (building materials were purchased at the enormous cost of £119 6s 5d), for Rev. Thomas Fowl, who demanded something befitting his soon-to-be marital status. The cellar, once a kitchen and pantry, with its cool, moist atmosphere and old, slate benches, is ideal for your wine collection.
Many fine characters have lived here, not least Rev. John Berridge, the 18th century, non-conformist who attracted thousands to hear him preach, afterwards picnicking on the vicarage land which has seemingly been the same 3.5 acres that will now be yours. How fascinating to think that John Wesley, Berridge’s friend, may have visited him here.
The old vicarage has now joined up with the cart house; you not only have a boot room where the yard was but a utility larger than many a kitchen and a super, beamed and vaulted-ceilinged office in the former hay loft, once also used as a music room. So much history to look back on, and so many happy family times to look forward to.
MORE ABOUT THE PROPERTY
Coming home through electric, automated 5-bar gates, the gravelled drive winding between tall native hedging, the beautiful house, immaculately lime-pointed, encircled by its Daniel Shea-designed, magazine-featured, gardens, it’s impossible not to feel a sense of well-being. Yew, Monkey Puzzle, Giant Redwood, Indian Bean, ancient Beech and prolific Mulberry trees, planted by long-ago vicars, have recently been joined by young evergreen oaks, silver birch and other bird-filled trees to ensure even greater privacy.
A developing wildflower meadow, a blossoming orchard, rose arches and beds of English lavender, amongst grasses, ferns and other naturalistic planting, prove a magnet to bees and butterflies. A walled kitchen garden is the perfect setting for the beautifully designed, Cultivar glasshouse. Topiary adds interest, while seating and summerhouse areas provide numerous spots to relax, peacefully immersed in nature.
A superb, cedar-roofed gazebo away from the house, with day bed, table and wine coolers provides an intimate space to gather with family, friends or even to work, overlooking the irrigated meadow. A series of dung wells indicate that horses were a big part of vicarage life, and you have the space and outbuildings for them to be so again, if you wish.
And you have probably the finest gym you’ve ever worked out in – designed by Geoff Crowther Architects with a lovely view of the one-piece, carbon-ceramic pool, and with the option of a change of use to a luxury, later life annexe. In the meantime, enjoy the exercise, the pool parties, champagne in the hot tub, sessions in the sauna, showers inside or out, barbecues in the outdoor kitchen. Your children’s friends may well spend more time here than at their own home.
Especially if the exciting, vaulted-ceilinged top floor of the house becomes their domain. After-all, you have three other super bedrooms, including your main suite on the floor below. Few homes have so much light-filled, versatile space. You have a media room, a study which was historically the vicar’s office, a snug as well as a sitting room, both with cosy log burners (stocked log store to boot), a library and hayloft office – yet it’s your choice how you use them.
There’s no doubt about the hub of the home, though. Cook with high-end appliances housed in beautiful, handmade kitchen furniture, with curved granite tops. Breakfast at the island, dine, relax with coffee, and keep an eye on the family computer in the study nook. And it all extends out through bifold doors to sandstone terraces. Simply wonderful!
Brochures
Brochure 1- COUNCIL TAXA payment made to your local authority in order to pay for local services like schools, libraries, and refuse collection. The amount you pay depends on the value of the property.Read more about council Tax in our glossary page.
- Band: G
- PARKINGDetails of how and where vehicles can be parked, and any associated costs.Read more about parking in our glossary page.
- Garage,Driveway,Gated
- GARDENA property has access to an outdoor space, which could be private or shared.
- Yes
- ACCESSIBILITYHow a property has been adapted to meet the needs of vulnerable or disabled individuals.Read more about accessibility in our glossary page.
- Ask agent
Green Lane, Everton, Bedfordshire, SG19

Add an important place to see how long it'd take to get there from our property listings.
__mins driving to your place
Affordability


Notes
Staying secure when looking for property
Ensure you're up to date with our latest advice on how to avoid fraud or scams when looking for property online.
Visit our security centre to find out moreDisclaimer - Property reference 30361771. The information displayed about this property comprises a property advertisement. Rightmove.co.uk makes no warranty as to the accuracy or completeness of the advertisement or any linked or associated information, and Rightmove has no control over the content. This property advertisement does not constitute property particulars. The information is provided and maintained by Artistry, Unique & Exclusive Homes, Bedford. Please contact the selling agent or developer directly to obtain any information which may be available under the terms of The Energy Performance of Buildings (Certificates and Inspections) (England and Wales) Regulations 2007 or the Home Report if in relation to a residential property in Scotland.
*This is the average speed from the provider with the fastest broadband package available at this postcode. The average speed displayed is based on the download speeds of at least 50% of customers at peak time (8pm to 10pm). Fibre/cable services at the postcode are subject to availability and may differ between properties within a postcode. Speeds can be affected by a range of technical and environmental factors. The speed at the property may be lower than that listed above. You can check the estimated speed and confirm availability to a property prior to purchasing on the broadband provider's website. Providers may increase charges. The information is provided and maintained by Decision Technologies Limited. **This is indicative only and based on a 2-person household with multiple devices and simultaneous usage. Broadband performance is affected by multiple factors including number of occupants and devices, simultaneous usage, router range etc. For more information speak to your broadband provider.