
Linnies Lane, Sway, Lymington, SO41

- PROPERTY TYPE
Semi-Detached
- BEDROOMS
4
- BATHROOMS
2
- SIZE
Ask agent
- TENUREDescribes how you own a property. There are different types of tenure - freehold, leasehold, and commonhold.Read more about tenure in our glossary page.
Freehold
Key features
- Four/five bedroom residence, forming the impressive West Wing of an elegant country house
- Features high ceilings, generously proportioned rooms and natural light
- Off-road parking and garage
- Renovated and extended in recent years
- Vendor Suited
Description
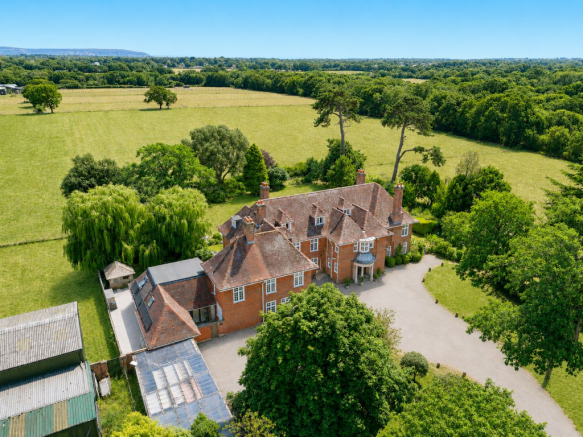
Offered to the market is this exceptional four/five bedroom residence, forming the impressive West Wing of an elegant country house originally dating back to 1910. Arranged over four beautifully appointed floors, this remarkable home offers extensive and versatile accommodation, seamlessly blending period grandeur with contemporary living. Characterised by high ceilings, generously proportioned rooms and an abundance of natural light, the property has been thoughtfully renovated and sympathetically extended, preserving its original charm while embracing modern family life. Further benefits include off-road parking, a garage and beautifully landscaped private gardens. Vendor Suited
The Wing, Little Arnewood House is situated approximately a mile south west of Sway village centre, with its mainline rail connection to London Waterloo (journey time approximately 100 minutes). The property is surrounded by farmland, offering fine southerly views. The famed Georgian market town of Lymington, renowned for its river, yacht clubs and marinas, is situated about 4 miles south east. The coastal village and bathing beaches of Milford on Sea is located a similar distance due south. The A35 is within 4 miles, providing easy road access to Southampton, Bournemouth and the M27 motorway network.
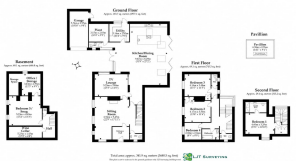
The principal entrance opens into a welcoming reception hallway, where a further internal door leads through to the stunning main sitting room. This elegant reception space enjoys a dual aspect, flooding the room with natural light, whilst a striking inset log burner provides an attractive focal point. Beautiful herringbone wood flooring flows throughout, enhancing the warmth and character of the room. A useful ground floor cloakroom is accessed from here, together with the staircase rising to the upper floors.
An internal door leads through to the extended section of the home, undoubtedly the true heart of the property. The first room on the left, which also connects back to the principal sitting room, is currently arranged as a cosy television room, although it offers excellent flexibility as a family room, home office or playroom.
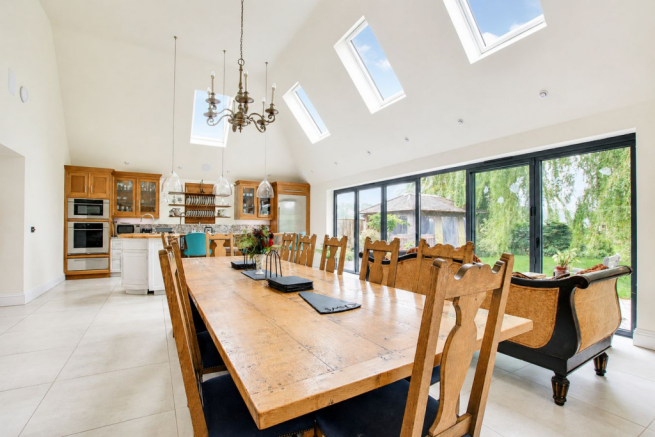
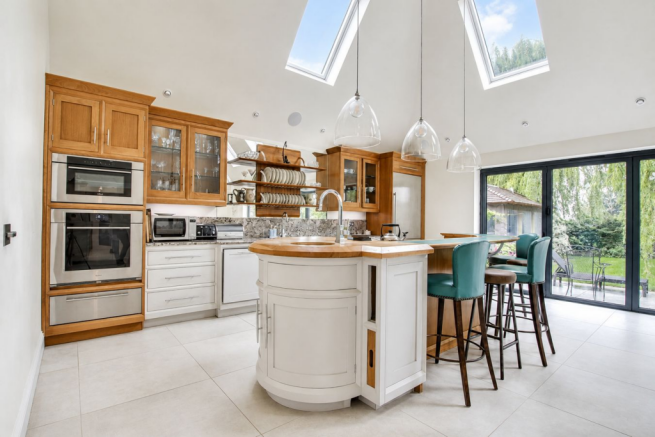
Continuing towards the rear of the property, the home opens into an outstanding open-plan kitchen, dining and family room. Designed with entertaining in mind, this spectacular space features vaulted ceilings, Velux roof windows and expansive bi-folding doors that seamlessly connect the interior with the garden beyond. Large-format tiled flooring runs throughout, complementing the light-filled accommodation and creating a contemporary yet welcoming atmosphere.
The bespoke kitchen is beautifully fitted with an extensive range of base and eye-level cabinetry, complemented by granite worktops and a central island providing additional storage, preparation space, an induction hob and inset sink. Integrated appliances include a double oven, warming drawer and fridge freezer, creating a practical yet stylish cooking environment. There is ample space for both formal dining and relaxed family seating, making this a wonderful everyday living space as well as the perfect setting for entertaining with the benefit of a Sonos Surround Sound system.
To one side of the kitchen, a glazed wall with French doors opens onto an enclosed brick courtyard, creating a delightful and private al fresco dining terrace. Adjacent to the kitchen is a separate utility room, offering additional storage, space for appliances and direct access outside. Beyond this is a dedicated plant room together with a further cloakroom.
The principal staircase rises to the first-floor landing, where three generous double bedrooms are found. These are served by a beautifully appointed three-piece family bathroom, complemented by two separate W.C.s, providing excellent practicality for family living.
A further staircase rises to the second floor, where the impressive principal bedroom suite enjoys a high degree of privacy and benefits from its own en-suite bathroom.
Returning to the ground floor, a separate staircase leads down to the lower ground floor, where a further spacious double bedroom is accompanied by a dressing room and excellent additional storage. Completing this floor is a charming wine cellar, adding yet another distinctive feature to this exceptional home.
The property is approached via a sweeping driveway leading to the front of the house, where ample off-road parking is provided alongside access to the garage.
The rear gardens, which are completely private to the property, perfectly complement the lifestyle this wonderful home offers. Immediately adjoining the bi-folding doors is an expansive paved terrace, creating an effortless extension of the kitchen and family room and providing the ideal secluded space for outdoor dining, entertaining and relaxing.
Beyond the terrace, the gardens are predominantly laid to lawn and beautifully stocked with an array of mature shrubs, specimen planting and established trees, creating an idyllic country garden setting. A charming pavilion sits within the grounds, providing a peaceful retreat from which to enjoy the tranquil surroundings.
Tenure: Freehold
Council Tax Band: G
Energy Performance Rating: E Current: 42 Potential: 68
Services: Mains water and electric
Heating: Electric
Air source heat pump and solar panels
Drainage: Treatment plant
Parking: Communal Parking - 3+ Allocated Spaces
Broadband: Standard broadband with speeds of 1000 Mbps is available at the
property (Ofcom)
Mobile Signal/Coverage: No known issues, please check with your provider for further clarity.
Tesla Battery Pack
Brochures
Brochure 1- COUNCIL TAXA payment made to your local authority in order to pay for local services like schools, libraries, and refuse collection. The amount you pay depends on the value of the property.Read more about council Tax in our glossary page.
- Ask agent
- PARKINGDetails of how and where vehicles can be parked, and any associated costs.Read more about parking in our glossary page.
- Yes
- GARDENA property has access to an outdoor space, which could be private or shared.
- Yes
- ACCESSIBILITYHow a property has been adapted to meet the needs of vulnerable or disabled individuals.Read more about accessibility in our glossary page.
- Ask agent
Energy performance certificate - ask agent
Linnies Lane, Sway, Lymington, SO41

Add an important place to see how long it'd take to get there from our property listings.
__mins driving to your place
Affordability




Notes
Staying secure when looking for property
Ensure you're up to date with our latest advice on how to avoid fraud or scams when looking for property online.
Visit our security centre to find out moreDisclaimer - Property reference 30175093. The information displayed about this property comprises a property advertisement. Rightmove.co.uk makes no warranty as to the accuracy or completeness of the advertisement or any linked or associated information, and Rightmove has no control over the content. This property advertisement does not constitute property particulars. The information is provided and maintained by Spencers, Brockenhurst. Please contact the selling agent or developer directly to obtain any information which may be available under the terms of The Energy Performance of Buildings (Certificates and Inspections) (England and Wales) Regulations 2007 or the Home Report if in relation to a residential property in Scotland.
*This is the average speed from the provider with the fastest broadband package available at this postcode. The average speed displayed is based on the download speeds of at least 50% of customers at peak time (8pm to 10pm). Fibre/cable services at the postcode are subject to availability and may differ between properties within a postcode. Speeds can be affected by a range of technical and environmental factors. The speed at the property may be lower than that listed above. You can check the estimated speed and confirm availability to a property prior to purchasing on the broadband provider's website. Providers may increase charges. The information is provided and maintained by Decision Technologies Limited. **This is indicative only and based on a 2-person household with multiple devices and simultaneous usage. Broadband performance is affected by multiple factors including number of occupants and devices, simultaneous usage, router range etc. For more information speak to your broadband provider.