Ullingswick, Hereford, HR1 3JQ

- PROPERTY TYPE
Detached
- BEDROOMS
5
- BATHROOMS
5
- SIZE
Ask agent
- TENUREDescribes how you own a property. There are different types of tenure - freehold, leasehold, and commonhold.Read more about tenure in our glossary page.
Freehold
Key features
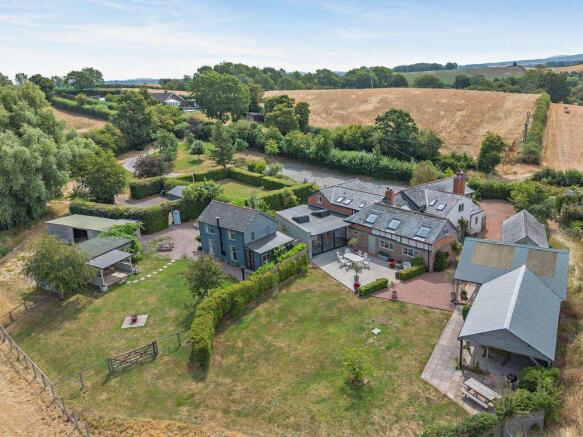
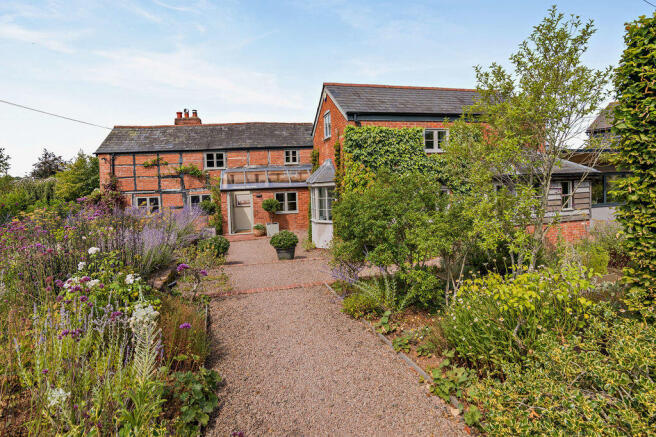
- Detached Four/Five Bedroom Period House
- Separate Spacious One Bedroom Annexe in Converted Pole Barn
- Large Oak Framed Party Barn & Attached Open Barn
- Further Workshops & Stores & Further Garaging
- Immaculately Presented Inside & Out with Plethora of Period Features
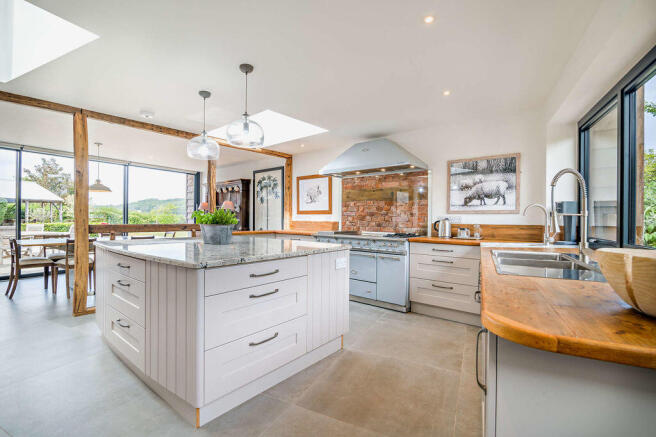
- Spectacular Large Open Plan Kitchen/Dining Room with Full Length Glazed Doors to Terrace
- Three Large Beautiful Reception Rooms, Library & Office
- Superb Main Bedroom Suite with Dressing Room & Ensuite Bathroom
- Three Further Double Bedrooms all with Ensuite Shower Rooms
- Large Landscaped Garden with Extensive Terracing with Fabulous Views Over Open Countryside
Description
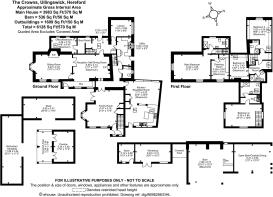
THE PROPERTY - Ground Floor
• Glazed Front Lobby with Exposed Timbers Leading to
• Large Light Reception Hall with Beautiful Exposed Timbers, Flagstone Floor & Inglenook Fireplace with Woodburner. Double Doors Open to
• Attractive Double Aspect Sitting Room with Original Timbers & Inglenook Fireplace with Woodburner
• Fabulous Large Light Double Aspect Fully Fitted Kitchen/Dining Room in a Recent Extension, with Exposed Timbers & Feature Stone Wall. Full Length Glazed Sliding Doors to Terrace. Italian Porcelain Tiled Floor. Half Glazed Door to Herb Garden, 2 Large Skylights
• Fitted Kitchen including Bespoke Lacanche Oven with both Gas & Induction Hob & Three Ovens. Reclaimed Pine Worktops, Large Kitchen Island with Granite Worktop. Double Sink with Additional Separate Sink. Integrated Dishwasher. Two Large Pantry Cupboards with Reclaimed Pine Doors
• Large Family Room with Attractive Exposed Brickwork, Tiled Floor, Double Aspect with French Doors to Front Garden. Two Large Built...
THE PROPERTY - First Floor
• Main Bedroom Suite Comprising;
• Large Double Aspect Bedroom with Exposed Timbers, Polished Oak Floor & Air Conditioning Unit
• Adjacent Dressing Room
• Beautiful Bathroom with Contemporary Free Standing Roll Top Bath, Elegant Basin Unit & Large Walk in Shower
• Separate Staircase Leads to:
• Two Attractive Double Bedrooms with Vaulted Ceilings Each with Ensuite Shower Rooms
• Fourth Spacious Double Bedroom Triple Aspect with Vaulted Ceiling, Ensuite Bathroom & Space for Kitchenette Accessed via Separate Staircase with optional External Access
THE POLE BARN
• Currently a Successful One Bedroom Holiday Let
• Large Light Open Plan Sitting/Dining Room with Porcelain Flooring & Woodburner. Large Windows overlook Private Garden. Attractive Tongue & Groove Panelled Walls
• Fully Fitted Kitchen with Electric Oven and Gas Hob. French Doors to Garden
• Large Light Double Bedroom with Vaulted Ceiling & Large Windows Overlooking Garden & Countryside Views. Bespoke Wall Mural & Stripped Pine Floor.
• Luxury Ensuite Bathroom with Separate Shower
• Large Private Enclosed Lawned Garden with Fabulous Views
• Gravelled Terrace Area
• Attractive Open Pavilion for Outdoor Dining
• Private Parking for Several Cars
THE OUTBUILDINGS
• Superb Oak Framed Open Fronted Party Barn with Vaulted Ceiling, Attractive Stone Walling & Bar Area
• Adjacent Open Barn with Flagstone Flooring – Ideal for Outdoor Dining Overlooking Garden and Fields Beyond
• Workshop with Light & Electric & Adjacent Store Shed, Fully Boarded Loft Over
• Superb Garden Pavilion Situated in Private Lawned Garden Area, fited with Light, Power & Water
• Further Extensive Garaging/Workshop/Stores with Lights & Electric, Hardcore Surrounds
THE OUTSIDE
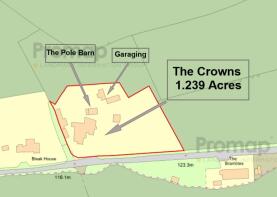
• 1.2 Acres of Gardens and Grounds
• Landscaped Gardens with Feature Front Path with Flower Filled Border
• Large Terrace to the Rear with Fabulous Views to Rolling Countryside Beyond
• Lawned Area with Fabulous Views
• Sweeping Drive through Orchard of Apple & Damson Trees
• Compost Area
• Expansive Parking for Several Cars
THE SITUATION
• Quiet Rural Setting Positioned on a Small Country Lane
• 2.3 miles to Burley Gate with Shop and Primary School
• 1.5 Miles to Three Horseshoes Inn
• 6 Miles to Bromyard, 10 Miles to Hereford & Leominster
• 20 Miles to Worcester & M5
• 13 Miles to Ledbury & M50 Junction 2
PRACTICALITIES
• Grade II Listed
• Council Tax Band A – Herefordshire Council
• Mains Electricity & Water
• Private Drainage
• Oil Fired Central Heating
• Fast Fibre Broadband is Available
VIEWING ARRANGEMENTS
Strictly by appointment with the agents:
Country & Classic:
POSTCODE & DIRECTIONS
What3Words: riverboat.crinkled.edgy
HR1 3JQ .Sat Nav is Fairly Accurate. From Burley Gate roundabout on the A417/A465 Junction take the A465 towards Bromyard. After 2 miles Turn left at a small x roads signed to Little Cowarne & Ullingswick. After 0.5 miles turn left signed to Ullingswick. After 0.5 miles the property is on the right hand side
Brochures
Property BrochureFull DetailsPDF Brochure- COUNCIL TAXA payment made to your local authority in order to pay for local services like schools, libraries, and refuse collection. The amount you pay depends on the value of the property.Read more about council Tax in our glossary page.
- Band: A
- PARKINGDetails of how and where vehicles can be parked, and any associated costs.Read more about parking in our glossary page.
- Yes
- GARDENA property has access to an outdoor space, which could be private or shared.
- Yes
- ACCESSIBILITYHow a property has been adapted to meet the needs of vulnerable or disabled individuals.Read more about accessibility in our glossary page.
- Ask agent

Add an important place to see how long it'd take to get there from our property listings.
__mins driving to your place
Affordability

Notes
Staying secure when looking for property
Ensure you're up to date with our latest advice on how to avoid fraud or scams when looking for property online.
Visit our security centre to find out moreDisclaimer - Property reference 12878761. The information displayed about this property comprises a property advertisement. Rightmove.co.uk makes no warranty as to the accuracy or completeness of the advertisement or any linked or associated information, and Rightmove has no control over the content. This property advertisement does not constitute property particulars. The information is provided and maintained by Country & Classic Properties, Ledbury. Please contact the selling agent or developer directly to obtain any information which may be available under the terms of The Energy Performance of Buildings (Certificates and Inspections) (England and Wales) Regulations 2007 or the Home Report if in relation to a residential property in Scotland.
*This is the average speed from the provider with the fastest broadband package available at this postcode. The average speed displayed is based on the download speeds of at least 50% of customers at peak time (8pm to 10pm). Fibre/cable services at the postcode are subject to availability and may differ between properties within a postcode. Speeds can be affected by a range of technical and environmental factors. The speed at the property may be lower than that listed above. You can check the estimated speed and confirm availability to a property prior to purchasing on the broadband provider's website. Providers may increase charges. The information is provided and maintained by Decision Technologies Limited. **This is indicative only and based on a 2-person household with multiple devices and simultaneous usage. Broadband performance is affected by multiple factors including number of occupants and devices, simultaneous usage, router range etc. For more information speak to your broadband provider.