
Laburnum Crescent, Kirkby Row

- PROPERTY TYPE
Semi-Detached
- BEDROOMS
3
- BATHROOMS
1
- SIZE
807 sq ft
75 sq m
Key features
- Three Bedrooms
- Semi Detached
- Popular Location
- No Chain
- Front And Rear Gardens
- Fully Rewired and Plastering
- EPC (B 87)
- Modern Interior
- Extending Potential
Description
Greenbank are delighted to offer this spacious semi detached property, located in the popular Kirkby Row estate of Kirkby. Early viewings advised!
This beautifully renovated three-bedroom semi-detached home, situated in the popular residential area of Laburnum Crescent. Offered for sale with no onward chain, this impressive property has been extensively modernised throughout, making it an ideal purchase for first-time buyers, growing families, or those simply looking for a home they can move straight into.
Upon entering the property, you are welcomed by a bright and inviting entrance hall leading to a spacious and comfortable lounge, providing the perfect place to relax. The lounge flows through to a generous dining room, creating an excellent space for family meals and entertaining. Just off the dining area is a well-appointed fitted kitchen, offering a practical layout with access to the rear garden.
To the first floor, the property boasts three spacious and well-proportioned bedrooms, together with a family bathroom. The home has been tastefully decorated throughout and benefits from attractive flooring and quality carpets, creating a stylish and welcoming living environment.
Externally, the property enjoys generous gardens and offers excellent potential to extend to both the side and rear, subject to the necessary planning permissions, making it an ideal home for buyers looking to expand in the future.
This property has had an extensive programme of improvements, including a full rewire and complete re plastering throughout, ensuring the property is presented to a high standard and is ready for immediate occupation.
Further benefits include UPVC double glazing, gas central heating and the significant advantage of being offered with no onward chain, helping to ensure a smooth and straightforward purchase.
Early viewing is highly recommended to fully appreciate the excellent condition, generous accommodation and future potential this fantastic family home has to offer.
TENURE: LEASEHOLD
COUNCIL TAX BAND: B
Lease information:
(20.07.2004) Short particulars of the lease(s) (or under-lease(s))
under which the land is held:
Date : 19 June 1961
Term : 999 years from 1 September 1954
Rent: 1 Peppercorn
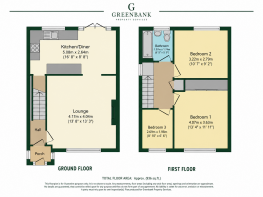
Porch
Entered via upvc double glazed door. Upvc double glazed windows. Ceiling light point.
Entrance Hall
Entered via Upvc double glazed door. Laminate flooring. Radiator. Stairs to first floor. Ceiling light point.
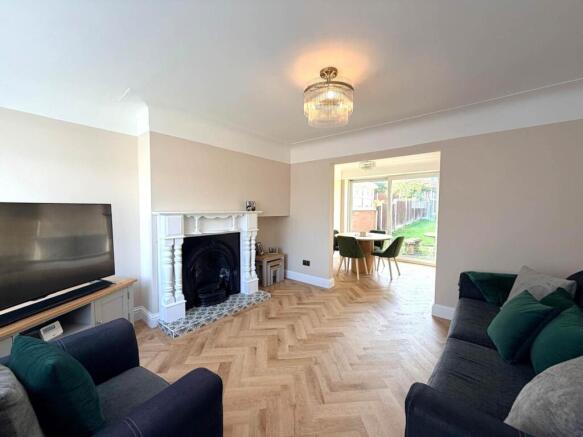
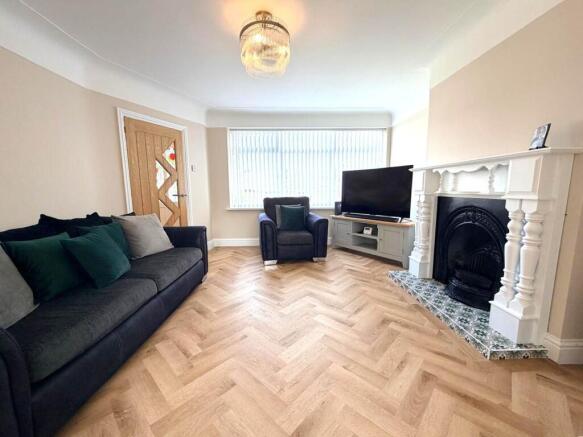
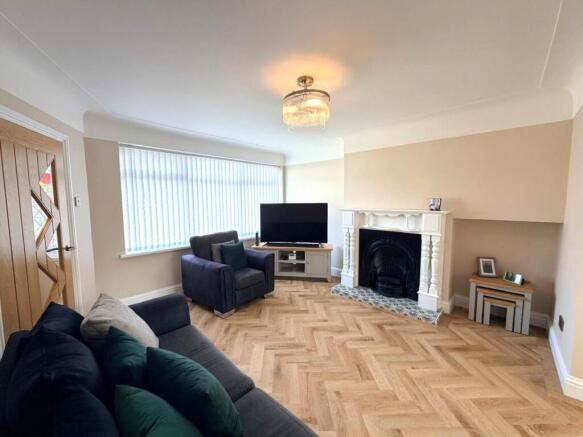
Lounge
Upvc double glazed window. Radiator. Laminate flooring. Television point. Ceiling light point.
Diner
Upvc double glazed sliding doors. Laminate flooring. Radiator. Ceiling light point.
Kitchen
Upvc double glazed windows. Fitted base and wall units. Stainless steel sink with single bowl and drainer. Stainless steel oven with electric hob and overhead extractor fan. Tall fridge freezer space. Laminate flooring. Ceiling light point.
Landing
Upvc double glazed window. Access to loft space. Ceiling light point.
Bedroom One
Upvc double glazed window. Built in wardrobe. Carpet. Radiator. Ceiling light point. Media Wall.
Bedroom Two
Upvc double glazed window. Built in wardrobe. Carpet. Radiator. Ceiling light point.
Bedroom Three
Upvc double glazed window. Carpet. Radiator. Ceiling light point.
Bathroom
Upvc double glazed window. White suite comprising: Panelled bath. pedestal washbasin and low level WC. Heated towel rail. Part tiled walls. Tiled flooring. Ceiling light point.
Garage
Single Garage with up and over door. Power and Light.
Outside
FRONT: Paved driveway. Lawned area. Gated access to rear garden.
REAR: Timber fenced boundaries. Flagged patio area. Lawned area with borders and shrubs. Brick garage. Outside tap.
what3words /// rents.runner.ranges
Notice
Please note we have not tested any apparatus, fixtures, fittings, or services. Interested parties must undertake their own investigation into the working order of these items. All measurements are approximate and photographs provided for guidance only.
- COUNCIL TAXA payment made to your local authority in order to pay for local services like schools, libraries, and refuse collection. The amount you pay depends on the value of the property.Read more about council Tax in our glossary page.
- Band: B
- PARKINGDetails of how and where vehicles can be parked, and any associated costs.Read more about parking in our glossary page.
- Garage,Off street
- GARDENA property has access to an outdoor space, which could be private or shared.
- Private garden
- ACCESSIBILITYHow a property has been adapted to meet the needs of vulnerable or disabled individuals.Read more about accessibility in our glossary page.
- Ask agent
Laburnum Crescent, Kirkby Row

Add an important place to see how long it'd take to get there from our property listings.
__mins driving to your place
Affordability

About Greenbank Property Services, Kirkby
Unit 5 Melling Drive, Old Hall Estate Liverpool, L32 1TT



Notes
Staying secure when looking for property
Ensure you're up to date with our latest advice on how to avoid fraud or scams when looking for property online.
Visit our security centre to find out moreDisclaimer - Property reference 9002_GREB. The information displayed about this property comprises a property advertisement. Rightmove.co.uk makes no warranty as to the accuracy or completeness of the advertisement or any linked or associated information, and Rightmove has no control over the content. This property advertisement does not constitute property particulars. The information is provided and maintained by Greenbank Property Services, Kirkby. Please contact the selling agent or developer directly to obtain any information which may be available under the terms of The Energy Performance of Buildings (Certificates and Inspections) (England and Wales) Regulations 2007 or the Home Report if in relation to a residential property in Scotland.
*This is the average speed from the provider with the fastest broadband package available at this postcode. The average speed displayed is based on the download speeds of at least 50% of customers at peak time (8pm to 10pm). Fibre/cable services at the postcode are subject to availability and may differ between properties within a postcode. Speeds can be affected by a range of technical and environmental factors. The speed at the property may be lower than that listed above. You can check the estimated speed and confirm availability to a property prior to purchasing on the broadband provider's website. Providers may increase charges. The information is provided and maintained by Decision Technologies Limited. **This is indicative only and based on a 2-person household with multiple devices and simultaneous usage. Broadband performance is affected by multiple factors including number of occupants and devices, simultaneous usage, router range etc. For more information speak to your broadband provider.