Leigh Woods, Bristol, BS8

- PROPERTY TYPE
Detached
- BEDROOMS
4
- BATHROOMS
3
- SIZE
2,436-2,876 sq ft
226-267 sq m
- TENUREDescribes how you own a property. There are different types of tenure - freehold, leasehold, and commonhold.Read more about tenure in our glossary page.
Freehold
Key features
- Stunning light-filled circa 2450 sq ft family home over three floors with versatile accommodation
- Gated off-street parking and circa 440 sq. ft double garage with EV charge point
- Full-width family kitchen & dining room
- Full width sitting room with a south facing balcony
- Family room / snug & a separate study
- Generous utility and boot room
- Bedroom one with en-suite bathroom, dressing room and mezzanine home office
- Three further double bedrooms and two further bath / shower rooms
- Fabulous south-facing garden with a fully equipped outdoor kitchen
- Landscaped front garden with pedestrian access to Bridge Road
Description
Hill House is an effortlessly comfortable circa 2450 sq. ft family home, built over three floors with a charming “inside / outside” flow coupled with gated off-street parking and a generous circa 440 sq ft double garage.
Over the past few years, the current owners have significantly refurbished, refreshed and modernised the house, commissioning the highly regarded “Nest Design & Build” team to bring the house up to today's specification and condition compared to when it was acquired a few years earlier.
Day to day, the house can be accessed easily from both the front and rear; with short walks into Clifton village or Leigh Woods easiest from the front door, via the front garden and onto Bridge Road; whilst to the rear is accessible parking for a number of cars from Burwalls Road and a short flight of steps up to the ground floor entrance hall.
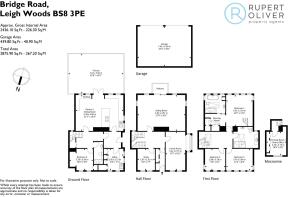
From the ground floor there is access into a wide and welcoming entrance hall, with plenty of space for coats and boots; with a side door leading into a fully fitted utility room providing bespoke storage and plenty of room for day-to-day laundry needs.
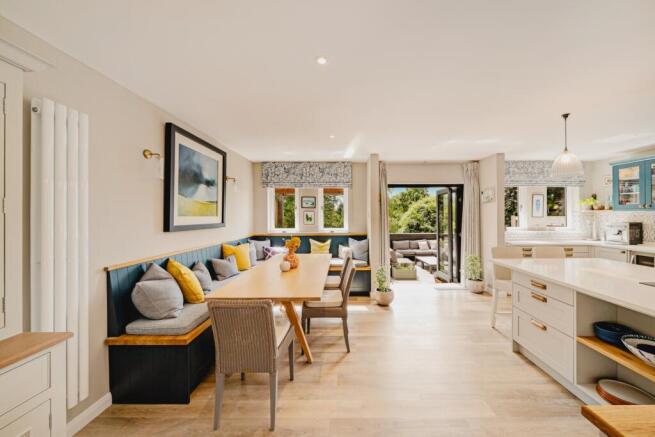
The open plan kitchen & dining room is superb; full-width and spilling out via French doors into the south-facing garden beyond.
The kitchen itself is exquisite; newly installed by the current owners with a generous array of wooden floor and wall-mounted storage cupboards, topped with an expanse of quartz worktops and an immensely sociable peninsular breakfast island seamlessly linking the kitchen to the dining area; with its stylish banquette seating and space for a generous dining table and additional chairs.
To the front is a useful fourth bedroom / study served by a separate newly installed shower room.
Much of the lower ground floor (though not all) benefits from electric underfloor heating, supported by traditional style modern heat-efficient radiators (replaced throughout the house) running off the new gas boiler and controlled via a HIVE app.
Upstairs, the hall floor is reached via the central staircase running to all three floors; itself the subject of a makeover with stripped wooden treads and a new runner, new spindles and an oak handrail.
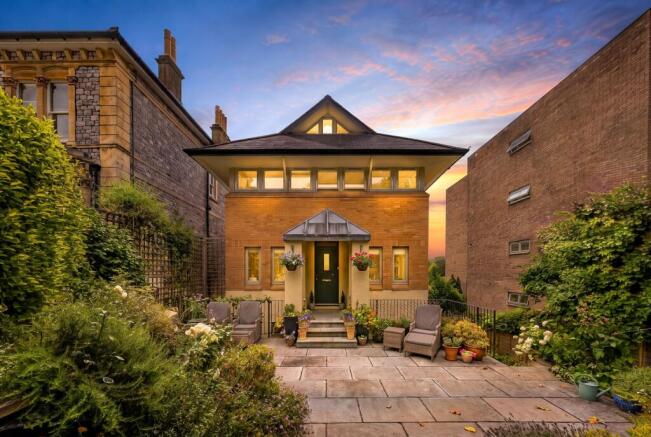
It can also be accessed via the front door, into a useful entrance lobby with further storage for coats and boots, covered by a storm porch from the front.
To the rear is a gorgeous full-width sitting room, with a stunning architectural coffered ceiling (installed by the current owners) and glazed French doors leading out onto the south-facing covered balcony.
The room enjoys a feature wood and coal effect gas fireplace with newly installed hard-wood flooring (running throughout much of the hall floor) as well as a light filled triple aspect catching the morning, midday and afternoon sun.
To the west side of the house is a useful family room with a dual aspect and recessed bay window whilst to the front is a useful home office / study space overlooking the front garden.
Upstairs, across the top floor, lie three double bedrooms and a light-filled landing space, with a Velux window providing light and additional ventilation for warmer summer days.
The principal bedroom-suit occupies the entire rear half of the floorspace; divided between a lovely light doble bedroom, fitted dressing room and a beautifully appointed en-suite bath & shower room accessed via discreet pocket doors.
The bedroom and bathroom both benefit from double height ceilings, with electric Velux windows in the dressing room and bathroom for additional natural light and ventilation.
A bespoke staircase leads up from the bedroom to a useful mezzanine floor; currently used a second dressing room but equally versatile as a second home office / study.
To the front lie two further double bedrooms; each dual aspect with a series of casement windows allowing plenty of natural light, served by a beautifully appointed family shower room.
Outside:
The current owners have sensitively relandscaped both the front and rear gardens, as well as repaving the block driveway.
Low maintenance and following the sun from morning through till night both present private and sociable spaces to spill out into from three sides of the house.
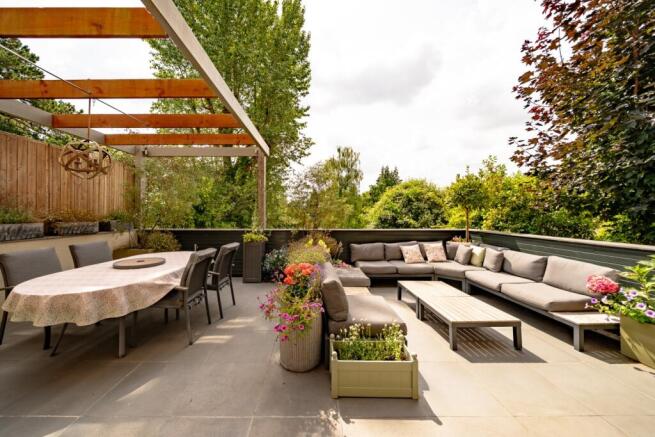
To the rear, the garden is easily accessible from the kitchen and provides plenty of space for casual dining and seating; with a fully fitted outdoor kitchen comprising a recessed gas BBQ and a separate gas hob, integrated drinks fridge and wash basin, undercounter storage and plenty of prep space.
The space for a dining table sits under a wooden arbour with plenty of natural shade, and lots of room adjacent to this for comfy chairs, outdoor sofas and a coffee table.
A gated side path leads from the rear to the front, with the sunken front garden immensely private to the road and further space for evening drinks as the sun sets in the west.
The gated rear drive provides parking for at least three cars on the drive, as well as a generous circa 440 sq. ft double garage with electric up & over doors, and there is an accessible EV charge point installed on the side of the driveway.
Brochures
Brochure- COUNCIL TAXA payment made to your local authority in order to pay for local services like schools, libraries, and refuse collection. The amount you pay depends on the value of the property.Read more about council Tax in our glossary page.
- Band: G
- PARKINGDetails of how and where vehicles can be parked, and any associated costs.Read more about parking in our glossary page.
- Yes
- GARDENA property has access to an outdoor space, which could be private or shared.
- Yes
- ACCESSIBILITYHow a property has been adapted to meet the needs of vulnerable or disabled individuals.Read more about accessibility in our glossary page.
- Ask agent

Add an important place to see how long it'd take to get there from our property listings.
__mins driving to your place
Affordability

Notes
Staying secure when looking for property
Ensure you're up to date with our latest advice on how to avoid fraud or scams when looking for property online.
Visit our security centre to find out moreDisclaimer - Property reference 10812086. The information displayed about this property comprises a property advertisement. Rightmove.co.uk makes no warranty as to the accuracy or completeness of the advertisement or any linked or associated information, and Rightmove has no control over the content. This property advertisement does not constitute property particulars. The information is provided and maintained by Rupert Oliver Property Agents, Clifton. Please contact the selling agent or developer directly to obtain any information which may be available under the terms of The Energy Performance of Buildings (Certificates and Inspections) (England and Wales) Regulations 2007 or the Home Report if in relation to a residential property in Scotland.
*This is the average speed from the provider with the fastest broadband package available at this postcode. The average speed displayed is based on the download speeds of at least 50% of customers at peak time (8pm to 10pm). Fibre/cable services at the postcode are subject to availability and may differ between properties within a postcode. Speeds can be affected by a range of technical and environmental factors. The speed at the property may be lower than that listed above. You can check the estimated speed and confirm availability to a property prior to purchasing on the broadband provider's website. Providers may increase charges. The information is provided and maintained by Decision Technologies Limited. **This is indicative only and based on a 2-person household with multiple devices and simultaneous usage. Broadband performance is affected by multiple factors including number of occupants and devices, simultaneous usage, router range etc. For more information speak to your broadband provider.