
Higher Island, Blackawton

- PROPERTY TYPE
Bungalow
- BEDROOMS
4
- BATHROOMS
2
- SIZE
Ask agent
- TENUREDescribes how you own a property. There are different types of tenure - freehold, leasehold, and commonhold.Read more about tenure in our glossary page.
Freehold
Key features
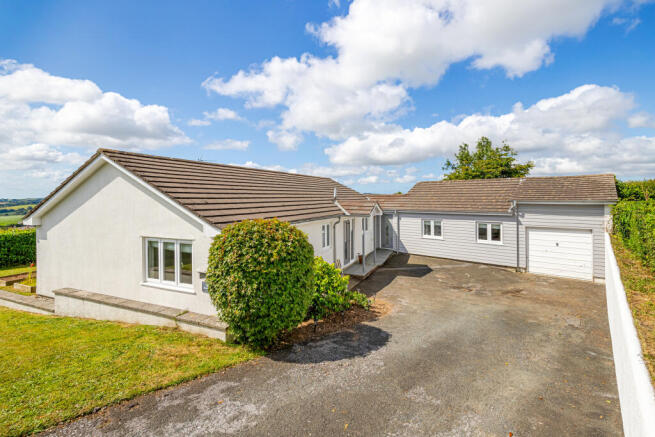
- Lovely detached family home in a pretty South Hams village location
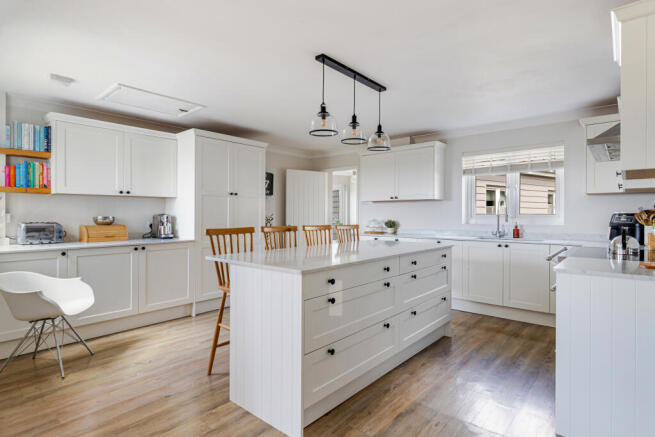
- Spacious open-plan kitchen/dining room with Quartz worktops, central island and French doors to the garden
- Spacious dual-aspect sitting room featuring a wood-burning stove and direct access to the garden
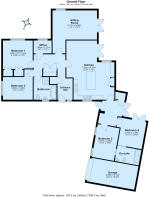
- Four well-proportioned bedrooms with a flexible layout, ideal for families, guests or multi-generational living
- Stylish family bathroom and separate contemporary shower room
- Separate study/home office, perfect for remote working or use as a playroom or hobby room
- Private driveway providing ample parking, together with a garage featuring mezzanine storage and a useful garden shed
- Beautifully established south-west facing gardens with level lawn, mature planting and a generous paved terrace for outdoor entertaining
Description
Occupying a good sized plot, The Burrows has been thoughtfully updated to create a light-filled home centred around a wonderful open-plan kitchen and dining space. Large windows and French doors bring the outside in, while the adaptable layout provides excellent flexibility for growing families, those working from home or anyone seeking accommodation suitable for guests or multi-generational living.
Outside, the property sits in a beautifully established garden, a private driveway providing additional parking, a garage and several areas designed for relaxing or entertaining.
The front door opens into a welcomimg reception hall, where Karndean flooring flows through the main living areas. Practical storage has been carefully considered, with both an airing cupboard and a concealed utility cupboard providing space for laundry appliances.
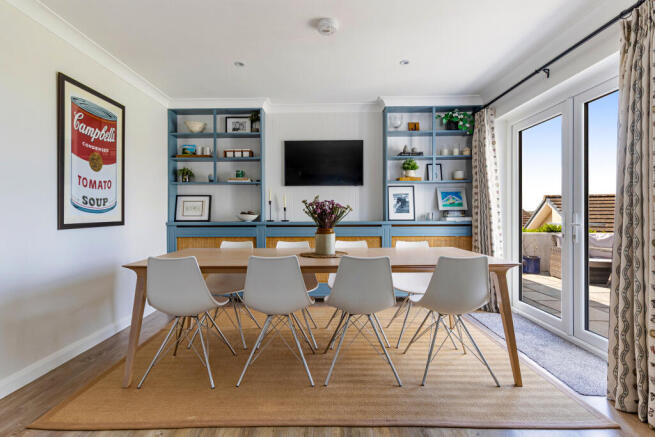
The kitchen and dining room forms the heart of the home. Finished with Quartz work surfaces and a substantial central island, the kitchen offers an excellent range of fitted units together with space for a range-style cooker and American-style fridge freezer. The adjoining dining area provides ample room for family meals and entertaining, enhanced by French doors opening directly onto the terrace.
A generously proportioned sitting room enjoys a dual aspect, creating a wonderfully bright living space. French doors lead out to the garden, while a wood-burning stove provides an attractive focal point and a cosy atmosphere during the cooler months.
A separate study offers an ideal home office, hobby room or children's playroom.
The bedroom accommodation has been cleverly arranged in two distinct sections of the house. The principal bedroom benefits from fitted wardrobes, while the second double bedroom sits alongside and is served by an elegant family bathroom featuring a freestanding bath, separate shower enclosure, wash hand basin, WC and heated towel rail.
From the kitchen, an inner hallway leads to the remaining two bedrooms. Bedroom Four also enjoys its own set of French doors opening out to the garden. These bedrooms share a contemporary shower room, making this part of the house equally well suited for older children or visiting guests.
A private driveway provides ample parking for several vehicles and leads to the garage, complete with a useful mezzanine storage area. A further garden shed offers additional storage for tools and equipment.
The gardens have been lovingly maintained and provide a wonderful extension of the living space. A paved terrace enjoys a sunny south-west orientation and is perfectly positioned for outdoor dining, barbecues and evening entertaining. Beyond is a level lawn framed by mature planting, creating both privacy and year-round interest.
Blackawton has a strong community with a highly regarded primary school, community run shop, church and a public house. Dartmouth, is the closest larger town, providing a good range of shopping and marina facilities and lies at the mouth of the spectacular River Dart, famous as a sailing centre and home to Britannia Royal Naval College. The market town of Totnes has mainline railway links to London (approx 3 hours) lies approx 9 miles to the north.
Tenure
Freehold
Services
Mains electricity, water and drainage. Oil fired central heating. Underfloor heating in bedrooms 3 and 4 and the ensuite shower room
Fixtures & Fittings
All items in the written text of these sales particulars are included in the sale. Other items are expressly excluded, regardless of inclusion in any photograph. Purchasers must satisfy themselves that any equipment included in the sale of the property is in satisfactory working order
Brochures
Brochure of Higher Island, Blackawton- COUNCIL TAXA payment made to your local authority in order to pay for local services like schools, libraries, and refuse collection. The amount you pay depends on the value of the property.Read more about council Tax in our glossary page.
- Band: E
- PARKINGDetails of how and where vehicles can be parked, and any associated costs.Read more about parking in our glossary page.
- Garage,Driveway
- GARDENA property has access to an outdoor space, which could be private or shared.
- Yes
- ACCESSIBILITYHow a property has been adapted to meet the needs of vulnerable or disabled individuals.Read more about accessibility in our glossary page.
- Ask agent
Higher Island, Blackawton

Add an important place to see how long it'd take to get there from our property listings.
__mins driving to your place




Notes
Staying secure when looking for property
Ensure you're up to date with our latest advice on how to avoid fraud or scams when looking for property online.
Visit our security centre to find out moreDisclaimer - Property reference TSJ-28469784. The information displayed about this property comprises a property advertisement. Rightmove.co.uk makes no warranty as to the accuracy or completeness of the advertisement or any linked or associated information, and Rightmove has no control over the content. This property advertisement does not constitute property particulars. The information is provided and maintained by Marchand Petit, Dartmouth. Please contact the selling agent or developer directly to obtain any information which may be available under the terms of The Energy Performance of Buildings (Certificates and Inspections) (England and Wales) Regulations 2007 or the Home Report if in relation to a residential property in Scotland.
*This is the average speed from the provider with the fastest broadband package available at this postcode. The average speed displayed is based on the download speeds of at least 50% of customers at peak time (8pm to 10pm). Fibre/cable services at the postcode are subject to availability and may differ between properties within a postcode. Speeds can be affected by a range of technical and environmental factors. The speed at the property may be lower than that listed above. You can check the estimated speed and confirm availability to a property prior to purchasing on the broadband provider's website. Providers may increase charges. The information is provided and maintained by Decision Technologies Limited. **This is indicative only and based on a 2-person household with multiple devices and simultaneous usage. Broadband performance is affected by multiple factors including number of occupants and devices, simultaneous usage, router range etc. For more information speak to your broadband provider.