2 Maesgwm, Ganllwyd, Dolgellau, LL40 2LA

- PROPERTY TYPE
Farm House
- BEDROOMS
3
- BATHROOMS
1
- SIZE
Ask agent
- TENUREDescribes how you own a property. There are different types of tenure - freehold, leasehold, and commonhold.Read more about tenure in our glossary page.
Freehold
Key features
- Semi Detached House
- In need of full refurbishment
- Approx. 15 acres of rough grazing land
- Sitting Room
- Kitchen/Dining Room
- 3 Bedrooms
- Bathroom
- Stable and Tack Room (in need of total refurbishment)
- Current EPC Rating G
Description
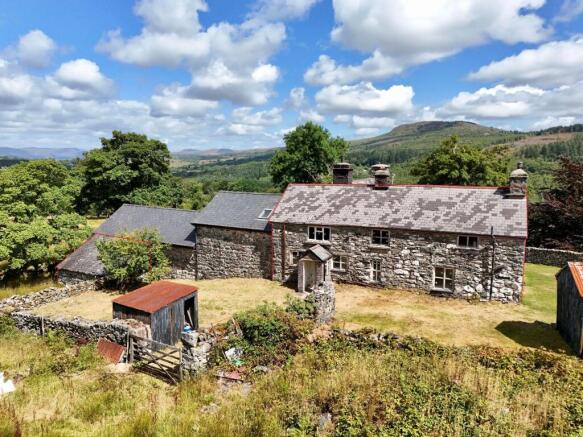
The property requires comprehensive refurbishment and modernisation. Much of the interior has already been stripped back, with some renovation works commenced, providing an ideal blank canvas for a new owner to complete the project to their own specification. Works are likely to include reconfiguring the internal layout, installing a central heating system, and carrying out further improvements to create a comfortable modern home.
Despite its current condition, the property retains a wealth of character features, including an impressive inglenook fireplace with its original bread oven and attractive exposed beamed ceilings.
The property benefits from a private hillside water supply, while drainage is provided via a shared septic tank serving the adjoining property.
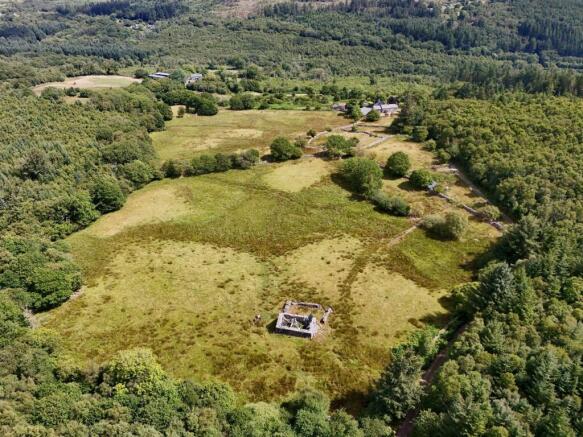
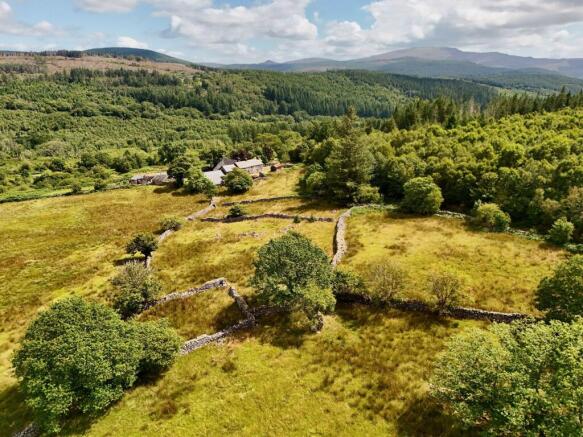
A particular feature of the property is the adjoining land, extending to approximately 15.02 acres. The land is accessed directly from the house and also benefits from a vehicular and pedestrian right of way over the adjoining access track, providing convenient access throughout the holding. Part of the land is bordered by a river.
The property is expected to appeal to purchasers seeking a refurbishment project with significant potential, allowing them to create a home tailored to their own tastes. Its combination of substantial land, traditional character, and semi-rural setting, while still benefiting from a small community of neighbouring properties, makes it an increasingly rare opportunity.
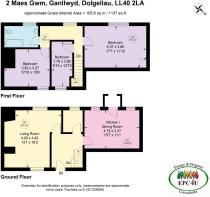
The accommodation briefly comprises: entrance into the kitchen, hallway, potential shower room, sitting room, first-floor landing, three bedrooms, and a family bathroom.
Externally, the property benefits from a stable, a store shed, and a dilapidated former cowshed at the top of the land, which offers further potential for rebuilding or alternative uses, subject to obtaining the necessary planning permissions and statutory consents.
What3Words - ///lunge.brownish.unlocking
Location
Located within the Coed Y Brenin Forestry, the property provides easy access to the surrounding woodland, with mountain biking and walks on the doorstep.
The ancient market town of Dolgellau sits within an area of outstanding natural beauty set in the Southern Snowdonia National Park, at the foot of the Cader Idris mountain range. Dolgellau is an excellent base for walkers and outdoor pursuits. The town provides a small cottage hospital, primary & secondary schools, a tertiary college as well as restaurants, pubs, library, rugby & cricket clubs and is within 10 miles of the coast and 6 miles of a main line railway station.
Council Tax Band: D - £2,433.26
Tenure: Freehold
The septic tank is shared with the neighbouring property and it is located on their land.
The water supply is shared, serving a cluster of properties in the locality.
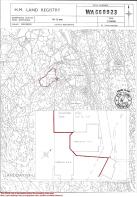
Please refer to the boundary plan attached to the sales particulars to see where the boundary lies.
Porch
1.14m x 1.21m
Opening to front, window to side, concrete floor, door and step up to:
Kitchen/Dining Room
3.19m x 4.6m
Two windows to front, exposed beams, concrete floor.
Steps down into:-
Hallway
2.68m x 2.62m
Door to rear, exposed beams, understairs storage, concrete floor.
Shower Room
1.89m x 1.59m
Window to front, concrete floor.
Sitting Room
4.76m x 3.89m
Window to front, and rear, exposed beams, large inglenook fireplace with original bread oven, exposed stone walls, concrete floor.
Landing
3.03m x 4.38m
'U' shaped landing, window to front, part pitch pine panelled walls, exposed floorboards.
Bedroom 1
3.42m x 5.25m
Window to front, access to loft, cast iron fireplace, exposed floorboards.
Bathroom
1.79m x 2.82m
Window to front, cast iron panel bath, low level W.C., wash hand basin, exposed floorboards.
Bedroom 2
3.12m x 3.8m
Window to rear, exposed stone walls, exposed floorboards.
Bedroom 3
3.77m x 2.12m
Window to rear, pitch pine panelled walls, exposed floorboards.
Outside
The property is approached via a private access track, shared with the adjoining property, leading to an off-road parking area. Entry to the house is available via both the front and rear entrance doors.
To the front of the property is a lawned garden, with steps leading down to the stable. Beyond a traditional stone boundary wall and gated entrance lies the adjoining land, extending to approximately 15 acres, forming an attractive and integral part of the holding.
The property further benefits from a vehicular and pedestrian right of way over the access track running alongside the southern boundary, providing convenient access to the land.
A boundary plan is included with these particulars for identification purposes and to illustrate the extent of the land.
Stable
2.94m x 6.25m
Stone built, slated roof, in need of refurbishment.
Brochures
Brochure- COUNCIL TAXA payment made to your local authority in order to pay for local services like schools, libraries, and refuse collection. The amount you pay depends on the value of the property.Read more about council Tax in our glossary page.
- Band: D
- PARKINGDetails of how and where vehicles can be parked, and any associated costs.Read more about parking in our glossary page.
- Driveway
- GARDENA property has access to an outdoor space, which could be private or shared.
- Enclosed garden
- ACCESSIBILITYHow a property has been adapted to meet the needs of vulnerable or disabled individuals.Read more about accessibility in our glossary page.
- Ask agent
2 Maesgwm, Ganllwyd, Dolgellau, LL40 2LA

Add an important place to see how long it'd take to get there from our property listings.
__mins driving to your place
Affordability



Notes
Staying secure when looking for property
Ensure you're up to date with our latest advice on how to avoid fraud or scams when looking for property online.
Visit our security centre to find out moreDisclaimer - Property reference RS3311. The information displayed about this property comprises a property advertisement. Rightmove.co.uk makes no warranty as to the accuracy or completeness of the advertisement or any linked or associated information, and Rightmove has no control over the content. This property advertisement does not constitute property particulars. The information is provided and maintained by Walter Lloyd Jones & Co., Dolgellau. Please contact the selling agent or developer directly to obtain any information which may be available under the terms of The Energy Performance of Buildings (Certificates and Inspections) (England and Wales) Regulations 2007 or the Home Report if in relation to a residential property in Scotland.
*This is the average speed from the provider with the fastest broadband package available at this postcode. The average speed displayed is based on the download speeds of at least 50% of customers at peak time (8pm to 10pm). Fibre/cable services at the postcode are subject to availability and may differ between properties within a postcode. Speeds can be affected by a range of technical and environmental factors. The speed at the property may be lower than that listed above. You can check the estimated speed and confirm availability to a property prior to purchasing on the broadband provider's website. Providers may increase charges. The information is provided and maintained by Decision Technologies Limited. **This is indicative only and based on a 2-person household with multiple devices and simultaneous usage. Broadband performance is affected by multiple factors including number of occupants and devices, simultaneous usage, router range etc. For more information speak to your broadband provider.