
Bridle Road, Old, Northampton

- PROPERTY TYPE
Detached
- BEDROOMS
5
- BATHROOMS
2
- SIZE
2,100 sq ft
195 sq m
- TENUREDescribes how you own a property. There are different types of tenure - freehold, leasehold, and commonhold.Read more about tenure in our glossary page.
Freehold
Description
VIEWING SLOTS: BY APPOINTMENT ONLY: EVERY SATURDAY PRIOR TO AUCTION AT 10AM-11:30AM
GUIDE PRICE: £490,000 TO £525,000
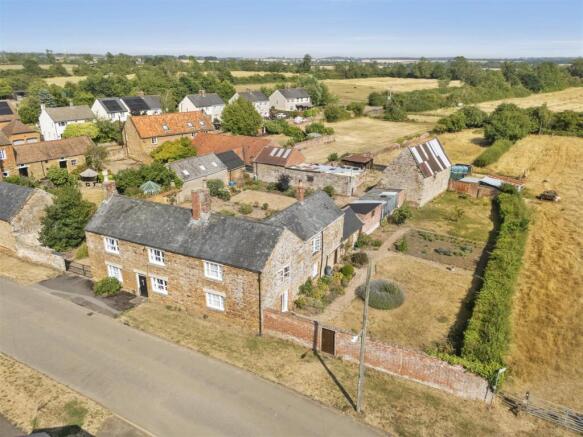
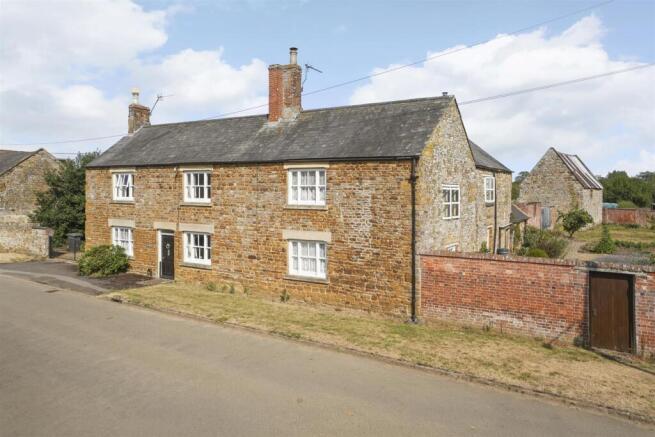
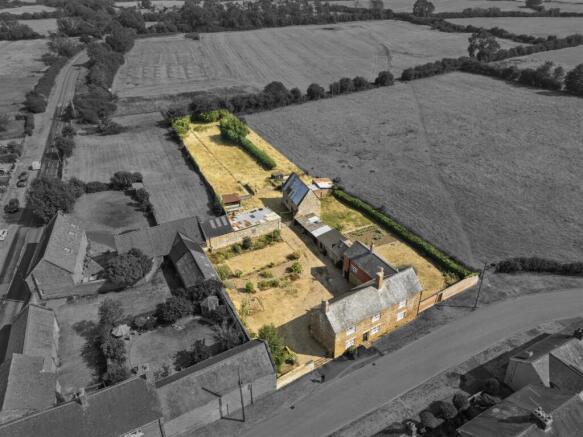
An outstanding individual detached period stone house with five bedroomed accommodation in excess of 2,100 square feet standing in private largely walled gardens and paddock extending to just under one acre together with an extensive range of outbuildings including a two storey stone barn. Adjacent to and overlooking open pasture with countryside views the property has scope for modernisation, refurbishment, extension and possible redevelopment, subject to planning permission, to create a superb family home in a truly unique rural village location.
Planning And Historical Note - The property is believed to date from the year 1765 and is not Listed and does not stand in a conservation area. The house is constructed of iron stone beneath a slate roof and has been in the present family ownership since the year 1896 having never been offered to the market before. The paddock area was once used as a productive market garden where there was an orchard, part of which remains today, the buildings were used for housing cattle, a horse, pigs and poultry.
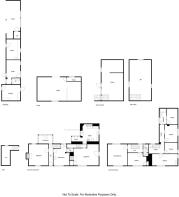
Accommodation -
Ground Floor -
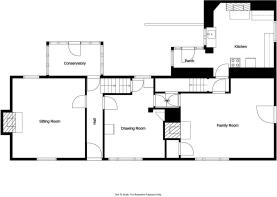
Entrance Hall - 5.13m x 0.99m (16'10 x 3'3) - Approached through a panelled front door there is a principal staircase to the first floor and the hall gives straight through access to a small conservatory at the rear, a boxed beam and doors leading to:-
Living Room - 4.72m x 4.47m (15'6 x 14'8) - With box ceiling beam and picture rail there is an open hearth tiled fireplace with fitted stove and there are windows to front and rear elevations.
Conservatory - 3.20m x 1.42m (10'6 x 4'8) - Standing on a brick base with PVCU super structure beneath poly carbonate roof.
Dining Room - 3.68m x 3.66m (12'1 x 12'0) - With inglenook fireplace with over beam and mantle, there is an open hearth brick fireplace and three casement sliding sash window to the front elevation. A door gives access to the cellar.
Passage - 1.75m x 0.86m overall (5'9 x 2'10 overall ) - With understairs storage cupboard, quarry tiled and brick floor and door to:-
Sitting Room - 5.36m x 4.60m (17'7 x 15'1) - An L shaped room with open heart tiled fireplace with fitted gas fire and additional wall heater. There is a high level bread box, a built in meter and store cupboard, panel glazed sliding sash window to the front elevation and glazed door opening to the south facing garden.
Lobby - Containing the back stairs rising to the first floor and with door to:-
Kitchen - 3.99m x 3.66m (13'1 x 12'0) - With oak fronted floor and wall cabinets with laminated working surfaces and stainless steel sink unit. There is an electric water heater and electric cooker, windows to two elevations, ceiling beam and open hearth fireplace with cast iron log burner. A door leads to the rear garden.
Basement -
Cellar - 4.32m x 1.98m (14'2 x 6'6) - Exposed stone walls and brick floor including ale rack and high level ventilation window.
First Floor -
Main Landing - 3.56m x 1.75m (11'8 x 5'9) - With roof void access hatch, window to the rear garden and doors to:-
Bedroom One - 4.80m x 4.42m (15'9 x 14'6) - A spacious double room, sliding sash panel glazed window to the front elevation and three casement window to the rear overlooking the gardens.
Bedroom Two - 4.32m x 2.90m (14'2 x 9'6) - A spacious double room with high ceiling and three casement sliding sash window to the front elevation. Built in cupboard.
Shower Room - 2.57m x 1.14m (8'5 x 3'9) - With white suite of ceramic tiled shower cubicle, bracket wash basin and WC. There is a radiant heater and wall mounted fan heater.
Secondary Landing - 3.61m x 2.06m (11'10 x 6'9) - With PVCU window to the rear elevation and doors to:-
Bedroom Three - 5.79m x 2.49m (19'0 x 8'2) - Electric night storage radiator, three casement sliding sash window to the front elevation and window to side.
Bedroom Four - 2.92m x 2.62m (9'7 x 8'7) - With casement PVCU window overlooking south facing gardens and fields beyond.
Inner Landing - 4.11m x 1.12m (13'6 x 3'8) - Leading to:-
Bedroom Five - 4.17m x 2.92m (13'8 x 9'7) - With PVCU window overlooking the fields to the side.
Bathroom - 3.51m x 1.55m (11'6 x 5'1) - With white suite of panelled bath, pedestal wash basin and WC. There is a three casement PVCU window to the side and a door leading to:-
Store Room - 3.45m x 2.84m (11'4 x 9'4) - With pine floor and exposed stone walls.
Outside - The property stands on the eastern side of Bridle Road which terminates in a farm track. Double leaf wrought iron gates stand within a stone wall and open to the private gravelled drive which leads to a parking/turning space at the rear of the property. The drive continues on through a gate leading to the outbuildings and paddock beyond. There is a walled garden laid to lawn with well stocked flower and shrub borders.
Outbuildings -
Implement Store - 3.53m x 3.40m (11'7 x 11'2) - Contained within the main body of the house, exposed beam, stone walls, light and power connections and a door to the south lawns.
Garden Room - 5.41m x 2.84m (17'9 x 9'4) - With a vaulted ceiling and exposed A frame and purlin timbers this room has an integral external WC with a white suite and there is a door leading to the south lawn.
Cow Shed - 4.83m x 3.58m (15'10 x 11'9) - A brick floor and a former manger beneath a mono pitch tin roof.
Two Bay Hovel - 8.41m x 3.61m (27'7 x 11'10) - With a built in kennel and timber posts supporting a corrugated mono pitch roof.
Two Storey Barn - Constructed of stone beneath a pitched tin roof comprising:-
Ground Floor - 9.35m x 4.42m (30'8 x 14'6) - A brick floor exposed beams and rafters, two windows and door to side elevation.
First Floor -
Loft Room - Approached by external stone steps.
Tractor Shed - 10.26m x 3.66m (33'8 x 12'0) - Constructed of stone, concreate and brick floor and pole supports to corrugated roof.
Lawned Garden - Standing on the south side of the house bounded by a brick wall on the road side with a pedestrian gate, largely laid to lawn with well stocked flower borders, containing a variety of mature shrubs including Lavender, Fuchsia and Box. The boundary is of an established Hawthorn hedge and the lawn faces in a south westerly direction.
Paddock - Approached through a gated access from a concrete apron where there is a small range of outbuildings including a field shelter, two small lambing barns the paddock is mostly down to grass having once been used as a market garden with a Hawthorn fence line running along its centre. At the far end there are some established fruit trees and the boundaries are of brick walls, hedging and a post and wire fence between the paddock area and the field to the side.
Services - Main drainage, gas, water and electricity are connected. Space heating in part from gas fires, solid fuel stove, log burner and electric night storage radiators. Domestic hot water is from a Vaillant gas heater.
Council Tax - West Northamptonshire Council - Band F
Local Amenities - Within the village of Old there is the Church of England church, a Public House, village hall, tennis court and recreation ground. The village is conveniently placed for access to the A14, M1/A1 link road. There is a primary school at the nearby village of Walgrave, and secondary education is available at The Moulton School.
Price Information - *Guides are provided as an indication of each seller's minimum expectation. They are not necessarily figures which a property will sell for and may change at any time prior to the auction. Each property will be offered subject to a Reserve (a figure below which the Auctioneer cannot sell the property during the auction) which we expect will be set within the Guide Range or no more than 10% above a single figure Guide. Additional Fees and Disbursements will charged to the buyer - see individual property details and Special Conditions of Sale for actual figures.
Buyers Administration Charge - The purchaser will be required to pay an administration charge of £1,800 (£1,500 plus VAT).
Buyers Premium Charge - The purchaser will be required to pay a buyers premium charge of £3,600 (£3,000 plus VAT).
How To Get There - The rural village of Old is surrounded by north Northamptonshire countryside and may be approached from the villages of Scaldwell, Walgrave, Broughton and Lamport. From the village of Walgrave proceed along the Old Road which leads into the Walgrave Road and on entering the village take the first turning on the left into Bridle Road where the property stands on the left hand side.
Doirg20072026/0413 -
Brochures
Bridle Road, Old, NorthamptonBrochure- COUNCIL TAXA payment made to your local authority in order to pay for local services like schools, libraries, and refuse collection. The amount you pay depends on the value of the property.Read more about council Tax in our glossary page.
- Band: F
- PARKINGDetails of how and where vehicles can be parked, and any associated costs.Read more about parking in our glossary page.
- Yes
- GARDENA property has access to an outdoor space, which could be private or shared.
- Yes
- ACCESSIBILITYHow a property has been adapted to meet the needs of vulnerable or disabled individuals.Read more about accessibility in our glossary page.
- Ask agent

Add an important place to see how long it'd take to get there from our property listings.
__mins driving to your place
Affordability

About Auction House, Northamptonshire, Bedfordshire & Buckinghamshire
9 Westleigh Office Park Scirocco Close Moulton Northampton NN3 6BW
Notes
Staying secure when looking for property
Ensure you're up to date with our latest advice on how to avoid fraud or scams when looking for property online.
Visit our security centre to find out moreDisclaimer - Property reference 34848557. The information displayed about this property comprises a property advertisement. Rightmove.co.uk makes no warranty as to the accuracy or completeness of the advertisement or any linked or associated information, and Rightmove has no control over the content. This property advertisement does not constitute property particulars. The information is provided and maintained by Auction House, Northamptonshire, Bedfordshire & Buckinghamshire. Please contact the selling agent or developer directly to obtain any information which may be available under the terms of The Energy Performance of Buildings (Certificates and Inspections) (England and Wales) Regulations 2007 or the Home Report if in relation to a residential property in Scotland.
Auction Fees: The purchase of this property may include associated fees not listed here, as it is to be sold via auction. To find out more about the fees associated with this property please call Auction House, Northamptonshire, Bedfordshire & Buckinghamshire on 01604 279527.
*Guide Price: An indication of a seller's minimum expectation at auction and given as a “Guide Price” or a range of “Guide Prices”. This is not necessarily the figure a property will sell for and is subject to change prior to the auction.
Reserve Price: Each auction property will be subject to a “Reserve Price” below which the property cannot be sold at auction. Normally the “Reserve Price” will be set within the range of “Guide Prices” or no more than 10% above a single “Guide Price.”
*This is the average speed from the provider with the fastest broadband package available at this postcode. The average speed displayed is based on the download speeds of at least 50% of customers at peak time (8pm to 10pm). Fibre/cable services at the postcode are subject to availability and may differ between properties within a postcode. Speeds can be affected by a range of technical and environmental factors. The speed at the property may be lower than that listed above. You can check the estimated speed and confirm availability to a property prior to purchasing on the broadband provider's website. Providers may increase charges. The information is provided and maintained by Decision Technologies Limited. **This is indicative only and based on a 2-person household with multiple devices and simultaneous usage. Broadband performance is affected by multiple factors including number of occupants and devices, simultaneous usage, router range etc. For more information speak to your broadband provider.