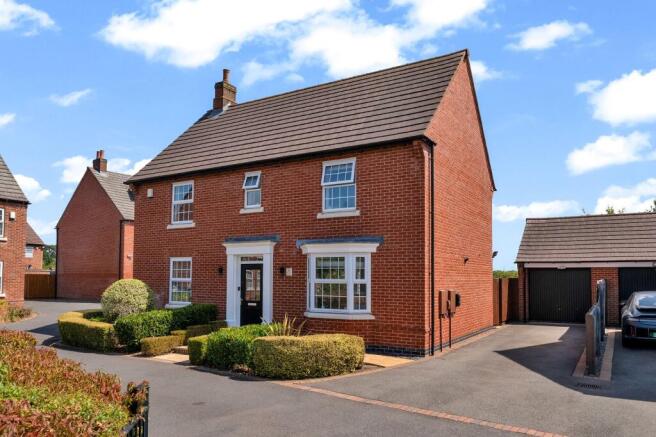
Polyantha Square, Rearsby, Leicestershire. LE7 4ZE

- PROPERTY TYPE
Detached
- BEDROOMS
4
- BATHROOMS
2
- SIZE
Ask agent
- TENUREDescribes how you own a property. There are different types of tenure - freehold, leasehold, and commonhold.Read more about tenure in our glossary page.
Freehold
Key features
- Exquisite Four-Bedroom Detached Home
- Immaculately Presented Throughout
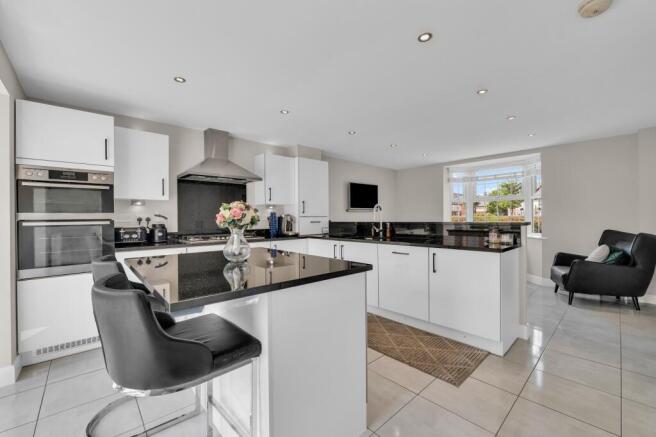
- Stunning Open-Plan Kitchen/Dining Room
- Four Double Bedrooms
- Modern Development Overlooking Green Space
- Versatile Detached Garage
- Landscaped Garden With Rural Views
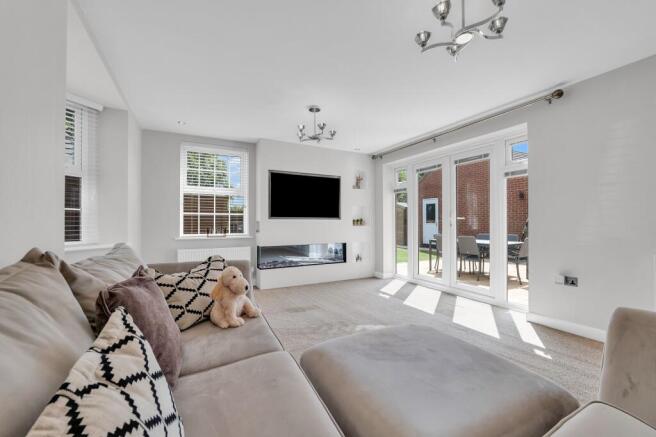
- Striking Contemporary Lounge
Description
The welcoming entrance hall provides access to the full ground floor accommodation, including a useful study, ideal for those working from home to maintain that work/life balance, together with a convenient downstairs WC. The spacious living room is a superb place to relax, featuring a contemporary media wall and French doors opening onto the rear garden, creating a bright and inviting living space throughout the year, a great space for relaxing evenings and entertaining. Undoubtedly the heart of the home is the impressive open-plan kitchen and dining room. Beautifully appointed with an extensive range of fitted units, quality granite worktops, integrated appliances and a central island, this room has been designed for both everyday family life and entertaining. There is ample space for a large dining table, while French doors seamlessly connect the room with the landscaped rear garden. A separate utility room offers additional storage and practicality. To the first floor are four double bedrooms, offering great accommodation for the family. The principal bedroom benefits from fitted wardrobes and a stylish en-suite shower room, while the remaining bedrooms are served by a modern family bathroom finished to a high standard.
Outside, the rear garden has been thoughtfully landscaped to create an attractive, low-maintenance outdoor space, complete with patio seating areas with further space laid to artificial lawn, making it perfect for relaxing with family and friends throughout the seasons.
The detached garage is currently utilised as a well-equipped home gym but offers excellent versatility and could equally be used for storage, hobbies or traditional garaging if preferred. A private driveway provides ample off-road parking.
The property is located between East Goscote and Rearsby, this thriving community benefits from retail area, inclusive of post office, with well-regarded primary school, public house, church & village hall. The area is well served by parks and is well placed for long rural walks, particularly more towards Rearsby.
East Goscote is well located for a range of additional schooling options and the nearby town of Syston with its wide range of retail & leisure amenities, the village also has excellent public transport links to both Leicester & Melton and is well positioned for access to A46 & A607 to allow for commuting throughout the East Midlands and wider area.
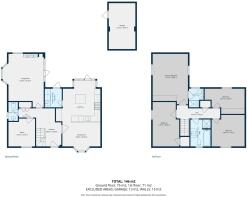
Living Room
4.29m Max x 5.58m Max (14' 1" Max x 18' 4" Max)
A spacious and beautifully presented reception room featuring a contemporary media wall with inset fireplace, creating a stylish focal point. French doors provide direct access to the rear garden, allowing plenty of natural light to fill the room.
WC
0.99m Max x 1.98m Max (3' 3" Max x 6' 6" Max)
Fitted with a low-level WC and wash hand basin.
Office
2.79m Max x 2.91m Max (9' 2" Max x 9' 7" Max)
A versatile reception room, currently utilised as a home office, offering an ideal space for remote working, studying or use as a playroom.
Kitchen
4.66m Max x 4.31m Max (15' 3" Max x 14' 2" Max)
Undoubtedly the heart of the home, this impressive open-plan kitchen and dining space is fitted with an extensive range of modern wall and base units complemented by granite work surfaces and matching upstands. Incorporating a central island with breakfast seating, integrated appliances and ample worktop space, the room is perfectly suited to both everyday family living and entertaining.
Dining Area
3.99m Max x 2.95m Max (13' 1" Max x 9' 8" Max)
Partitioned from the kitchen by counters, providing a dedicated dining area for family meals whilst still maintaining the open-plan flow.
Laundry
1.79m Max x 1.95m Max (5' 10" Max x 6' 5" Max)
Fitted with matching cabinetry and work surface, incorporating space and plumbing for laundry appliances together with a door providing convenient side access.
Bedroom 1
3.70m Max x 5.26m Max (12' 2" Max x 17' 3" Max)
A generous principal bedroom overlooking the rear garden with its open field views, benefitting from fitted wardrobes and access to the en-suite shower room.
En Suite
1.54m Max x 1.95m Max (5' 1" Max x 6' 5" Max)
Fitted with a modern three-piece suite comprising enclosed shower cubicle, low-level WC and pedestal wash hand basin, with complementary tiling.
Bedroom 2
3.46m Max x 3.29m Max (11' 4" Max x 10' 10" Max)
Double bedroom overlooking the green space to the front aspect.
Bedroom 3
2.78m Max x 4.64m Max (9' 1" Max x 15' 3" Max)
A well-proportioned double bedroom offering flexible accommodation for family members or guests.
Bedroom 4
4.19m Max x 2.64m Max (13' 9" Max x 8' 8" Max)
A further well-proportioned double bedroom offering flexible accommodation for family members or guests.
Bathroom
2.12m Max x 2.82m Max (6' 11" Max x 9' 3" Max)
Beautifully appointed with a modern three-piece suite comprising panelled bath with shower over, wash hand basin and low-level WC, complemented by contemporary tiling.
GARAGE
2.79m Max x 4.79m Max (9' 2" Max x 15' 9" Max)
Currently fitted out as a home gym, this versatile space offers excellent potential for a variety of uses including a home office, hobby room or traditional garage storage, depending on individual requirements.
Outside
The property occupies an attractive position overlooking open green space. A driveway provides ample off-road parking and leads to the detached garage.
The landscaped rear garden has been thoughtfully designed to provide an attractive, low-maintenance outdoor space, featuring a generous patio ideal for entertaining with further area laid to artificial lawn, making it perfect for enjoying throughout the seasons.
MATERIAL INFORMATION
To check Internet and Mobile Availability please use the following link: checker.ofcom.org.uk/en-gb/broadband-coverage To check Flood Risk please use the following link: check-long-term-flood-risk.service.gov.uk/postcode
COUNCIL TAX
Council tax is payable to Charnwood Borough Council. From enquiries, we are advised that the property is shown in Band F of the Property Bandings List.
VIEWINGS
Strictly by appointment with the sole selling agents.
MAKING AN OFFER
Current anti-money laundering regulations require that prospective buyers provide agents with photographic I.D. (e.g. Passport/ driving licence ) and also proof of address (e.g. current utility bill, bank statement etc. ) We will also require proof of how you will be funding your purchase; this may typically include mortgage in principal and bank statements. Your co-operation in respect of this matter is kindly requested, as we will require this information to agree a sale on a property.
VALUATION / MARKET APPRAISAL
Ready to sell your home? Discover the Let's Move difference-with a personalised touch, expert guidance, great marketing, and clear communication throughout, all focused on achieving the best outcome for you. Book your free valuation today and experience what sets us apart!
AGENTS ADVISORY
While we believe the provided information to be accurate, it acts only as a general guide and does not form any part of an offer or contract. Information is provided without liability, and any prospective buyers, lessees, or third parties should verify its accuracy through inspection or independent confirmation. Photographs, measurements, floor plans, and distances are for reference only and should not be relied upon for carpet purchase or other fittings. Let's Move has not tested any services or appliances. Lease details and service charges should be confirmed with your solicitor before contracts are exchanged. Employees of Let's Move are not authorised to provide any representation or warranty regarding the property. Let's Move retains the copyright.
Referrals
Let's Move Sales & Lettings have relationships with companies that offer quality conveyancing and mortgage advisory services that can search the whole of the market and we would be pleased to offer referrals to these. Please note that Let's Move Sales & Lettings may earn a referral fee for these recommendations. Please further note that you are free to choose your own providers of these services.
DISCLAIMER
The content on this Microsite has been uploaded by Let's Move Sales and Lettings, Hull. Rightmove Group makes no warranty as to the accuracy or completeness of the content, any queries should be sent directly to Let's Move Sales and Lettings, Hull. Where properties are displayed on a page, this comprises a property advertisement. Rightmove Group who operate the website Rightmove.co.uk makes no warranty as to the accuracy or completeness of the advertisement or any linked or associated information, and Rightmove has no control over the content. These property advertisements do not constitute property particulars. The information is provided and maintained by Let's Move Sales and Lettings, Hull. Please contact the agent directly to obtain any information which may be available under the terms of The Energy Performance of Buildings (Certificates and Inspections) (England and Wales) Regulations 2007 or the Home Report if in relation to a residential property in Scotland and if you have an
- COUNCIL TAXA payment made to your local authority in order to pay for local services like schools, libraries, and refuse collection. The amount you pay depends on the value of the property.Read more about council Tax in our glossary page.
- Band: F
- PARKINGDetails of how and where vehicles can be parked, and any associated costs.Read more about parking in our glossary page.
- Yes
- GARDENA property has access to an outdoor space, which could be private or shared.
- Yes
- ACCESSIBILITYHow a property has been adapted to meet the needs of vulnerable or disabled individuals.Read more about accessibility in our glossary page.
- Ask agent
Energy performance certificate - ask agent

Add an important place to see how long it'd take to get there from our property listings.
__mins driving to your place
Affordability



Notes
Staying secure when looking for property
Ensure you're up to date with our latest advice on how to avoid fraud or scams when looking for property online.
Visit our security centre to find out moreDisclaimer - Property reference PRA10344. The information displayed about this property comprises a property advertisement. Rightmove.co.uk makes no warranty as to the accuracy or completeness of the advertisement or any linked or associated information, and Rightmove has no control over the content. This property advertisement does not constitute property particulars. The information is provided and maintained by Let's Move Sales and Lettings, Hull. Please contact the selling agent or developer directly to obtain any information which may be available under the terms of The Energy Performance of Buildings (Certificates and Inspections) (England and Wales) Regulations 2007 or the Home Report if in relation to a residential property in Scotland.
*This is the average speed from the provider with the fastest broadband package available at this postcode. The average speed displayed is based on the download speeds of at least 50% of customers at peak time (8pm to 10pm). Fibre/cable services at the postcode are subject to availability and may differ between properties within a postcode. Speeds can be affected by a range of technical and environmental factors. The speed at the property may be lower than that listed above. You can check the estimated speed and confirm availability to a property prior to purchasing on the broadband provider's website. Providers may increase charges. The information is provided and maintained by Decision Technologies Limited. **This is indicative only and based on a 2-person household with multiple devices and simultaneous usage. Broadband performance is affected by multiple factors including number of occupants and devices, simultaneous usage, router range etc. For more information speak to your broadband provider.