
Valley Road, Banbury. Close to Horton Hospital.

- PROPERTY TYPE
Detached
- BEDROOMS
3
- BATHROOMS
1
- SIZE
Ask agent
- TENUREDescribes how you own a property. There are different types of tenure - freehold, leasehold, and commonhold.Read more about tenure in our glossary page.
Freehold
Key features
- DETACHED FAMILY HOME OCCUPYING A GENEROUS CORNER PLOT
- SPACIOUS THREE BEDROOM ACCOMMODATION
- EXCELLENT POTENTIAL TO EXTEND (SUBJECT TO THE NECESSARY PLANNING PERMISSION)
- MODERN OPEN PLAN KITCHEN/DINING ROOM
- LARGE SITTING ROOM WITH DIRECT ACCESS TO THE REAR GARDEN
- PRIVATE WRAP-AROUND GARDENS WITH DECKING, PATIO AND PERGOLA
- INTEGRAL GARAGE AND DRIVEWAY PARKING FOR TWO TO THREE VEHICLES
- WALKING DISTANCE TO HORTON GENERAL HOSPITAL, GOOD SCHOOLS, SUPERMARKETS AND BANBURY RAILWAY STATION
- POPULAR AND CONVENIENT SOUTH SIDE LOCATION
- AN IDEAL FAMILY HOME OFFERING SPACIOUS ACCOMMODATION INSIDE AND OUT
Description
The Property
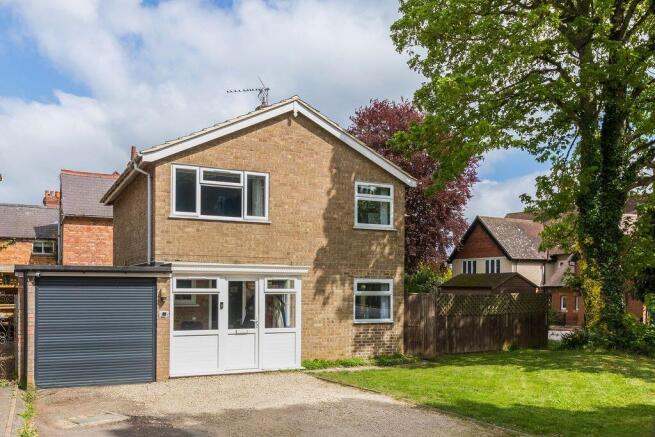
This attractive detached family home enjoys an excellent position on the popular south side of Banbury, occupying a generous corner plot with attractive wrap-around gardens and offering excellent scope to extend, subject to the necessary planning permission.
The property is ideally situated within comfortable walking distance of Horton General Hospital, well regarded primary and secondary schools, supermarkets, local amenities and Banbury railway station, making it an excellent choice for families and commuters alike.
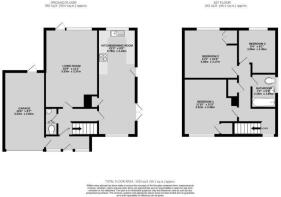
The accommodation is both spacious and well planned. On the ground floor there is an entrance porch, a welcoming entrance hallway, cloakroom, a generous sitting room with direct access onto the rear garden and a modern open plan kitchen/dining room which provides an excellent family space.
On the first floor there are three well proportioned bedrooms, all of which are served by a contemporary family bathroom.
Outside, the property occupies an unusually generous...
Situation
Banbury is conveniently located only 2 miles from junction 11 of the M40 putting Oxford (22 miles), Birmingham (43 miles), London (78 miles) and of course the rest of the motorway network within easy reach. There are regular trains from Banbury to London Marylebone (55 mins) and Birmingham Snow Hill (55mins). Birmingham International airport is 42 miles away for UK, European and New York Flights. Some very attractive countryside surrounds and many places of historical interest are within easy reach.
Entrance Hallway
A welcoming entrance hallway with stairs rising to the first floor, attractive laminate wood flooring and doors leading to all ground floor accommodation.
Cloakroom
Fitted with a white suite comprising a low level W.C. and wash hand basin with tiled splashbacks, an electric heater and an obscure double glazed window to the front aspect.
Sitting Room
A spacious and comfortable reception room with a large window and glazed door overlooking the rear garden. There is ample space for a range of furniture making this an ideal room for both relaxing and entertaining.
Kitchen/Diner
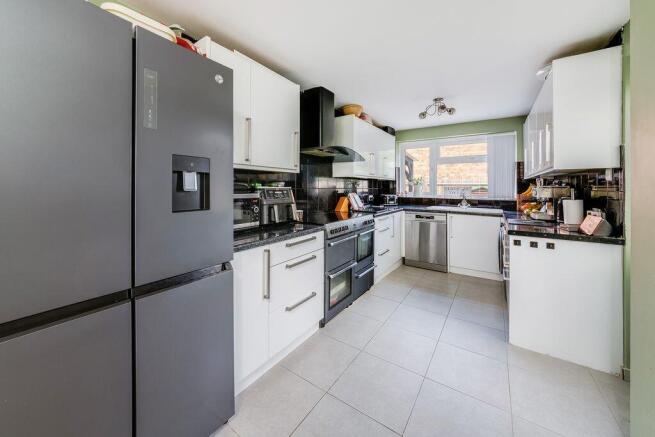
A spacious open plan family room fitted with a comprehensive range of modern eye level cabinets and base units with work surfaces over incorporating a sink and drainer. There is space for an American style fridge/freezer, range cooker, washing machine and dishwasher.
The dining area is generously proportioned with ample space for a large dining table and chairs, making it ideal for family meals and entertaining. Double doors open directly onto the side garden whilst a further door provides access to the rear garden.
First Floor Landing
A light landing with a window to the front aspect, airing cupboard housing the Worcester Bosch combination boiler and access to all first floor accommodation.
Bedroom One
A spacious double bedroom with a window to the front aspect, built-in storage cupboard and ample space for a range of bedroom furniture.
Bedroom Two
Another generous double bedroom overlooking the rear garden with a fitted wardrobe. There is access to the loft via a pull-down ladder. The loft is partially boarded, insulated and fitted with lighting, providing excellent additional storage.
Bedroom Three
A well proportioned single bedroom overlooking the rear garden, ideal as a child's bedroom, nursery or home office.
Family Bathroom
Fitted with a modern white suite comprising a panelled bath with shower over, wash hand basin with vanity storage beneath and a low level W.C. There is complementary wall tiling, a radiator and an obscure double glazed window.
Garage
The garage provides excellent storage or secure parking and benefits from internal access via the entrance porch together with an up-and-over door to the front.
Outside
One of the property's most attractive features is its generous wrap-around corner plot which provides excellent outside space and offers considerable potential to extend the accommodation, subject to obtaining the necessary planning permission.
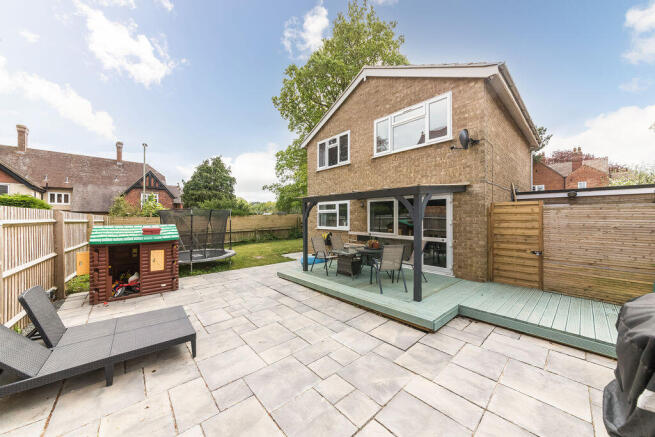
The rear garden has been thoughtfully arranged with a large decked entertaining area complete with pergola together with a spacious paved seating terrace adjoining the house. Gated access leads to a useful storage area and onwards to the garage.
The side garden is predominantly laid to lawn and creates a private enclosed area which is ideal for children and pets.
To the front of the property there is a gravelled driveway providing off-road parking for two to three vehicles together with a further lawned frontage which offers the potential to create additional parking if required. The gardens are well enclosed, enjoy a good degree of privacy and provide excellent outdoor space rarely found with properties of this type.
Directions
From Banbury Cross proceed in a southerly direction via South Bar Street. Continue straight ahead at the traffic lights on the A4260 towards Oxford. Continue straight ahead at the next set of lights and then having passed the Oxford Road entrance to the Horton hospital turn left onto Hightown. Continue passed the entrance to the Maternity ward and take the next left for Valley Road where the property is located immediately on your right
Additional Information
Services
All mains services are connected.
Local Authority
Cherwell District Council. Tax band D.
Tenure
A freehold property.
Viewing Arrangements
By Prior arrangement with Round & Jackson.
In accordance with the Money Laundering Regulations, all purchasers will be required to complete identity verification and Anti-Money Laundering (AML) checks. These checks must be satisfactorily completed before a sale can be progressed following acceptance of an offer.
Brochures
Property BrochureFull Details- COUNCIL TAXA payment made to your local authority in order to pay for local services like schools, libraries, and refuse collection. The amount you pay depends on the value of the property.Read more about council Tax in our glossary page.
- Band: D
- PARKINGDetails of how and where vehicles can be parked, and any associated costs.Read more about parking in our glossary page.
- Yes
- GARDENA property has access to an outdoor space, which could be private or shared.
- Yes
- ACCESSIBILITYHow a property has been adapted to meet the needs of vulnerable or disabled individuals.Read more about accessibility in our glossary page.
- Ask agent
Valley Road, Banbury. Close to Horton Hospital.

Add an important place to see how long it'd take to get there from our property listings.
__mins driving to your place
Affordability


Notes
Staying secure when looking for property
Ensure you're up to date with our latest advice on how to avoid fraud or scams when looking for property online.
Visit our security centre to find out moreDisclaimer - Property reference 12881648. The information displayed about this property comprises a property advertisement. Rightmove.co.uk makes no warranty as to the accuracy or completeness of the advertisement or any linked or associated information, and Rightmove has no control over the content. This property advertisement does not constitute property particulars. The information is provided and maintained by Round & Jackson, Banbury. Please contact the selling agent or developer directly to obtain any information which may be available under the terms of The Energy Performance of Buildings (Certificates and Inspections) (England and Wales) Regulations 2007 or the Home Report if in relation to a residential property in Scotland.
*This is the average speed from the provider with the fastest broadband package available at this postcode. The average speed displayed is based on the download speeds of at least 50% of customers at peak time (8pm to 10pm). Fibre/cable services at the postcode are subject to availability and may differ between properties within a postcode. Speeds can be affected by a range of technical and environmental factors. The speed at the property may be lower than that listed above. You can check the estimated speed and confirm availability to a property prior to purchasing on the broadband provider's website. Providers may increase charges. The information is provided and maintained by Decision Technologies Limited. **This is indicative only and based on a 2-person household with multiple devices and simultaneous usage. Broadband performance is affected by multiple factors including number of occupants and devices, simultaneous usage, router range etc. For more information speak to your broadband provider.