Oakfield Court Road, Tunbridge Wells, TN2

- PROPERTY TYPE
Semi-Detached
- BEDROOMS
4
- BATHROOMS
2
- SIZE
1,836 sq ft
171 sq m
- TENUREDescribes how you own a property. There are different types of tenure - freehold, leasehold, and commonhold.Read more about tenure in our glossary page.
Freehold
Key features
- Four bedroom attached Arts and Crafts home
- Built in 1926 by Messrs Hobbs
- Sought-after Village location near Camden Hill and Camden Park
- Beautifully preserved period features throughout
- Generous and elegant reception spaces
- Bespoke kitchen with granite worktops and gas-fired Aga
- Principal bedroom with en-suite shower room
- Large loft with excellent potential for conversion STPP
- North-Westerly facing landscaped rear garden
- Private driveway and carport providing off-road parking
Description
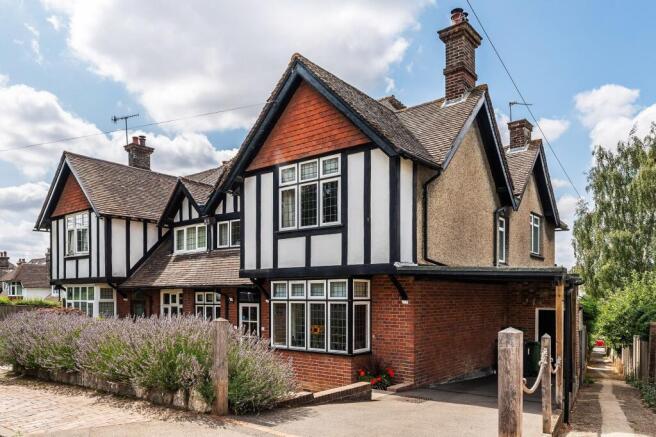
Kings Estates is pleased to present this truly exceptional four bedroom residence, a fine example of Arts and Crafts architecture, positioned at the end of a peaceful cul-de-sac in the highly sought-after ‘Village’ area of Tunbridge Wells, moments from Camden Hill and Camden Park. Constructed in 1926 by Messrs Hobbs, this elegant home effortlessly combines timeless character with modern day comfort, retaining a remarkable array of original features including panelled walls, exposed beams, fireplaces and even original door locks and keys. From entering the impressive oak floored reception hall, complete with a striking ‘duck nest’ fireplace, there is an immediate sense of warmth, heritage and quality that continues throughout.
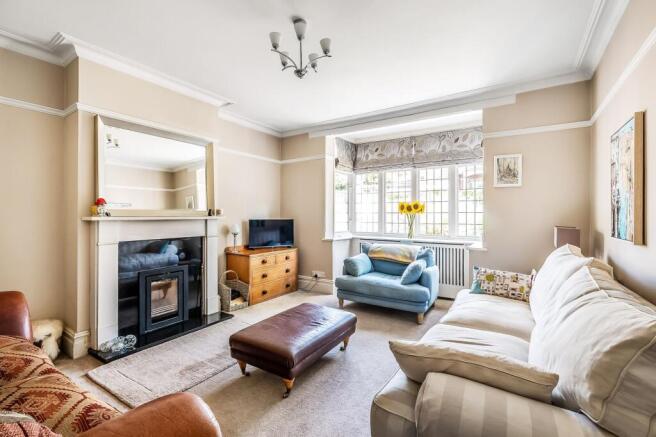
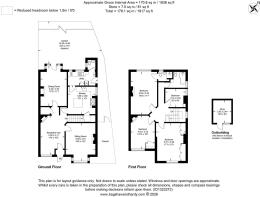
The ground floor accommodation is both generous and beautifully balanced, perfectly suited to modern family living and entertaining. The sitting room is a welcoming and stylish space, centred around a wood burning stove and enhanced by a charming bay window that fills the room with natural light. The dining room is equally impressive, featuring a character fireplace and a bay with door opening directly onto the rear terrace, creating a seamless connection between indoor and outdoor living. At the heart of the home lies the hand-built kitchen, with bespoke solid wood cabinetry, polished granite worktops, a Butler sink and a gas-fired Aga, offering both practicality and a real focal point for the home. A central island provides additional preparation space, while a walk-in larder adds further convenience. Beyond the kitchen, a well-appointed utility room with a 2-ring induction hob and cloakroom ensure the home functions effortlessly for busy family life.
Upstairs, the property continues to impress with four well-proportioned bedrooms arranged around a light and spacious landing. The principal bedroom is particularly attractive, enjoying a peaceful outlook over the rear garden and across town to Mount Ephraim and a contemporary en-suite shower room. The remaining bedrooms, all generous in size, offer flexibility for family, guests or home working, and are served by a stylish family bathroom. The second bedroom benefits from a full wall of built-in wardrobes and cupboards. Of particular note is the substantial loft space, already benefiting from excellent head height and offering outstanding potential for further development, subject to the necessary consents, allowing future owners to enhance and adapt the home to their needs.
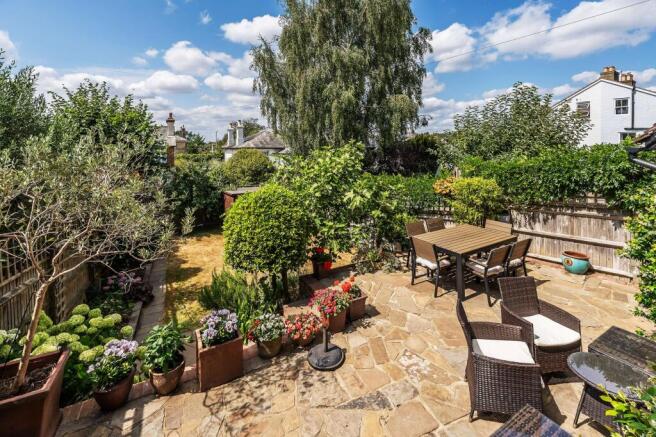
Externally, the property enjoys beautifully established, north-westerly facing gardens which are notably larger than typically found in this central location. The rear garden is thoughtfully arranged over two levels, with a full-width terrace immediately adjoining the house, ideal for al fresco dining, entertaining or simply enjoying the afternoon and evening sun. Steps lead down to a well-maintained lawn framed by mature planting, including camellias, hydrangeas, bay trees and fig trees, creating a wonderfully private and tranquil setting. To the front and side, the property further benefits from a private driveway and carport providing off-road parking for two vehicles, an increasingly rare and highly desirable feature within the ‘Village’ area. There is also a covered storage area behind the car port, at the side of the house.
‘The Village’ area
Situated in a sought-after no through road, the property enjoys a prime location within walking distance to The Grove, Claremont Primary School, and train Station. The property is within close proximity to highly regarded schools, such as Claremont Primary School, as well as a selection of independent and selective secondary and preparatory schools.
The Village area of Tunbridge Wells is renowned for its diversity of property styles and offers a fantastic lifestyle with its close proximity to The Grove, the old High Street, The Pantiles, and the main line railway station, providing convenient commuter services to both London and the south coast. The bustling retail centres of Tunbridge Wells, including the Royal Victoria Place Shopping Mall and the Calverley Road pedestrianized precinct, are just a short half-mile away.
Residents of this area benefit from a vibrant and popular modern centre with a wide range of amenities, including well-known high street names, beautiful architecture, independent retailers, charming restaurants, and cosy cafes. Abundant parks and Tunbridge Wells Common offer opportunities for leisurely strolls or outdoor activities.
Nearby leisure facilities include golf, tennis, rugby, and cricket clubs, providing ample options for active pursuits. For those seeking cultural experiences, Tunbridge Wells Assembly Halls and Trinity Theatre are easily accessible, offering a variety of entertainment options.
OTHER INFORMATION
COUNCIL TAX BAND - F (Tunbridge Wells Borough Council)
TENURE - Freehold
We advise all interested purchasers to contact their legal advisor and seek confirmation of these figures prior to an exchange of contracts.
EPC Rating: D
Garden
15.85m x 6.63m
Disclaimer
CONSUMER PROTECTION FROM UNFAIR TRADING REGULATIONS 2008
Kings Estates has not tested any apparatus, equipment, fixtures, fittings or services and cannot verify their condition or suitability. Buyers should obtain verification from their own solicitor or surveyor. Tenure details are provided by the vendor; we have not seen the title documents. Items shown in photographs are excluded unless specifically stated in the sales particulars (some may be available by separate negotiation—please ask). Please check availability and book a viewing with our team before travelling.
ANTI-MONEY LAUNDERING
We are legally required to carry out AML checks on all parties. Once your offer is accepted, Landmark will contact you to complete a secure biometric ID check; a non-refundable £30 (inc. VAT) fee per buyer is payable directly to them. Satisfactory AML results and evidence of funds or a mortgage AIP are required before any offer can be formally accepted.
Brochures
Property Brochure- COUNCIL TAXA payment made to your local authority in order to pay for local services like schools, libraries, and refuse collection. The amount you pay depends on the value of the property.Read more about council Tax in our glossary page.
- Band: F
- PARKINGDetails of how and where vehicles can be parked, and any associated costs.Read more about parking in our glossary page.
- Yes
- GARDENA property has access to an outdoor space, which could be private or shared.
- Private garden
- ACCESSIBILITYHow a property has been adapted to meet the needs of vulnerable or disabled individuals.Read more about accessibility in our glossary page.
- Ask agent
Oakfield Court Road, Tunbridge Wells, TN2

Add an important place to see how long it'd take to get there from our property listings.
__mins driving to your place
Affordability
About Kings Estates, Tunbridge Wells
5 Mount Pleasant Road, Tunbridge Wells, TN1 1NT


Notes
Staying secure when looking for property
Ensure you're up to date with our latest advice on how to avoid fraud or scams when looking for property online.
Visit our security centre to find out moreDisclaimer - Property reference 597f124d-10f1-47f2-8e87-655eecbd2a75. The information displayed about this property comprises a property advertisement. Rightmove.co.uk makes no warranty as to the accuracy or completeness of the advertisement or any linked or associated information, and Rightmove has no control over the content. This property advertisement does not constitute property particulars. The information is provided and maintained by Kings Estates, Tunbridge Wells. Please contact the selling agent or developer directly to obtain any information which may be available under the terms of The Energy Performance of Buildings (Certificates and Inspections) (England and Wales) Regulations 2007 or the Home Report if in relation to a residential property in Scotland.
*This is the average speed from the provider with the fastest broadband package available at this postcode. The average speed displayed is based on the download speeds of at least 50% of customers at peak time (8pm to 10pm). Fibre/cable services at the postcode are subject to availability and may differ between properties within a postcode. Speeds can be affected by a range of technical and environmental factors. The speed at the property may be lower than that listed above. You can check the estimated speed and confirm availability to a property prior to purchasing on the broadband provider's website. Providers may increase charges. The information is provided and maintained by Decision Technologies Limited. **This is indicative only and based on a 2-person household with multiple devices and simultaneous usage. Broadband performance is affected by multiple factors including number of occupants and devices, simultaneous usage, router range etc. For more information speak to your broadband provider.