
The Yeld, Bakewell

- PROPERTY TYPE
Detached
- BEDROOMS
4
- BATHROOMS
2
- SIZE
1,796 sq ft
167 sq m
- TENUREDescribes how you own a property. There are different types of tenure - freehold, leasehold, and commonhold.Read more about tenure in our glossary page.
Freehold
Key features
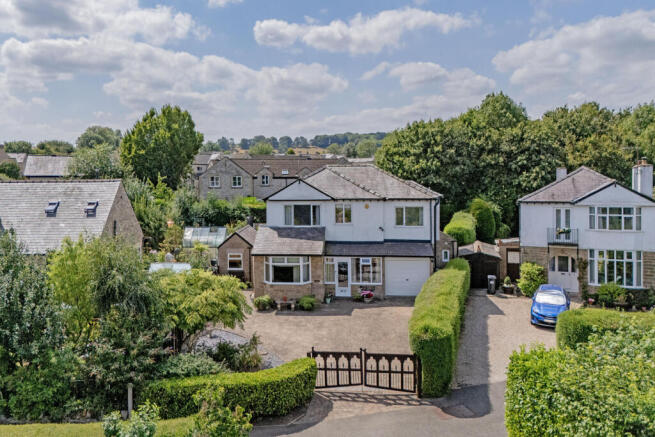
- Superb four bedroom, detached family residence
- Located on The Yeld with stunning countryside views
- Master bedroom with dual aspect, storage and en-suite
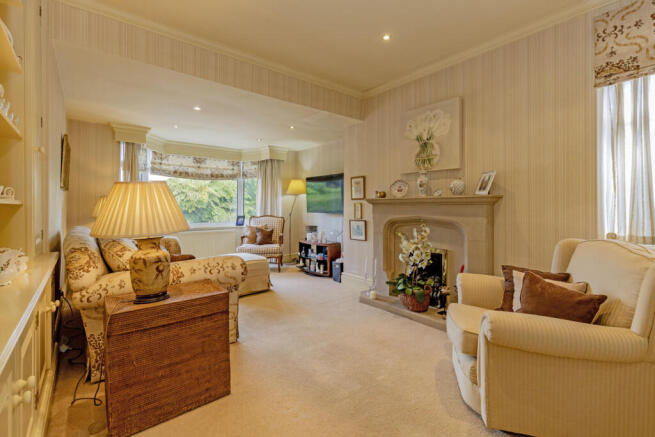
- Bay windowed lounge and separate formal dining room
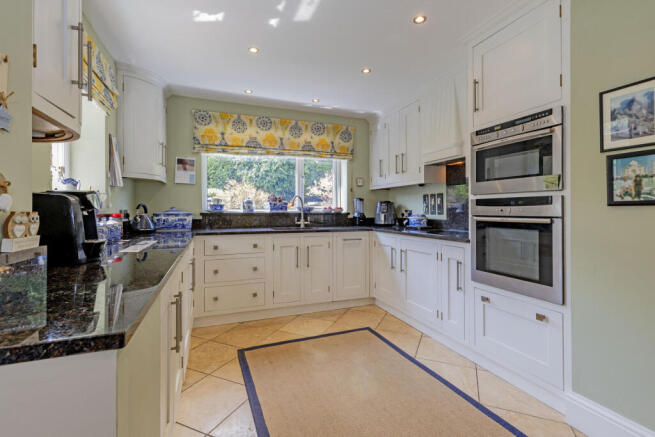
- Beautifully appointed kitchen with separate utility room
- Stunning, private rear garden with substantial terrace
- Useful separate outbuilding and garden Summer House
- Attractive décor throughout with recent family bathroom
- Gated driveway with parking for multiple vehicles
- GUIDE PRICE £650,000 to £675,000
Description
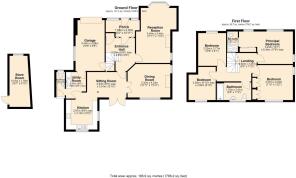
Ground Floor - The entrance is through a substantial glazed porch, perfect for shedding coats and muddy boots after a day outdoors and features exposed stonework. Upon entering, you are greeted by a grand entrance hall featuring a staircase that leads to a galleried landing, setting the tone for the elegance that follows.
The ground floor is particularly striking, with three reception rooms that provide ample space for both relaxation and entertaining. The formal living room, adorned with a bay window, is dual aspect and showcases high-quality neutral décor alongside a stunning stone fireplace that serves as a lovely focal point. Adjacent to this is a light and airy formal dining room, also dual aspect, which features another charming fireplace. This space seamlessly flows into a wonderful family area, complete with patio doors that open onto a terrace, perfect for enjoying the outdoors.
The high specification kitchen is a chef's dream, arranged in a practical U-shape and equipped with an eye-level double oven, a generous range of wall and floor base units, integrated appliances, and polished granite worktops. Additionally, the property includes a utility/laundry room with a sink, further storage cupboards and granite worktops, as well as a convenient downstairs cloakroom, and a W/C with rear access to the garden. The kitchen, utility and family room also benefit from being fully tiled, adding to the convenience of this space.
For those in need of storage, the integral garage can be accessed from the utility room, providing further convenience with its up-and-over door.
First Floor - The first floor is accessed via the central staircase leading up to an impressive galleried landing. This area is not only spacious but also provides an opportunity for additional storage or a serene reading nook. The first floor comprises four generously sized double bedrooms, each designed to maximise comfort and style. The principal bedroom is particularly noteworthy, featuring dual aspect windows that frame breath-taking countryside views. It is complemented by modern, glass-fronted sliding wardrobes and a luxurious en-suite shower room, complete with full tiling and convenient under-sink storage.
The second largest bedroom also accommodates a kingsize bed and includes built-in storage, while the third and fourth bedrooms are perfect for family or guests, with one offering lovely views of the countryside and the other overlooking the private garden.
The recently fitted family bathroom is a highlight of the home, showcasing contemporary grey porcelain wall tiling and a stylish three-piece suite, including a thermostatic shower over the bath. Additional features such as a vanity unit with storage, an illuminated heated mirror, and recessed spotlighting enhance the modern living experience.
External - One of the standout features of this residence is the beautifully landscaped private rear garden, which serves as a tranquil retreat. The garden is thoughtfully designed, featuring a substantial Indian Stone flagged terrace that provides multiple areas for outdoor entertaining. The chic Summer House, accessible through patio doors, adds an extra touch of elegance and functionality to the outdoor space. A staircase leads up to a generous lawn area, surrounded by vibrant borders filled with mature plants, shrubs, and seasonal flowers, creating a picturesque setting complete with a charming stone sundial.
The property also benefits from ample parking, with space for up to four vehicles on the paved driveway, which is secured by wooden gates. Additionally, a further outbuilding offers extra storage, catering to all your needs.
This home is not just a property; it is a lifestyle choice, offering a peaceful environment while being conveniently located near the amenities of Bakewell. With its blend of traditional charm and modern comforts, this house is a must-see for anyone looking to settle in this beautiful part of the Peak District.
Important Information - Anti-Money Laundering (AML) Checks - As part of making an offer, we're required by law to complete Anti-Money Laundering (AML) checks to confirm the identity of all purchasers. To cover the cost of this process, a fee of £30 inc VAT per buyer is payable when your offer is accepted. This is a standard requirement for all buyers and helps us ensure your offer can be progressed as quickly and smoothly as possible.
Brochures
The Yeld, Bakewell- COUNCIL TAXA payment made to your local authority in order to pay for local services like schools, libraries, and refuse collection. The amount you pay depends on the value of the property.Read more about council Tax in our glossary page.
- Band: F
- PARKINGDetails of how and where vehicles can be parked, and any associated costs.Read more about parking in our glossary page.
- Driveway
- GARDENA property has access to an outdoor space, which could be private or shared.
- Yes
- ACCESSIBILITYHow a property has been adapted to meet the needs of vulnerable or disabled individuals.Read more about accessibility in our glossary page.
- Ask agent
The Yeld, Bakewell

Add an important place to see how long it'd take to get there from our property listings.
__mins driving to your place
Affordability


Notes
Staying secure when looking for property
Ensure you're up to date with our latest advice on how to avoid fraud or scams when looking for property online.
Visit our security centre to find out moreDisclaimer - Property reference 34848588. The information displayed about this property comprises a property advertisement. Rightmove.co.uk makes no warranty as to the accuracy or completeness of the advertisement or any linked or associated information, and Rightmove has no control over the content. This property advertisement does not constitute property particulars. The information is provided and maintained by Eadon Lockwood & Riddle, Bakewell. Please contact the selling agent or developer directly to obtain any information which may be available under the terms of The Energy Performance of Buildings (Certificates and Inspections) (England and Wales) Regulations 2007 or the Home Report if in relation to a residential property in Scotland.
*This is the average speed from the provider with the fastest broadband package available at this postcode. The average speed displayed is based on the download speeds of at least 50% of customers at peak time (8pm to 10pm). Fibre/cable services at the postcode are subject to availability and may differ between properties within a postcode. Speeds can be affected by a range of technical and environmental factors. The speed at the property may be lower than that listed above. You can check the estimated speed and confirm availability to a property prior to purchasing on the broadband provider's website. Providers may increase charges. The information is provided and maintained by Decision Technologies Limited. **This is indicative only and based on a 2-person household with multiple devices and simultaneous usage. Broadband performance is affected by multiple factors including number of occupants and devices, simultaneous usage, router range etc. For more information speak to your broadband provider.