Oxford Street, Pontycymer, Bridgend

- PROPERTY TYPE
End of Terrace
- BEDROOMS
2
- BATHROOMS
1
- SIZE
Ask agent
- TENUREDescribes how you own a property. There are different types of tenure - freehold, leasehold, and commonhold.Read more about tenure in our glossary page.
Freehold
Key features
- 2 Bedrooms
- Close to local amenities including shops, schools, cafes, and parks
- end terrace
- Ideal family home
- Ideal first time buy
- Spacious Kitchen
- Spacious Living Areas
- Upstairs bathroom
- Valley Views
- Enclosed front and rear gardens
Description
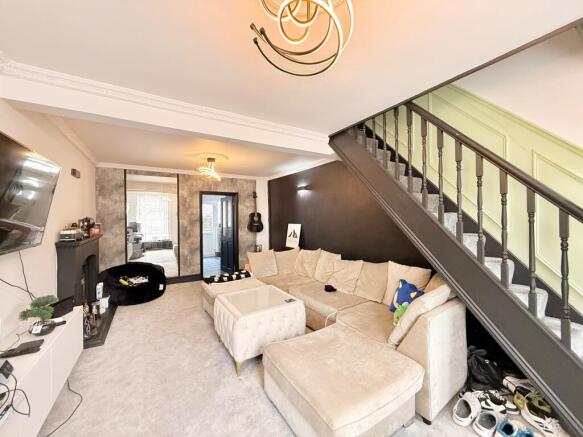
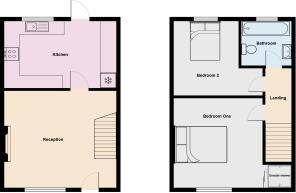
Upon entering, you are welcomed into a spacious and inviting living room, where a striking mirror feature wall enhances the sense of space and natural light while creating a stylish focal point. Freshly painted walls and sleek black internal doors continue throughout the property, providing a modern and cohesive finish that complements every room.
To the rear of the home is a generous fitted kitchen, offering an excellent range of wall and base units, ample worktop space, and a practical breakfast bar, making it an ideal setting for everyday family life, casual dining, or entertaining guests. The layout provides plenty of room for meal preparation while maintaining a sociable atmosphere.
The first floor offers two well-proportioned bedrooms. The principal bedroom has been tastefully designed with eye-catching black wall panelling, creating a contemporary feature, and benefits from the convenience of its own fitted shower. The second bedroom is a versatile space that could easily be utilised as a guest bedroom, nursery, dressing room, or home office to suit a variety of lifestyles.
Completing the first floor is a modern three-piece family bathroom, comprising a bath with shower over, wash hand basin, and WC. The attractive green-panelled staircase adds a unique touch of character and style, creating an impressive transition between floors.
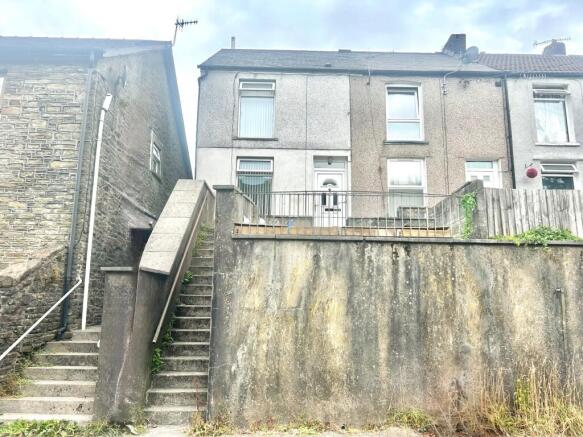
Externally, the property enjoys the advantages of an end-terrace position and is ideally situated within the popular village of Pontycymer. Residents benefit from convenient access to a range of local amenities, including shops, schools, public transport links, and picturesque countryside walks, offering the perfect balance of village living and outdoor leisure.
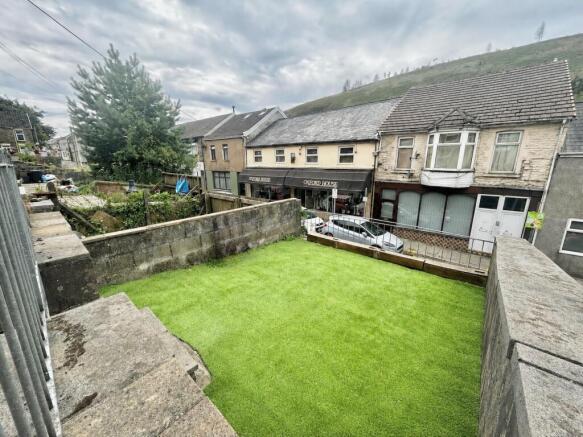
The property benefits from a front secured courtyard and a low-maintenance, two-tiered rear garden, providing excellent outdoor space for relaxing, entertaining, or enjoying the surrounding views.
Beautifully decorated throughout and ready for its next owners to move straight in, this charming home combines generous living space with stylish finishes in a sought-after location. Early viewing is highly recommended to fully appreciate everything this wonderful property has to offer.
Council Tax Band: A
Tenure: Freehold
Living room
6.373m x 3.535m
White door with letter box and gold handle, black carpet on entrance, grey carpet, black skirting, white walls, one black wall, one patterned wall, two black radiators, black fire place, 8 dual plug sockets, white ceiling, two light fixtures
Kitchen
3.064m x 4.067m
Black door with frosted glass panels and gold handle, grey tiled floor, brown wooden skirting, white radiator, blue/grey cupboards, granite effect counter top and breakfast bar, 4 hob stove, oven in silver, black sink with silver tap, integrated fridge freezer, blue and white backsplash, white painted walls, two white framed windows and white back door, white painted ceiling, 12 spotlights
Stairs
grey carpet, green panelled walls, dark grey banister and spindles
Landing
grey carpet, black skirting, green panelling from stairs continued on one wall, white walls, one black radiator, white celling with single wall light
Bedroom 1
4.956m x 2.67m
Black door with gold handle, light grey carpet, black skirting, cream walls, one white wall, black panneling trim
Bedroom 2
4.62m x 2.2m
Black door with gold handle, dark grey carpets, grey skirting, grey walls, one white framed window, 4 double plug sockets, grey ceiling
Bathroom
2.79m x 1.69m
Black door hold handle, tan laminate flooring, brown wooden skirting, black pvc walls, white bath with black speckled panneling, silver tap and hand held shower head, white ceramic sink, white ceramic toilet, one white framed frosted glass window, white painted ceiling with pendant light
En-suite
SHOWER ONLY- black framed glass folding door, electric shower, white tiles and white non slip floor
Disclaimer
Your attention is drawn to the fact that we have been unable to confirm whether certain items included with the property are in full working order. Any prospective purchaser must accept that the property is offered for sale on this basis. All dimensions are approximate and for guidance purposes only.
Brochures
Brochure- COUNCIL TAXA payment made to your local authority in order to pay for local services like schools, libraries, and refuse collection. The amount you pay depends on the value of the property.Read more about council Tax in our glossary page.
- Band: A
- PARKINGDetails of how and where vehicles can be parked, and any associated costs.Read more about parking in our glossary page.
- Ask agent
- GARDENA property has access to an outdoor space, which could be private or shared.
- Yes
- ACCESSIBILITYHow a property has been adapted to meet the needs of vulnerable or disabled individuals.Read more about accessibility in our glossary page.
- Ask agent
Oxford Street, Pontycymer, Bridgend

Add an important place to see how long it'd take to get there from our property listings.
__mins driving to your place
Affordability

Notes
Staying secure when looking for property
Ensure you're up to date with our latest advice on how to avoid fraud or scams when looking for property online.
Visit our security centre to find out moreDisclaimer - Property reference RS0860. The information displayed about this property comprises a property advertisement. Rightmove.co.uk makes no warranty as to the accuracy or completeness of the advertisement or any linked or associated information, and Rightmove has no control over the content. This property advertisement does not constitute property particulars. The information is provided and maintained by Wisemove, Pontycymer. Please contact the selling agent or developer directly to obtain any information which may be available under the terms of The Energy Performance of Buildings (Certificates and Inspections) (England and Wales) Regulations 2007 or the Home Report if in relation to a residential property in Scotland.
*This is the average speed from the provider with the fastest broadband package available at this postcode. The average speed displayed is based on the download speeds of at least 50% of customers at peak time (8pm to 10pm). Fibre/cable services at the postcode are subject to availability and may differ between properties within a postcode. Speeds can be affected by a range of technical and environmental factors. The speed at the property may be lower than that listed above. You can check the estimated speed and confirm availability to a property prior to purchasing on the broadband provider's website. Providers may increase charges. The information is provided and maintained by Decision Technologies Limited. **This is indicative only and based on a 2-person household with multiple devices and simultaneous usage. Broadband performance is affected by multiple factors including number of occupants and devices, simultaneous usage, router range etc. For more information speak to your broadband provider.