
Back Lane, Elton, Northamptonshire, PE8

- PROPERTY TYPE
Detached
- BEDROOMS
4
- BATHROOMS
2
- SIZE
Ask agent
- TENUREDescribes how you own a property. There are different types of tenure - freehold, leasehold, and commonhold.Read more about tenure in our glossary page.
Freehold
Key features
- Versatile Accommodation
- Four Bedrooms
- Two Bathrooms
- Gardens
- Double Garage
- Off-Street Parking
- Sought-After Village Location
Description
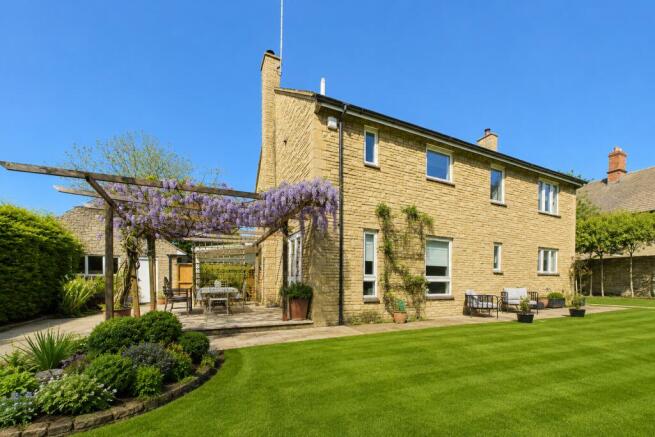
Set within one of the area’s most sought-after villages, 5 Back Lane is a beautifully refurbished family home offering stylish, versatile accommodation together with wonderful south-facing gardens, perfectly designed for modern village living.
Behind an attractive stone wall and gravelled driveway, the property immediately conveys a sense of privacy and understated quality. The current owners have thoughtfully enhanced the house throughout, creating interiors that combine warmth, natural light and timeless design.
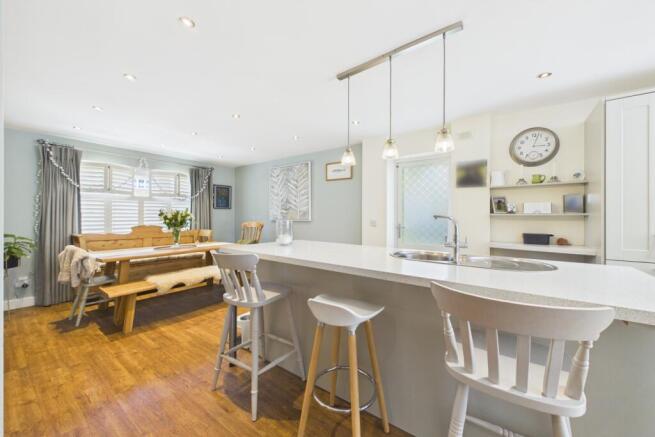
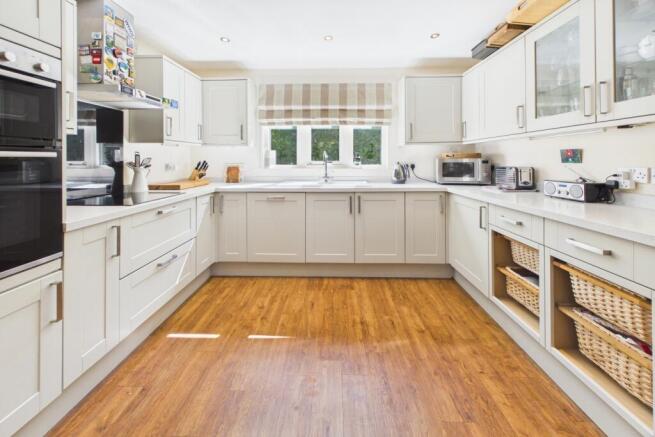
The welcoming reception hall forms the heart of the home and sets the tone for the accommodation beyond, with engineered wood flooring and an effortless sense of flow throughout the ground floor. Of particular note is the exceptional open-plan kitchen and family space; a beautifully appointed room designed very much with entertaining and everyday family life in mind. The shaker-style kitchen is fitted with an extensive range of cabinetry, integrated appliances and a substantial central island, whilst large windows frame views across the garden and fill the room with natural light.
From the hall is a generous laundry and utility room, formerly a study, offering excellent flexibility for modern family requirements.
The sitting room is both elegant and inviting, featuring parquet style flooring, a wood-burning stove and doors opening onto the terrace and gardens beyond. The connection to the outside space is particularly appealing, with a pergola draped in mature wisteria creating a wonderfully atmospheric setting for summer dining, evening drinks and relaxed entertaining. A further reception room beyond, currently used as a study and previously a playroom, provides valuable additional space for home working or family life.
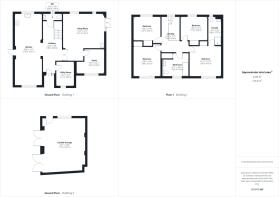
To the first floor, a bright and spacious landing leads to four well-proportioned double bedrooms, all benefitting from fitted wardrobes. The principal suite enjoys its own ensuite shower room, whilst the remaining bedrooms are served by a stylish family bathroom.
Outside
The gardens are a particular feature of the property and wrap gracefully around three sides of the house, enjoying a highly desirable south-facing aspect. Thoughtfully landscaped and predominantly laid to lawn, the gardens are interspersed with established flower beds, mature planting and a charming, gravelled seating terrace, creating a series of attractive outdoor spaces throughout the day.
The terrace adjoining the sitting room is ideally positioned for alfresco dining beneath the mature wisteria-clad pergola, offering an idyllic backdrop for entertaining family and friends.
To the front, the gravel driveway provides extensive off-road parking and leads to the double garage with power, lighting and EV Charger connected. There is gated access to both sides of the house together with a substantial covered storage area adjoining the garage, ideal for bicycles, gardening equipment and outdoor storage.
Location
Elton remains one of the region’s most desirable and well-regarded villages, combining an attractive period setting with an excellent sense of community and exceptional accessibility.
Positioned above the River Nene and surrounded by gently rolling countryside, the village offers an enviable lifestyle with a range of everyday amenities including a village shop, two popular public houses, churches, a café and garden centre, together with a highly regarded primary school. The surrounding countryside provides an abundance of walking, cycling and riding opportunities via numerous footpaths and bridleways.
The village cricket ground, overlooking the historic Elton Hall, perfectly captures the quintessential character and charm for which the village is so admired.
The renowned market towns of Stamford and Oundle are both within easy reach and offer an excellent selection of independent shops, restaurants, cafés and cultural amenities, together with a number of highly respected schools. Peterborough lies approximately six miles to the north-east and provides extensive retail and leisure facilities, as well as a fast and frequent rail service to London King’s Cross in approximately 48 minutes, making the property particularly well suited for those seeking a balance between country living and convenient connectivity.
Services: Main’s water, drainage & electricity. Oil-fired heating.
Energy Performance Rating: Band D
Tenure: Freehold
Local Authority: Hunts District Council
Viewing: Strictly by appointment with Woodford & Co .
IMPORTANT NOTE TO PURCHASERS:
We endeavour to make our sales particulars accurate and reliable, however, they do not constitute or form part of an offer or any contract and none is to be relied upon as statements of representation or fact. Any services, systems and appliances listed in this specification have not been tested by us and no guarantee as to their operating ability or efficiency is given. All measurements have been taken as a guide to prospective buyers only, and are not precise. Please be advised that some of the particulars may be awaiting vendor approval. If you require clarification or further information on any points, please contact us, especially if you are travelling some distance to view. Fixtures and fittings other than those mentioned are to be agreed with the seller.
OUN260129/
Brochures
Full Brochure PDF- COUNCIL TAXA payment made to your local authority in order to pay for local services like schools, libraries, and refuse collection. The amount you pay depends on the value of the property.Read more about council Tax in our glossary page.
- Band: F
- PARKINGDetails of how and where vehicles can be parked, and any associated costs.Read more about parking in our glossary page.
- Yes
- GARDENA property has access to an outdoor space, which could be private or shared.
- Yes
- ACCESSIBILITYHow a property has been adapted to meet the needs of vulnerable or disabled individuals.Read more about accessibility in our glossary page.
- Ask agent

Add an important place to see how long it'd take to get there from our property listings.
__mins driving to your place
Affordability


Notes
Staying secure when looking for property
Ensure you're up to date with our latest advice on how to avoid fraud or scams when looking for property online.
Visit our security centre to find out moreDisclaimer - Property reference OUN260129. The information displayed about this property comprises a property advertisement. Rightmove.co.uk makes no warranty as to the accuracy or completeness of the advertisement or any linked or associated information, and Rightmove has no control over the content. This property advertisement does not constitute property particulars. The information is provided and maintained by Woodford & Co, Oundle. Please contact the selling agent or developer directly to obtain any information which may be available under the terms of The Energy Performance of Buildings (Certificates and Inspections) (England and Wales) Regulations 2007 or the Home Report if in relation to a residential property in Scotland.
*This is the average speed from the provider with the fastest broadband package available at this postcode. The average speed displayed is based on the download speeds of at least 50% of customers at peak time (8pm to 10pm). Fibre/cable services at the postcode are subject to availability and may differ between properties within a postcode. Speeds can be affected by a range of technical and environmental factors. The speed at the property may be lower than that listed above. You can check the estimated speed and confirm availability to a property prior to purchasing on the broadband provider's website. Providers may increase charges. The information is provided and maintained by Decision Technologies Limited. **This is indicative only and based on a 2-person household with multiple devices and simultaneous usage. Broadband performance is affected by multiple factors including number of occupants and devices, simultaneous usage, router range etc. For more information speak to your broadband provider.