
Melton Road, Rearsby, LE7

- PROPERTY TYPE
Detached
- BEDROOMS
4
- BATHROOMS
3
- SIZE
1,884 sq ft
175 sq m
- TENUREDescribes how you own a property. There are different types of tenure - freehold, leasehold, and commonhold.Read more about tenure in our glossary page.
Freehold
Key features
- Character home with extensive accommodation
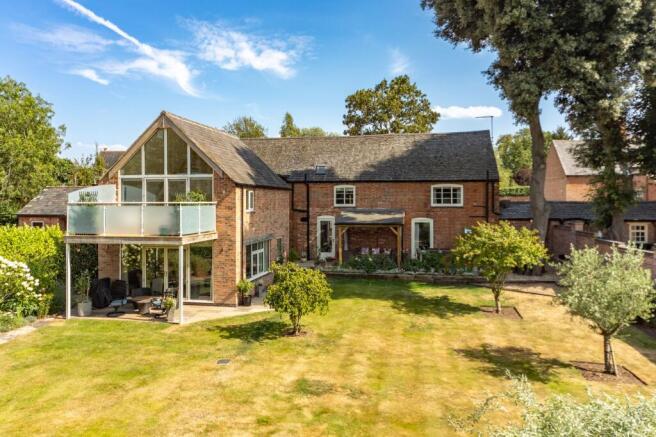
- Impressive two storey rear addition with glass link
- Grade II listed
- Approximately one third acre plot.
- Four double bedrooms (two en-suite)
- Cobbled courtyard with electric gated entrance
- Period features and luxury appointments throughout
- Multiple reception spaces & home office
- Landscaped private gardens to rear.
- Re-fitted dining kitchen
Description
This exceptional four bedroom residence presents a rare opportunity to acquire a distinguished Grade II listed character home, in this prime village location, offering extensive and versatile accommodation of the highest standard. Blending timeless period features with contemporary luxury, the property boasts an impressive two storey rear addition, seamlessly connected by a striking glass link. The generous interior includes four double bedrooms (two with en-suite facilities), multiple reception spaces, and a dedicated home office, all thoughtfully arranged to suit modern family living and entertaining. The re-fitted dining kitchen is beautifully appointed and, throughout the home, original architectural details are complemented by modern touches such as under-floor heating, creating a harmonious balance between heritage charm and modern comfort. Accessed via a cobbled courtyard with an electric gated entrance, this remarkable property extends to approximately one third of an acre - a truly unique opportunity to acquire a home that combines historical significance with outstanding contemporary living.
EPC Rating: D
REARSBY
Rearsby is a well serviced village situated adjacent to the A607 on the edge of the Wreake Valley ideally placed for ease of access to Leicester, Melton Mowbray, Loughborough and nearby Syston. The north-west Leicester A46 western by-pass provides direct access to the M1/69/42. The village offers an active community revolving around the village Church, St Michael and All Saints and the village primary school. Local amenities include a tearoom and two public houses plus footpaths for walks in local countryside and along the River Wreake.
COURTYARD & DRIVEWAY
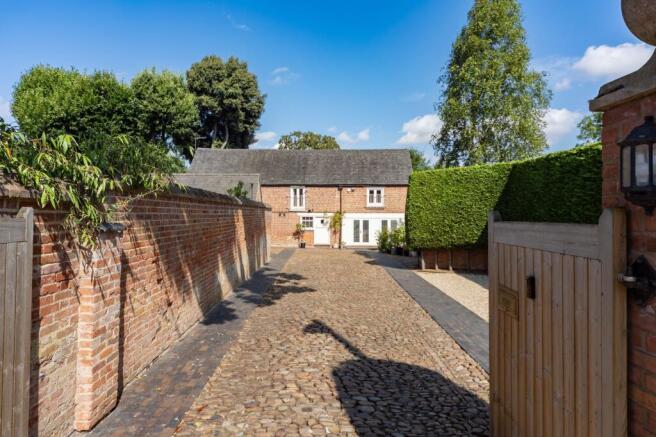
The property is well set back from the road behind a walled frontage with electric entrance gates providing complete privacy. The partially cobbled, planted and enclosed courtyard provides ample parking leading to the garage and adjacent car-port with access via the left side of the plot to the rear garden.
GARAGE AND CAR PORT
The garage (5.88m/19'3" x 3.73m/12'3") has a remote control electric up/over access door plus side personnel door from the carport (4.79m/15'9" x 3.36m/11'0") and has lighting and power laid on internally. The car port is open to three sides and of timber construction.
RECEPTION/DINING HALL
5.08m x 4.99m
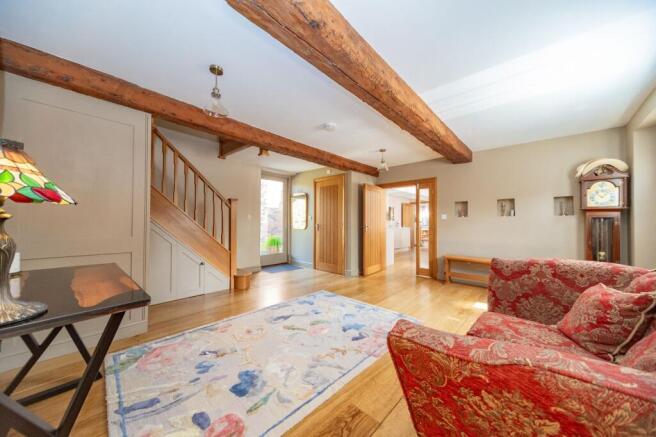
A spacious reception room with stairs leading up and off to the first floor, cloaks/storage under the stairs, timber plank flooring, window and door to the front elevation and full length glazed door to the garden.
GROUND FLOOR WC
With flooring to match the hall, two piece white suite comprising WC and wash-basin. Ceiling down-lights, extractor fan.
FAMILY SITTING ROOM
5.32m x 5.08m
A good sized but nevertheless intimate feeling room with double glazed windows to front and rear, oak plank flooring, ceiling lighting points.
KITCHEN & DINING ROOM
5.25m x 5.09m
The hub of the house; an attractive space with lots of light from the front facing twin French doors and with ample room for day-to-day dining. Contemporary units with marble worktops and undercut sink plus space for range cooker, extractor hood, built in fridge and freezer. Ceiling down-lights and access off to the following three rooms.
UTILITY ROOM
2.58m x 2.28m
Fitted to match the kitchen with double glazed window and door to the rear elevation, skylight window to the side elevation and oak plank flooring.
HOME OFFICE
2.7m x 2.58m
The perfect home working space or simply a study room for the whole family, double glazed window and door to the front elevation, exposed brickwork and A-frame beam.
GLAZED PASSAGE
This two storey space connects the original building to the ground floor main sitting room and to the first floor master suite via three steps leading down on each level.
SITTNG ROOM
6.25m x 5.09m
A spacious and welcoming reception space lent drama by the glazed approach and having multiple windows and French doors oping out to the covered rear seating space. Ceiling lighting and centrally heated.
FIRST FLOOR LANDING
7.61m x 2.99m
With access to three of the four bedrooms and the family bathroom, additionally a glazed passage leads rearwards to the master bedroom. Sizes are maximum.
MASTER BEDROOM
6.25m x 5.4m
With initial dressing area having a set of three double wardrobes and access of to the en-suite bath/shower room and open door way leading into the master bedroom which has a vaulted ceiling, reading and ceiling lights, vanity unit and French door with fully glazed surround and remote control fitted blinds leading out to a decked balcony with glazed handrail overlooking the garden. Sizes are maximums into dressing area.
EN-SUITE BATHROOM
2.89m x 2.76m
The en-suite offers a full four-piece suite comprising a free standing bath with mixer and hand shower, separate shower cubicle, wash basin with illuminated mirror and close coupled WC. There's also a skylight window, towel radiator and ceiling down-lights.
BEDROOM TWO
5.08m x 3.88m
A spacious second suite ideal for guests, having its own en-suite shower room and a walk in wardrobe with pocket door and lots of storage. There are windows to both front and rear, ceiling lighting and a central heating radiator.
EN-SUITE SHOWER ROOM
2.95m x 1.27m
With three piece shower suite, towel radiator, extractor and ceiling lighting.
BEDROOM THREE
5.2m x 3.33m
A double room, with fitted wardrobes, French windows and Juliet balcony to the front elevation, exposed A-frame, ceiling lighting and central heating radiator.
BEDROOM FOUR
5.2m x 3.83m
A double room with fitted wardrobes, French windows and Juliet balcony to the front elevation, exposed A-frame, ceiling lighting and central heating radiator. Sizes are maximums.
FAMILY BATHROOM
2.79m x 2.37m
Attractively fitted with panelled bath, double cubicle, WC and wash-basin with storage. Double glazed window, feature lighting, towel radiator and exposed A-Frame beam.
GARDENS
With generously proportioned lawns, mature planting and specimen trees, covered seating space, paved pathways, greenhouse, patio with lean-to timber gazebo. Accessed via a side passage with boiler house off.
EPC RATING
The property has an EPC rating of 'D' for further information and to see the full report please visit: and use the postcode when prompted.
COUNCIL TAX
The property has a council tax banding of 'F' via Charnwood borough council. The amount payable for 2026/27 is: £3387.40
MAKING AN OFFER
As part of our service to our Vendors, we have a responsibility to ensure that all potential buyers are in a position to proceed with any offer they make and would therefore ask any potential purchaser to speak with our Mortgage Advisor to discuss and establish how they intend to fund their purchase. Additionally, we can offer Independent Financial Advice and are able to source mortgages from the whole of the market, helping you secure the best possible deal and potentially saving you money. If you are making a cash offer, we will ask you to confirm the source and availability of your funds in order to present your offer in the best possible light to our Vendor.
MONEY LAUNDERING/IDENTIFICATION CHECKS
If you have an offer agreed we are legally bound to carry out ID and Anti-Money Laundering checks and on acceptance of offer one of our onboarding team will contact you to guide you through this secure process. There will be a upfront cost of this of £79.99 plus VAT for these checks.
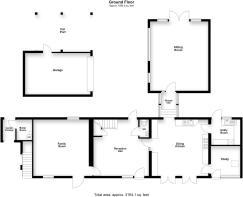
PLOT & FLOOR PLANS
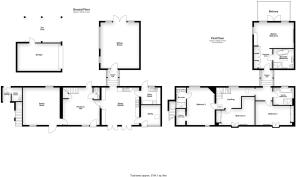
Purchasers should note that the floor/Plot plan(s) included within the property particulars is/are intended to show the relationship between rooms/boundaries and although we endeavor to be as accurate as possible they do not necessarily reflect exact dimensions. Plans are produced for guidance only and are not necessarily to scale. Purchasers must satisfy themselves of matters of importance regarding dimensions or other details by inspection or advice from their Surveyor or Solicitor.
IMPORTANT INFORMATION
Although we endeavour to ensure the accuracy of property details we have not tested any services, heating, plumbing, equipment or apparatus, fixtures or fittings and no guarantee can be given or implied that they are connected, in working order or fit for purpose. We may not have had sight of legal documentation confirming tenure or other details and any references made are based upon information supplied in good faith by the Vendor.
Front Garden
The property is well set back from the road behind a wall frontage with electric entrance gates providing complete privacy. The partially cobbled, planted and enclosed courtyard provides ample parking leading to the garage and adjacent car-port with access via the left side of the plot to the rear garden.
Rear Garden
With generously proportioned lawns, mature planting and specimen trees, covered seating space, paved pathways, greenhouse, patio with lean-to timber gazebo. Accessed via a side passage with boiler house off.
Parking - Secure gated
Parking - Car port
Parking - Garage
Brochures
Property Brochure- COUNCIL TAXA payment made to your local authority in order to pay for local services like schools, libraries, and refuse collection. The amount you pay depends on the value of the property.Read more about council Tax in our glossary page.
- Band: F
- LISTED PROPERTYA property designated as being of architectural or historical interest, with additional obligations imposed upon the owner.Read more about listed properties in our glossary page.
- Listed
- PARKINGDetails of how and where vehicles can be parked, and any associated costs.Read more about parking in our glossary page.
- Garage,Covered,Gated
- GARDENA property has access to an outdoor space, which could be private or shared.
- Front garden,Rear garden
- ACCESSIBILITYHow a property has been adapted to meet the needs of vulnerable or disabled individuals.Read more about accessibility in our glossary page.
- Ask agent

Add an important place to see how long it'd take to get there from our property listings.
__mins driving to your place
Affordability

About Moore & York, Covering Leicestershire
61 Granby Street, Leicester, LE1 6FB

Notes
Staying secure when looking for property
Ensure you're up to date with our latest advice on how to avoid fraud or scams when looking for property online.
Visit our security centre to find out moreDisclaimer - Property reference 8e13d5be-a8c8-4d75-9918-d337eb17e7bb. The information displayed about this property comprises a property advertisement. Rightmove.co.uk makes no warranty as to the accuracy or completeness of the advertisement or any linked or associated information, and Rightmove has no control over the content. This property advertisement does not constitute property particulars. The information is provided and maintained by Moore & York, Covering Leicestershire. Please contact the selling agent or developer directly to obtain any information which may be available under the terms of The Energy Performance of Buildings (Certificates and Inspections) (England and Wales) Regulations 2007 or the Home Report if in relation to a residential property in Scotland.
*This is the average speed from the provider with the fastest broadband package available at this postcode. The average speed displayed is based on the download speeds of at least 50% of customers at peak time (8pm to 10pm). Fibre/cable services at the postcode are subject to availability and may differ between properties within a postcode. Speeds can be affected by a range of technical and environmental factors. The speed at the property may be lower than that listed above. You can check the estimated speed and confirm availability to a property prior to purchasing on the broadband provider's website. Providers may increase charges. The information is provided and maintained by Decision Technologies Limited. **This is indicative only and based on a 2-person household with multiple devices and simultaneous usage. Broadband performance is affected by multiple factors including number of occupants and devices, simultaneous usage, router range etc. For more information speak to your broadband provider.