
Endowood Road, Millhouses, S7 2LY

- PROPERTY TYPE
Semi-Detached
- BEDROOMS
4
- BATHROOMS
1
- SIZE
Ask agent
Key features
- Stunning four-bedroom semi-detached family home
- Highly sought-after Millhouses location
- Beautifully presented accommodation over three floors
- Spacious extended lounge with French doors
- Generous breakfasting kitchen and utility room
- Impressive top-floor principal bedroom
- Extensive southerly-facing rear garden
- Ample driveway parking and integral garage
- Close to Millhouses Park and Ecclesall Woods
- Further extension potential, subject to consent
Description
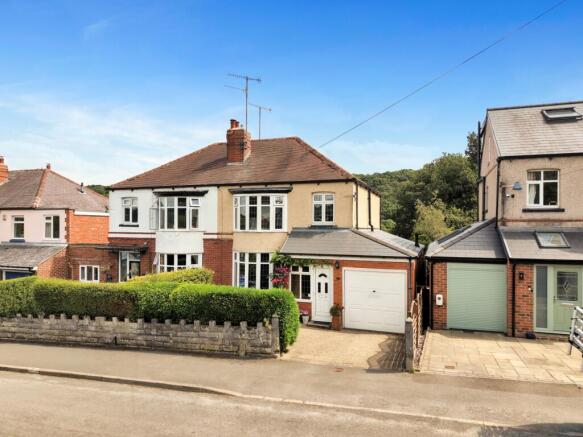
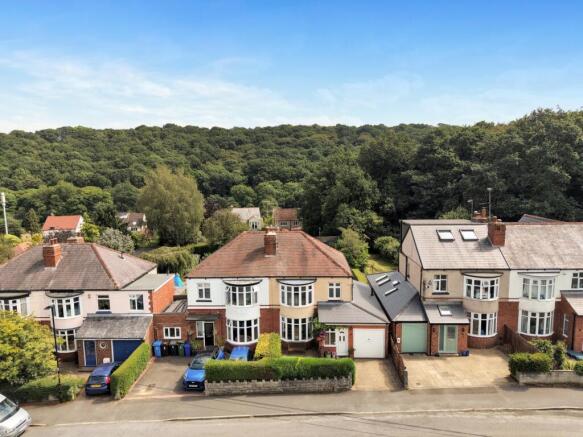
Occupying an enviable position on a quiet side road within highly sought-after Millhouses is this stunning four-bedroom semi-detached family home. Beautifully presented throughout, the property offers generously proportioned accommodation arranged over three floors, together with ample off-road parking, an integral garage and an extensive southerly-facing rear garden. The property also offers excellent potential for further extension, if desired, subject to the necessary planning permission and building regulations.
Endowood Road is ideally placed for a host of excellent local amenities, with both Millhouses Park and Ecclesall Woods only a short walk away. The property is also conveniently located within the catchment area for outstanding local schools and benefits from excellent transport links, making it an ideal choice for families. An internal viewing is essential to fully appreciate the space, quality and attractive setting offered by this impressive home.
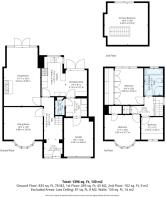
The accommodation briefly comprises an entrance porch opening into a welcoming hallway, with stairs rising to the first floor. The dining room features a large front-facing bay window, which provides an abundance of natural light and creates a bright and inviting entertaining space.
To the rear is a superb extended lounge, the focal point of which is an attractive feature fireplace incorporating a living-flame gas fire. French doors, flanked by windows, open directly onto the paved rear patio and provide delightful views across the garden. The extended section of the room benefits from a raised ceiling and Velux window, further enhancing the excellent feeling of light and space.
The spacious breakfasting kitchen is fitted with a comprehensive range of wall and base units, complemented by marble work surfaces which extend to create a useful breakfast bar. Integrated appliances include a built-in double oven and gas hob with extractor hood above. A rear-facing window provides attractive garden views, while the kitchen opens into a generous breakfasting area with French doors leading onto the patio and enjoying a beautiful green outlook towards Millhouses Park.
A door from the kitchen leads into the useful utility room, which is fitted with additional wall and base units and provides plumbing and space for a washing machine, tumble dryer and under-counter fridge. The wall-mounted combination boiler is also housed within the utility room, and an internal door provides access to the integral garage. The garage has an up-and-over door to the front, together with power and lighting.
To the first floor is a spacious landing with a side-facing window, doors leading to three bedrooms and the family bathroom, and a further staircase rising to the second floor.
Bedroom two is a generous double bedroom with fitted wardrobes extending across one wall and a large rear-facing window enjoying stunning views over the extensive rear garden, with Millhouses Park beyond. Bedroom three is another well-proportioned double bedroom, featuring a large front-facing bay window with a pleasant open aspect and a useful built-in under-stairs storage cupboard.
Bedroom four is a single bedroom which is currently used as a home office and features a fitted desk positioned beneath the front-facing window, which enjoys attractive views.
The beautifully tiled family bathroom is fitted with a comprehensive suite comprising a low-flush WC, vanity wash hand basin, panelled bath and separate corner shower enclosure. The room also benefits from a rear-facing obscured glazed window and chrome heated towel rail.
Occupying the entire second floor is the impressive principal bedroom. This generously proportioned room features attractive glass and stainless-steel balustrading, two rear-facing Velux windows enjoying far-reaching views towards Millhouses Park and access into the eaves, providing excellent additional storage.
Externally, a good-sized block-paved driveway provides ample off-road parking and gives access to the integral garage.
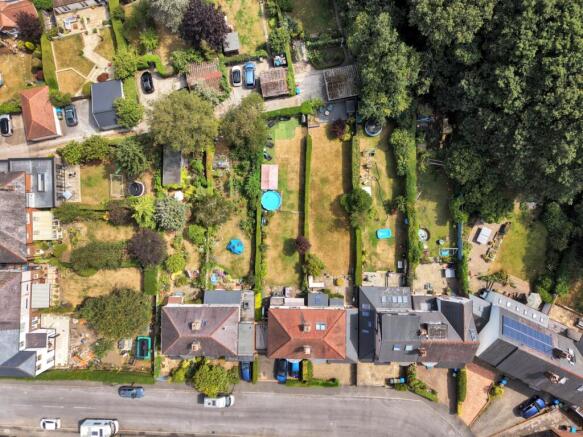
To the rear is a superb, extensive garden which enjoys a desirable southerly aspect and an excellent degree of privacy. A paved patio immediately adjoins the property and provides an ideal space for outdoor dining and entertaining. Beyond is a substantial, level lawn, while to the far end of the garden is a further attractive decked seating area, timber garden shed and raised planting beds. The garden is fully enclosed to all three sides, creating a private and secure outdoor space ideal for families. The size and layout of the plot may also provide scope to extend the existing accommodation, subject to the necessary permissions and consents.
Anti-Money Laundering and Compliance
Successful buyers will be required to complete anti-money laundering and proof of funds checks. Our partner, CreditSafe Limited will send a secure link for you to complete the biometric checks electronically. A non-refundable fee of £40 per person will apply for these checks. Once these checks have been completed, Staves will issue a memorandum of sale to all relevant parties.
Anti-Money Laundering and Compliance
Successful buyers will be required to complete anti-money laundering and proof of funds checks. Our partner, CreditSafe Limited will send a secure link for you to complete the biometric checks electronically. A non-refundable fee of £40 per person will apply for these checks. Once these checks have been completed, Staves will issue a memorandum of sale to all relevant parties.
- COUNCIL TAXA payment made to your local authority in order to pay for local services like schools, libraries, and refuse collection. The amount you pay depends on the value of the property.Read more about council Tax in our glossary page.
- Band: D
- PARKINGDetails of how and where vehicles can be parked, and any associated costs.Read more about parking in our glossary page.
- Yes
- GARDENA property has access to an outdoor space, which could be private or shared.
- Yes
- ACCESSIBILITYHow a property has been adapted to meet the needs of vulnerable or disabled individuals.Read more about accessibility in our glossary page.
- Ask agent

Add an important place to see how long it'd take to get there from our property listings.
__mins driving to your place


Notes
Staying secure when looking for property
Ensure you're up to date with our latest advice on how to avoid fraud or scams when looking for property online.
Visit our security centre to find out moreDisclaimer - Property reference 10841951. The information displayed about this property comprises a property advertisement. Rightmove.co.uk makes no warranty as to the accuracy or completeness of the advertisement or any linked or associated information, and Rightmove has no control over the content. This property advertisement does not constitute property particulars. The information is provided and maintained by Staves Estate Agents, Banner Cross. Please contact the selling agent or developer directly to obtain any information which may be available under the terms of The Energy Performance of Buildings (Certificates and Inspections) (England and Wales) Regulations 2007 or the Home Report if in relation to a residential property in Scotland.
*This is the average speed from the provider with the fastest broadband package available at this postcode. The average speed displayed is based on the download speeds of at least 50% of customers at peak time (8pm to 10pm). Fibre/cable services at the postcode are subject to availability and may differ between properties within a postcode. Speeds can be affected by a range of technical and environmental factors. The speed at the property may be lower than that listed above. You can check the estimated speed and confirm availability to a property prior to purchasing on the broadband provider's website. Providers may increase charges. The information is provided and maintained by Decision Technologies Limited. **This is indicative only and based on a 2-person household with multiple devices and simultaneous usage. Broadband performance is affected by multiple factors including number of occupants and devices, simultaneous usage, router range etc. For more information speak to your broadband provider.