
Thornhill Terrace, Thornhill, Sunderland

- PROPERTY TYPE
Terraced
- BEDROOMS
6
- BATHROOMS
2
- SIZE
2,831 sq ft
263 sq m
- TENUREDescribes how you own a property. There are different types of tenure - freehold, leasehold, and commonhold.Read more about tenure in our glossary page.
Freehold
Key features
- 6 spacious bedrooms
- 2 bathrooms
- 2 cosy reception rooms
- Terraced house style
- Located in Sunderland
- Close to local amenities
- Near public transport links
- Ideal for large families
- Viewing highly recommended
Description
The property boasts six bedrooms, providing ample space for family members, guests, or those requiring dedicated home office space. The generous accommodation is complemented by two inviting reception rooms, each offering flexibility to suit a variety of lifestyles. Whether used as comfortable living areas, a formal dining room, children's playroom, or workspace, these rooms provide plenty of options for modern family living.
The home benefits from two bathrooms, helping to ensure convenience for larger households and busy morning routines. Throughout the property, the well-balanced layout creates a welcoming atmosphere, with spacious rooms and an abundance of natural light enhancing the sense of space.
Externally, the property continues to impress with off-street parking for up to four vehicles, a highly desirable feature that is rarely available with properties of this character and location. The outdoor space offers practicality for family life while providing ease and convenience for homeowners and visitors alike.
Thornhill Terrace is a well-established residential area that remains popular due to its excellent access to Sunderland city centre, local shops, cafes, schools, Sunderland University, and a range of transport links. Nearby parks and recreational facilities further add to the appeal, making this a location that caters to both families and professionals.
Offering substantial accommodation, excellent versatility, and a convenient location, this attractive home presents a fantastic opportunity for buyers looking for a property with space, character, and plenty of potential to make their own. Early viewing is highly recommended to fully appreciate everything this impressive home has to offer.
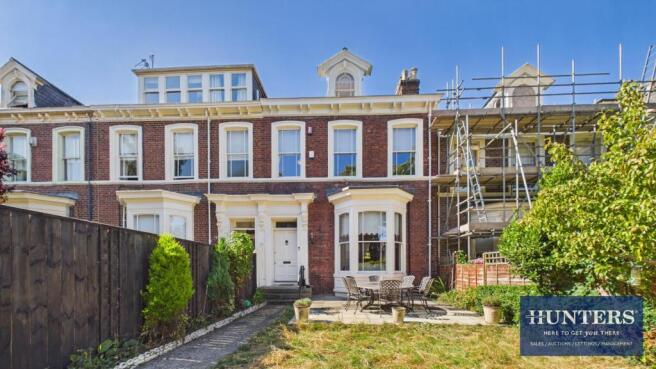
Front Exterior - The frontage of this attractive period property is characterised by its traditional red brick façade and large sash windows. A central entrance porch with white columns and trim leads into a small front garden with a paved pathway and low-maintenance lawn bordered by mature shrubs and trees. The exterior design reflects the home's period charm and substantial size.
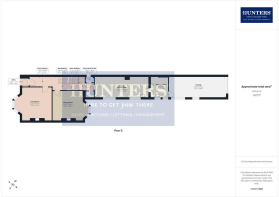
Hallway - 6'10" x 10'0" - The grand hallway is characterised by its impressive staircase with a dark wooden balustrade and carpet runner in a rich, patterned design. Walls are painted in light tones with a wood dado rail, and the space is brightened by a large arched window that allows natural light to filter through. This welcoming entrance sets a traditional tone for the home with its period detailing.
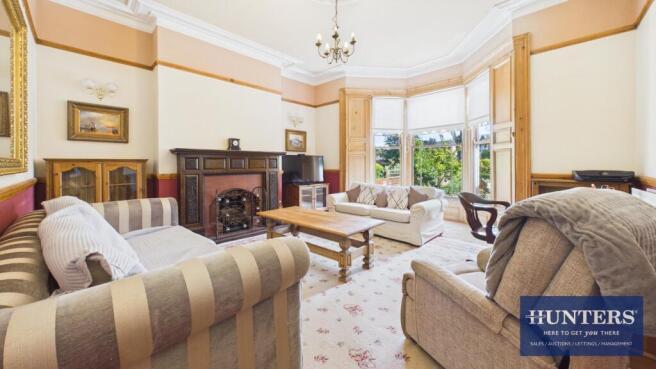
Living Room - 17'6" x 15'5" - This inviting living room is a spacious and charming space featuring a large bay window that floods the room with natural light. Traditional wooden shutters frame the windows, enhancing the period character of the room. A striking dark wood fireplace with decorative tiling adds a warm focal point, complemented by elegant cornice moulding and a chandelier overhead. Soft carpet flooring and neutral wall tones create a comfortable atmosphere perfect for relaxing or entertaining.
Dining Room - 15'9" x 16'0" - The dining room continues the classic style with a large bay window and period wooden shutters that fill the space with light. A traditional dark wood fireplace with colourful tiled insets serves as a central feature, while the room is set on polished wooden floors with a large decorative rug adding warmth. High ceilings with cornices and a chandelier complete this welcoming and elegant space, ideal for formal dining.
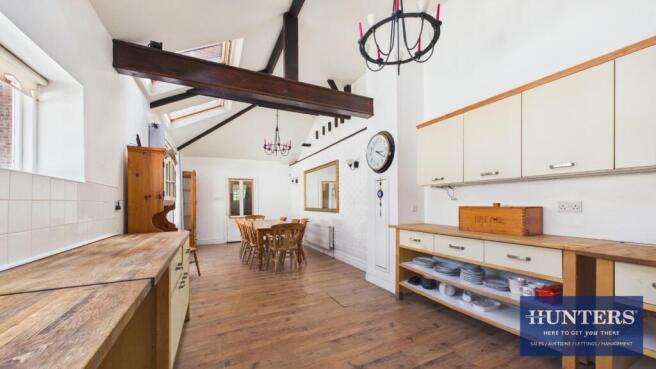
Kitchen / Dining Room - 10'9" x 28'4" - A beautifully light and airy kitchen and dining area featuring exposed dark wooden beams and large skylights that bring in natural light. There is a mix of white brick-effect walls and soft painted walls, with a wooden floor extending throughout. The dining space accommodates a rustic wooden table with ample seating. The kitchen includes classic wooden cabinets and open shelving, alongside practical countertops and space for appliances including a large fridge freezer. This room combines character with functionality for daily living and entertaining.
Kitchen / Utility - 10'11" x 9'3" - This room houses the cooker and stainless steel sink with kitchen units offering storage. There is ample under worktop space for a multitude of appliances, such as washing machines, dryers etc. The room also leads to the rear yard, and the garage.
Ground Floor Wc - 3'4" x 4'7" - A practical and discreet ground floor WC featuring light cream tiles with subtle decorative borders, a compact sink set in a cabinet, and a traditional style toilet. The space is bright and tidy, with simple finishes that maximise usability within a modest footprint.
1st Floor Landing - 6'10" x 9'1" (Mid), 6'10" x 8'2" (Rear) - The first floor landing, divided into mid and rear sections, is well lit and features wood panelling and patterned carpeting, continuing the period charm of the property. It provides access to multiple bedrooms and a first-floor WC, with walls decorated in subtle tones and framed pictures adding a homely feel.
1st Floor Wc - 3'10" x 4'5" - This elegant first floor WC is fitted with classic white tiles accented with a subtle patterned border, creating a fresh and clean look. It includes a modern white toilet and a basin set within a fitted cabinet, combining style and practicality in a neat layout.
Bedroom 1 - 13'10" x 15'3" - The first floor master bedroom is a spacious and tranquil retreat with two tall sash windows that provide lovely views and plenty of natural light. The room is carpeted in cream and decorated in soft neutral shades with high ceilings and cornices, creating an airy, calm environment.
Bedroom 2 - 14'5" x 15'9" - Bedroom 2 is a generous and bright room featuring two large windows and a neutral carpet that complements its light, airy feel. The room includes an en-suite bathroom for added convenience, fitted with modern white sanitary ware and a tiled finish that continues the fresh aesthetic throughout the home.
En-Suite - 5'1" x 6'8" - The en-suite bathroom to Bedroom 2 offers a modern and compact space with tiled walls and floors, a shower cubicle with glass door, and a wash basin with chrome fixtures. It provides a practical and stylish private bathing area.
Bedroom 3 - 7'6" x 11'5" - Bedroom 3 is a cosy and bright room with neutral wood flooring, a sash window, and traditional cornice detailing, making for a comfortable bedroom or study space.
Top Floor Landing - 6'10" x 6'9" - The top floor landing is a bright space with white walls and wooden balustrades leading to the bedrooms on this level. Natural light filters through a window, enhancing the open feel of the landing area.
Bedroom 4 - 14'2" x 12'0" - Bedroom 4 is a generously proportioned room with natural light from a large velux window, creating a bright and airy atmosphere. The room has a light wooden floor and white walls, lending a fresh and contemporary feel to this upper-level bedroom.
Bedroom 5 - 14'6" x 9'3" - Bedroom 5 offers a spacious sleeping area with a large window and wooden flooring, decorated in soft neutral tones that enhance the natural light pouring in. It is well-suited for use as a main or guest bedroom.
Bedroom 6 - 7'2" x 8'8" - Bedroom 6 is a smaller bedroom with a vellum window and light wooden flooring. It provides a comfortable space for a single bed or home office, tucked away on the top floor.
Bathroom - 11'0" x 4'4" - The bathroom on the top floor is a compact but functional space with tiling around the walls and a white suite including a bath, wash basin, and toilet. A separate shower cubicle adds to convenience while the window allows natural light to brighten the room.
Cellar - 7'0" x 16'1" - The cellar is a useful storage space with a rectangular layout beneath the house, accessible via stairs. It is a practical addition for household storage needs.
Rear Garden - A spacious rear courtyard garden area, paved for easy maintenance and bordered by high white walls for privacy. This outdoor space offers a sheltered environment suitable for seating or mild outdoor activities.
Garage - 11'6" x 30' - The garage features a roller shutter to the rear and ample space for storage or 2 vehicles.
Brochures
Thornhill Terrace, Thornhill, Sunderland- COUNCIL TAXA payment made to your local authority in order to pay for local services like schools, libraries, and refuse collection. The amount you pay depends on the value of the property.Read more about council Tax in our glossary page.
- Band: E
- PARKINGDetails of how and where vehicles can be parked, and any associated costs.Read more about parking in our glossary page.
- Garage,Permit,Off street
- GARDENA property has access to an outdoor space, which could be private or shared.
- Yes
- ACCESSIBILITYHow a property has been adapted to meet the needs of vulnerable or disabled individuals.Read more about accessibility in our glossary page.
- Ask agent
Thornhill Terrace, Thornhill, Sunderland

Add an important place to see how long it'd take to get there from our property listings.
__mins driving to your place
Affordability


Notes
Staying secure when looking for property
Ensure you're up to date with our latest advice on how to avoid fraud or scams when looking for property online.
Visit our security centre to find out moreDisclaimer - Property reference 34848635. The information displayed about this property comprises a property advertisement. Rightmove.co.uk makes no warranty as to the accuracy or completeness of the advertisement or any linked or associated information, and Rightmove has no control over the content. This property advertisement does not constitute property particulars. The information is provided and maintained by Hunters Sunderland, Sunderland. Please contact the selling agent or developer directly to obtain any information which may be available under the terms of The Energy Performance of Buildings (Certificates and Inspections) (England and Wales) Regulations 2007 or the Home Report if in relation to a residential property in Scotland.
*This is the average speed from the provider with the fastest broadband package available at this postcode. The average speed displayed is based on the download speeds of at least 50% of customers at peak time (8pm to 10pm). Fibre/cable services at the postcode are subject to availability and may differ between properties within a postcode. Speeds can be affected by a range of technical and environmental factors. The speed at the property may be lower than that listed above. You can check the estimated speed and confirm availability to a property prior to purchasing on the broadband provider's website. Providers may increase charges. The information is provided and maintained by Decision Technologies Limited. **This is indicative only and based on a 2-person household with multiple devices and simultaneous usage. Broadband performance is affected by multiple factors including number of occupants and devices, simultaneous usage, router range etc. For more information speak to your broadband provider.