High Park Crescent, Sedgley

- PROPERTY TYPE
Detached
- BEDROOMS
4
- BATHROOMS
2
- SIZE
Ask agent
- TENUREDescribes how you own a property. There are different types of tenure - freehold, leasehold, and commonhold.Read more about tenure in our glossary page.
Freehold
Key features
- AN IMPRESSIVE DETACHED FAMILY HOME
- FOUR SPACIOUS BEDROOMS
- EN-SUITE TO MASTER
- TWO RECPETION ROOMS
- UTILITY ROOM
- DOWNSTAIRS WC
- STUNNING REAR GARDEN
- GARAGE
- AMPLE OFF ROAD PARKING
- VIEWINGS ARE HIGHLY RECOMMENDED
Description
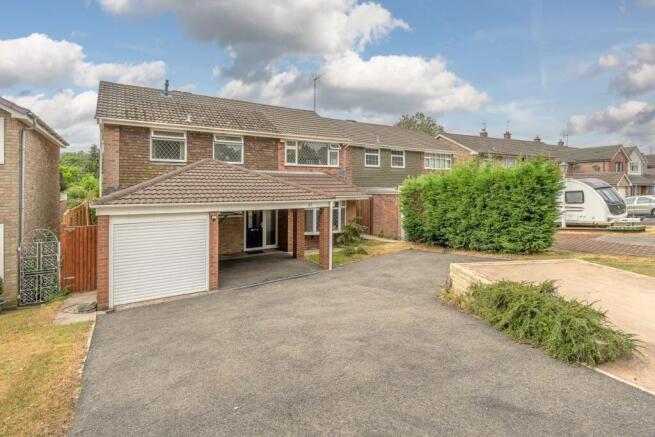
Occupying an enviable position on the sought-after High Park Crescent, this substantial four-bedroom detached home offers generous accommodation throughout, making it an ideal choice for growing families looking to settle for years to come. With a superb layout, a stunning rear garden and breathtaking views, this is a home that combines space, comfort and lifestyle.
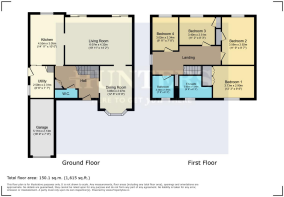
The ground floor comprises a welcoming entrance hall, spacious living room, well-proportioned kitchen, separate dining room, practical utility room, guest WC and an integral garage, offering excellent versatility for modern family living.
Upstairs, there are four genuine double bedrooms, ensuring plenty of space for the whole family. The impressive principal bedroom benefits from its own en-suite shower room, while the remaining bedrooms are served by a well-appointed family bathroom.
Outside is where this home truly stands apart. The expansive rear garden provides an exceptional space for entertaining, children to play or simply relaxing whilst enjoying the stunning far-reaching views. A unique outdoor iron gym adds something a little different, creating the perfect space for those who enjoy keeping active from the comfort of home.
Situated in one of Sedgley's most popular residential locations, the property is well placed for highly regarded schools, a range of local shops, supermarkets, cafés and everyday amenities. The open countryside, including The Beacon and Baggeridge Country Park, is close by, while excellent transport links provide easy access to Dudley, Wolverhampton and the surrounding areas.
Offering outstanding space, an exceptional garden and endless potential to become somebody's forever home, this impressive detached property is one not to be missed.
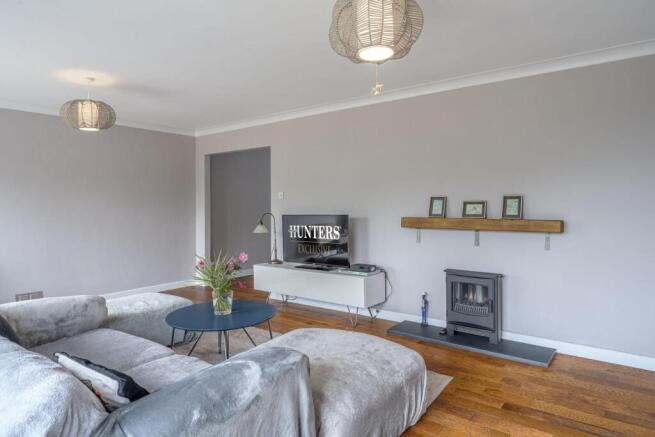
Living Room - 19' 11" x 14' 2" - This spacious living room offers a welcoming space with large doors that open out to the garden, filling the room with natural light. The room features wooden flooring and a freestanding stove set against a simple wall with a wooden mantel shelf, providing a cosy focal point. Its open doorway connects seamlessly to the kitchen, enhancing the flow of the ground floor.
Dining Room - 12' 8" x 9' 9" - The dining room enjoys a quiet spot at the front of the house, featuring a charming bay window that floods the room with natural light. It has wooden flooring and neutral walls, creating a calm atmosphere perfect for meals and gatherings. The space is well-proportioned and connects directly to the hallway for ease of access.
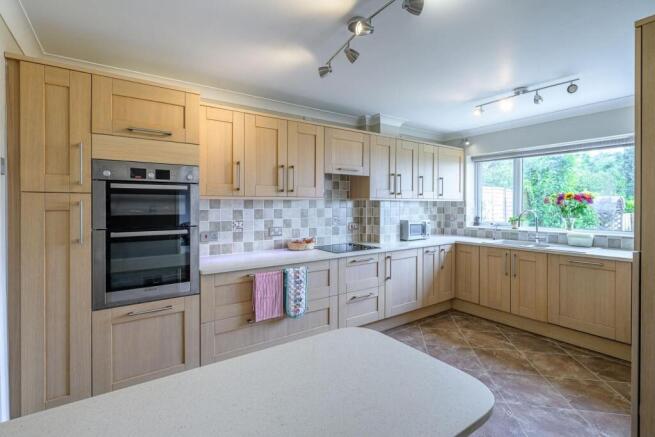
Kitchen - 14' 11" x 10' 0" - The kitchen is bright and well-equipped, fitted with a range of light wood cabinets and white work surfaces. A large window above the sink overlooks the garden, allowing for plenty of daylight and a pleasant view while working in the kitchen. The floor is tiled in a warm tone, complementing the cabinetry and creating a practical and welcoming space.
Utility Room - 8' 6" x 7' 7" - A practical utility room provides additional space for laundry appliances and extra storage. It includes a stainless steel sink and has a window that looks out onto the side of the property.
Hall - The ground floor hallway is bright and welcoming, with wooden flooring and neutral walls. Carpeted stairs with white balustrades lead to the first floor, and there is convenient access to the cloakroom and other ground floor rooms.
W.C. - This light and airy cloakroom on the ground floor is finished with cream tiles halfway up the walls and includes a compact sink and toilet, perfect for guests and everyday convenience.
Bedroom 1 - 12' 3" x 9' 6" - Bedroom 1 is a comfortable main bedroom with neutral walls and wooden flooring. A large window provides plenty of natural light and lovely views outside. It benefits from built-in wardrobes and an en-suite bathroom for added privacy and convenience.
En-Suite - 9' 8" x 6' 3" - The en-suite bathroom attached to Bedroom 1 is tiled and fitted with a shower, toilet, and washbasin. It offers a private, convenient space with a window allowing natural light to brighten the room.
Bedroom 2 - 11' 9" x 9' 7" - Bedroom 2 offers a generous space with wooden flooring and a large front-facing window that fills the room with natural light. Neutral walls create a calm, versatile setting for a range of furnishings.
Bedroom 3 - 11' 2" x 8' 3" - Bedroom 3 is a smaller room ideal for a home office. It features wooden flooring and a window overlooking the rear garden, bringing in natural light.
Bedroom 4 - 9' 11" x 7' 8" - Bedroom 4 is a cosy room with wooden flooring and a rear-facing window. This room is perfect as a child's bedroom or a quiet study space.
Bathroom - 7' 8" x 6' 3" - The main bathroom is fully tiled with a modern finish, featuring a pedestal sink, toilet, and a shower bath with a glass screen. A window provides natural light and ventilation, completing this fresh and practical family bathroom.
Landing - The landing on the first floor is well-lit, with wooden flooring extending from the stairway. It provides access to all four bedrooms and the main bathroom, offering a practical and uncluttered transition space.
Rear Garden - This property enjoys a large, mature rear garden which is mainly laid to lawn, bordered by mature shrubbery and trees, offering privacy and space for outdoor activities. A paved patio runs alongside the house, perfect for outdoor dining or relaxing. There is also a raised decked entertaining area with seating and firepit, ideal for social gatherings and enjoying the garden views.
If you proceed with an offer on this property we are obliged to undertake Anti Money Laundering checks on behalf of HMRC. All estate agents have to do this by law. We outsource this process to our compliance partners, Coadjute. Coadjute charge a fee for this service.
Brochures
High Park Crescent, Sedgley- COUNCIL TAXA payment made to your local authority in order to pay for local services like schools, libraries, and refuse collection. The amount you pay depends on the value of the property.Read more about council Tax in our glossary page.
- Band: E
- PARKINGDetails of how and where vehicles can be parked, and any associated costs.Read more about parking in our glossary page.
- Garage,Driveway
- GARDENA property has access to an outdoor space, which could be private or shared.
- Yes
- ACCESSIBILITYHow a property has been adapted to meet the needs of vulnerable or disabled individuals.Read more about accessibility in our glossary page.
- Ask agent

Add an important place to see how long it'd take to get there from our property listings.
__mins driving to your place
Affordability



Notes
Staying secure when looking for property
Ensure you're up to date with our latest advice on how to avoid fraud or scams when looking for property online.
Visit our security centre to find out moreDisclaimer - Property reference 34848638. The information displayed about this property comprises a property advertisement. Rightmove.co.uk makes no warranty as to the accuracy or completeness of the advertisement or any linked or associated information, and Rightmove has no control over the content. This property advertisement does not constitute property particulars. The information is provided and maintained by Hunters, Sedgley. Please contact the selling agent or developer directly to obtain any information which may be available under the terms of The Energy Performance of Buildings (Certificates and Inspections) (England and Wales) Regulations 2007 or the Home Report if in relation to a residential property in Scotland.
*This is the average speed from the provider with the fastest broadband package available at this postcode. The average speed displayed is based on the download speeds of at least 50% of customers at peak time (8pm to 10pm). Fibre/cable services at the postcode are subject to availability and may differ between properties within a postcode. Speeds can be affected by a range of technical and environmental factors. The speed at the property may be lower than that listed above. You can check the estimated speed and confirm availability to a property prior to purchasing on the broadband provider's website. Providers may increase charges. The information is provided and maintained by Decision Technologies Limited. **This is indicative only and based on a 2-person household with multiple devices and simultaneous usage. Broadband performance is affected by multiple factors including number of occupants and devices, simultaneous usage, router range etc. For more information speak to your broadband provider.