
Brightling, Robertsbridge, TN32

- PROPERTY TYPE
Detached
- BEDROOMS
5
- BATHROOMS
2
- SIZE
2,273 sq ft
211 sq m
- TENUREDescribes how you own a property. There are different types of tenure - freehold, leasehold, and commonhold.Read more about tenure in our glossary page.
Freehold
Description
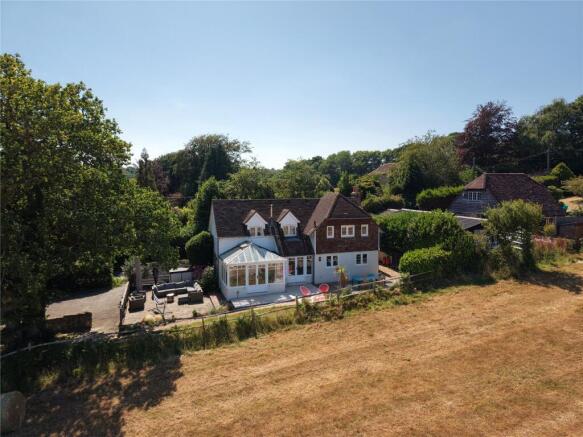
• An very attractive and well-proportioned tastefully refurbished detached 5 bedroomed character cottage with potential for creation of an annex, home office or holiday letting unit subject to planning
• Located in a highly desirable rural setting backing onto open farmland with stunning panoramic far reaching rural views
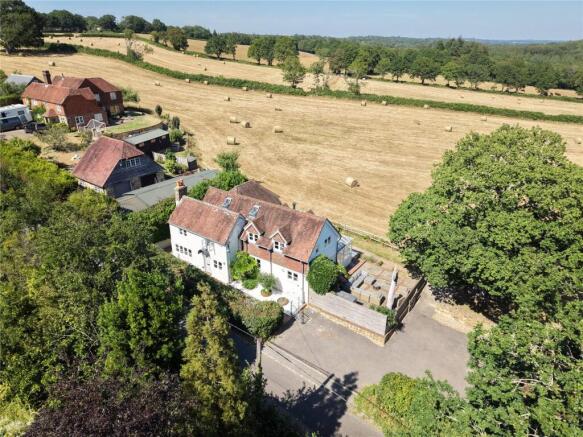
• Detached heritage style double garage with ancillary space above which is considered ideal for future conversion and use as a possible home office, annex, or even a holiday letting unit all subject to planning
• Generous sized gardens with a mainly southerly aspect, which are easily large enough for the construction of an outdoor swimming pool subject to planning permission
• Driveway also providing parking for a number of vehicles in addition to the detached double sized two storey heritage style garage
• Front reception hall
• Utility room / boot room
• Sitting room with feature wood burner
• Bespoke fitted luxury kitchen / breakfast room
• Cloakroom
• Inner hall
• Dining room / orangery / conservatory
• First floor landing
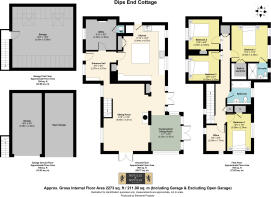
• 5 bedrooms, 4 of which are double bedrooms and one being a single bedroom currently used as a study
• Principle bedroom with luxury ensuite shower and walk in wardrobe
• Luxury family bathroom / shower room
• Potential to convert the bedroom 5 /study into an ensuite for bedroom 4 subject to planning
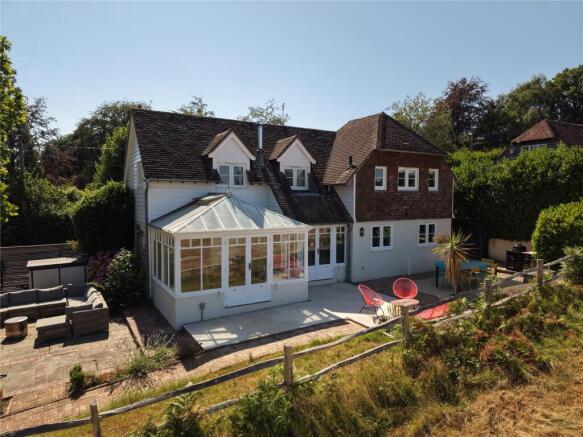
• Outside paved sun terraces enjoying fabulous rural views
• Extensive lawn areas
• PLEASE NOTE: Although the garden size is considered quite generous, there may be some future potential to acquire some further land by separate negotiation from the adjoining farmer, although we would recommend going through ourselves to enquire as to the amount and cost to ensure transparency and whether the amount of land would be viable for a buyers particular requirements
• Located off a country lane in the highly sought after area of Brightling and within convenient driving distance of Robertsbridge and Battle mainline train stations for London, making this property perfect for London city commuters looking to relocate out of the city
DESCRIPTION: This very attractive and extensively refurbished detached 5 bedroomed character cottage is offered for sale in wonderful decorative order throughout. Both the internal and external enhancements have been executed to a very tasteful and elegant styling and high standard. All of which, when combined with this property’s idyllic rural location, makes this attractive turnkey country residence a must have highly desirable purchase for London buyers looking to relocate out of the city, yet at the same time being able to commute to London when not choosing to work from home.
Potential for a detached annex, home office, or even a holiday letting unit is already in place, subject to planning, and which in our opinion could easily be incorporated within the existing detached double sized two storey heritage style garage complex located just beyond the property’s private driveway.
The property also benefits from panoramic breathtaking rural views, which are probably unrivalled in this particular part of East Sussex
The garden is also of a generous size, with ample area even for an outdoor pool to be built (subject to planning), especially when taking into account the changing climate and long hot summers the southeast of England is experiencing.
Internally the house has been enhanced to offer naturally bright accommodation throughout, as well as incorporating many of the original character features.
The reception hall and utility boot room have benefit from beautiful travertine tiled floors. There is also an impressive and luxurious bespoke cottage styled kitchen having been built by a local well respected artisan cabinet maker to a robust and high standard. The generous sized sitting room has a feature wood burner, in addition to attractive oak floors and benefits from a triple aspect. Adjoining the sitting room by an arched access, is the wonderful dining room / orangery / conservatory that is almost completely encircled by the most fabulous panoramic rural views over the adjoining countryside.
The property’s’ first-floor accommodation currently benefits from 5 bedrooms, 4 of which are double sized, with the 5th bedroom presently being used as a study. This study / bedroom 5 could quite easily be converted into a second ensuite bathroom / shower room for bedroom 4 (subject to planning), in addition, to the principal bedroom which already has an existing luxurious ensuite shower room, and a further ensuite walk in dressing room / wardrobe.
LOCATION: This charming and beautifully restored family residence, is situated off a country lane and within the very desirable area of Brightling, which is also considered to be a highly sought after untouched quiet rural part of East Sussex, which London buyers are in particular finding to be an idyllic place to relocate, as within only 3 miles is the mainline train station of Robertsbridge.
This beautiful family home also directly backs onto open farmland, with stunning panoramic far reaching rural views beyond.
The local towns of Battle and Heathfield are within a short drive and offer extensive shopping and leisure facilities.
Educational needs are well catered for, with a good selection to choose from in both the state and private sectors, including, Battle Abbey, Mayfield School for Girls, Bede’s and Vinehall to name but a few.
Riding and walking, as well as cycling are considered very popular leisure activities in the area, especially with all the local bridleways and woodland walks literally only a short walk away. The coast is also only a short drive away and offers sailing or windsurfing activities, in addition to relaxing coastal walks and cycling routes.
This part of Sussex is also blessed with an abundance of historical and cultural locations to visit, with the added benefit of numerous golf courses to choose from.
ACCOMMODATION: From the property’s private driveway, there is a feature pathway that leads to the front cottage styled entrance door that opens into the main front reception hall.
ENTRANCE HALL: Comprising of elegant travertine tiled floors, bespoke fitted storage coats cupboard, further storage areas, feature high level beamed ceiling, double-glazed window with aspect to the front garden, doors leading off to the utility /boot room, the kitchen / breakfast room and also the sitting room.
UTILITY / BOOT ROOM: Benefitting from the continuation of the elegant travertine tiled flooring, with a range of shaker style bespoke cupboard and base units with fitted butlers sink, chrome mixer tap, oak surround, fitted shelving over, cupboards housing washing machines and dryers, feature radiator, double glazed windows with aspect to the front gardens, door to cloakroom.
CLOAKROOM: Comprising of WC.
KITCHEN / BREAKFAST ROOM: Comprising of a very extensive range of robust high quality bespoke shaker style cupboard and base units with impressive white and grey Italian marble worktops, central feature island with handsome light oak work top, with cupboards and shelving under, feature light over, twin ceramic butlers sink with chrome mixer tap, space for large American style fridge freezer, walk in larder, door to outside garden access, space for cooking range, downlighting, double glazed windows with wonderful aspect and views over the rear gardens and beyond to the adjoining countryside, beamed topped archway leading to the rear hallway.
REAR HALL WAY: With attractive light oak floors, downlighting, double glazed windows and French doors open to and benefitting from aspect over the rear gardens and beyond of the stunning rural views, archways leading to both the sitting room and the orangery / dining room / conservatory.
SITTING ROOM: A triple aspect room with light oak floors, feature wood burner, downlighting, feature high level exposed oak beams, double glazed windows with aspect over the front gardens, further double glazed French doors opening to the rear sun terrace and gardens, twin archways to the rear hall and orangery / dining rom / conservatory, further door back to the main reception hall, staircase leading to the first floor landing.
ORANGERY / CONSERVATORY / DINING ROOM: Comprising of attractive light oak floors and vaulted glazed and wooden framed ceilings, further double glazed wooden framed sides with fabulous rural views beyond the garden, double glazed French doors opening to the rear sun terrace and gardens.
FIRST FLOOR ACCOMMODATION: Approached by the feature wooden staircase leading up from the sitting room with mezzanine window.
FIRST FLOOR LANDING: Comprising of oak balustraded gallery area, light oak floors, doors leading off to bedrooms, 1,2,3,4 and 5, as well as the family bathroom / shower room.
BEDROOM ONE WITH BOTH A LUXURY ENSUITE SHOWER ROOM & SEPARATE ENSUITE DRESSING ROOM: Comprising of a double sized room with light oak floors, feature panelled wall, hatch to loft, door to walk in ensuite dressing room, double glazed windows with stunning far reaching rural views, door to ensuite shower room.
ENSUITE LUXURY SHOWER ROOM: Comprising of feature cottage style wood panelled walls, tiled floors, WC, shower with tiled walls and chrome shower control systems, chrome towel rail, feature wash basin, double glazed window with fabulous views.
BEDROOM TWO: A double sized room with oak floors, feature recess, double glazed windows with aspect to the front gardens, vintage feature radiator.
BEDROOM THREE: A double sized room with oak floors, hatch to ceiling, vintage feature radiator, double glazed window with aspect to the front gardens.
BEDROOM FOUR: A double sized and double aspect room with attractive oak floors, fitted wardrobe cupboard, radiator, double glazed windows with absolutely stunning far reaching rural views. PLEASE NOTE: Bedroom 5 / study sides onto this room and could quite easily be incorporated into an ensuite subject to planning.
BEDROOM 5 / STUDY: A large single sized room with oak floors and double glazed window with fabulous rural views. PLEASE NOTE: As mentioned, this room could become a second ensuite that could serve bedroom 4 subject to planning.
FAMILY BATHROOM / SHOWER ROOM: Comprising of a panelled bath with shower systems, tiled walls, WC, wash basin with shaker style cupboard under, down lighting, double glazed window with breathtaking rural views.
OUTSIDE: This idyllically located rural country residence that is located off a country lane and backs onto open farmland also benefits from a detached two storey heritage style garage complex, a driveway that provides parking for a number of vehicles and has landscaped gardens that are considered quite generous for a house of this size in a rural setting.
DETACHED HERITAGE STYLE TWO STOREY GARAGE COMPLEX: This has excellent potential to have the ancillary storage room above turned into an annex or ancillary accommodation / home office, subject to planning. It already has a staircase and window to the top floor and enjoys amazing rural views. Furthermore, one of the garage bays could also be converted subject to planning for annex accommodation, as has been done with other similar heritage garages. Indeed, some of these suggested conversions are used to be lucrative holiday letting units.
REAR AND SIDE GARDENS: These combined are quite extensive, with the areas close to the main house benefiting from being paved and rustic brick sun terraces, also with alfresco dining areas and at the same time encapsulating the stunning panoramic rural views. Beyond the property’s garden becomes extensive lawns and due to the sized of the garden and the changing hot summer weather patterns, we would recommend that there is ample space for an outdoor pool to be built subject to planning. The garden also lends itself for gardening enthusiasts to create a wonderful more formal garden if required.
AGENTS NOTE: Please note that these details have been prepared as a general guide and do not form part of a contract. We have not carried out a detailed survey, nor tested the services, appliances and specific fittings. Room sizes are approximate and should not be relied upon. Any verbal statements or information given about this property, again, should not be relied on and should not form part of a contract or agreement to purchase.
- COUNCIL TAXA payment made to your local authority in order to pay for local services like schools, libraries, and refuse collection. The amount you pay depends on the value of the property.Read more about council Tax in our glossary page.
- Band: F
- PARKINGDetails of how and where vehicles can be parked, and any associated costs.Read more about parking in our glossary page.
- Yes
- GARDENA property has access to an outdoor space, which could be private or shared.
- Yes
- ACCESSIBILITYHow a property has been adapted to meet the needs of vulnerable or disabled individuals.Read more about accessibility in our glossary page.
- Ask agent
Brightling, Robertsbridge, TN32

Add an important place to see how long it'd take to get there from our property listings.
__mins driving to your place
Affordability

About Neville & Neville Estate Agents, Cowbeech
Forge Meadow Hammer Lane, Cowbeech, BN27 4JL

Notes
Staying secure when looking for property
Ensure you're up to date with our latest advice on how to avoid fraud or scams when looking for property online.
Visit our security centre to find out moreDisclaimer - Property reference FAN260087. The information displayed about this property comprises a property advertisement. Rightmove.co.uk makes no warranty as to the accuracy or completeness of the advertisement or any linked or associated information, and Rightmove has no control over the content. This property advertisement does not constitute property particulars. The information is provided and maintained by Neville & Neville Estate Agents, Cowbeech. Please contact the selling agent or developer directly to obtain any information which may be available under the terms of The Energy Performance of Buildings (Certificates and Inspections) (England and Wales) Regulations 2007 or the Home Report if in relation to a residential property in Scotland.
*This is the average speed from the provider with the fastest broadband package available at this postcode. The average speed displayed is based on the download speeds of at least 50% of customers at peak time (8pm to 10pm). Fibre/cable services at the postcode are subject to availability and may differ between properties within a postcode. Speeds can be affected by a range of technical and environmental factors. The speed at the property may be lower than that listed above. You can check the estimated speed and confirm availability to a property prior to purchasing on the broadband provider's website. Providers may increase charges. The information is provided and maintained by Decision Technologies Limited. **This is indicative only and based on a 2-person household with multiple devices and simultaneous usage. Broadband performance is affected by multiple factors including number of occupants and devices, simultaneous usage, router range etc. For more information speak to your broadband provider.