
Abingdon Road, Wheatley, DN2

- PROPERTY TYPE
Semi-Detached
- BEDROOMS
3
- BATHROOMS
1
- SIZE
883 sq ft
82 sq m
- TENUREDescribes how you own a property. There are different types of tenure - freehold, leasehold, and commonhold.Read more about tenure in our glossary page.
Freehold
Key features
- THREE BEDROOM SEMI DETACHED PROPERTY
- OFFERED IN GOOD CONDTION
- LARGE REAR GARDEN
- KITCHEN WITH PANTRY
- 2 DOUBLE BEDROOMS AND 1 SINGLE
- FAMILY BATHROOM WITH SHOWER OVER BATH
- DRIVEWAY FOR MULTIPLE VEHICLES
- CLOSE TO LOCAL AMMENITIES AND SHOPS
- HIGHLY SOUGHT AFTER LOCATION IN WHEATLEY
Description
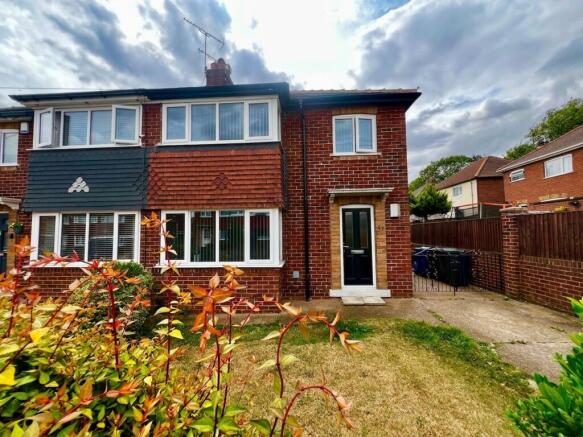
3 Keys Property are delighted to present to the open market this well-presented three-bedroom semi-detached home, situated in the highly sought-after area of Wheatley. Conveniently located within walking distance of Doncaster Royal Infirmary and just a short distance from Doncaster city centre, the property is offered with vacant possession and no onward chain, making it an ideal purchase for families, first-time buyers, and investors alike.
The accommodation briefly comprises an entrance hallway, spacious lounge, separate dining room, fitted kitchen, three well-proportioned bedrooms, and a family bathroom.
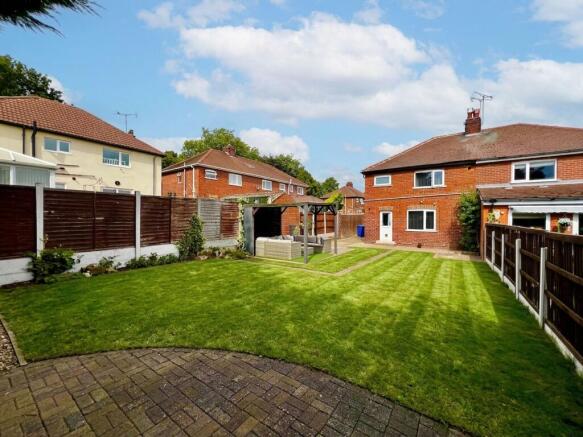
Externally, the property benefits from a generous rear garden, providing excellent outdoor space for families and entertaining, together with a driveway offering off-road parking for multiple vehicles.
Early viewing is highly recommended to fully appreciate the accommodation and excellent location on offer.
GROUND FLOOR
Upon entering the property, you are welcomed by a spacious entrance hallway, providing access to the lounge, dining room, kitchen, and staircase leading to the first floor. The hallway features a fitted carpet, a single pendant light fitting, and a central heating radiator, creating a bright and inviting first impression of the home.
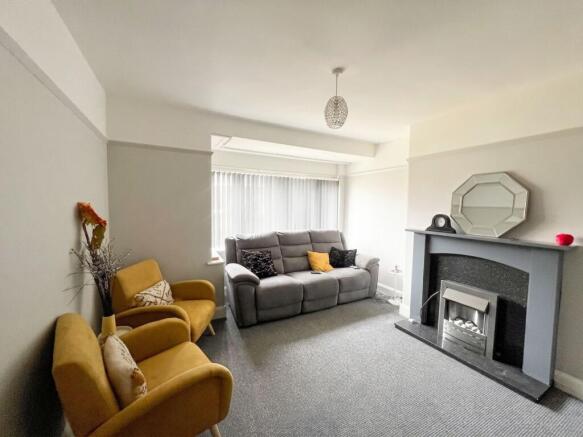
The spacious lounge is situated at the front of the property and benefits from a large bay window, allowing an abundance of natural light to fill the room. The room features a fitted carpet, an electric fire creating a welcoming focal point, a single pendant light fitting, and a central heating radiator.
The dining room is positioned to the rear of the property and enjoys a large window overlooking the rear garden, providing plenty of natural light and pleasant garden views. The room features a fitted carpet, a single pendant light fitting, and a central heating radiator, offering an ideal space for family dining and entertaining.
The kitchen is fitted in a practical galley style and offers a range of wall and base units, providing ample storage and workspace. The room features wood-effect flooring, a window allowing natural light, and a rear door providing direct access to the garden. A useful pantry offers additional storage, while a single pendant light fitting and central heating radiator complete the space.
FIRST FLOOR
The first-floor landing is brightened by a side-facing window and provides access to all three bedrooms and the family bathroom. The landing features a fitted carpet and a central heating radiator, creating a practical and well-connected space.
The principal bedroom is situated at the front of the property and benefits from a large bay window, allowing plenty of natural light to fill the room. The bedroom features a fitted carpet, a single pendant light fitting, and a central heating radiator, creating a bright and comfortable space.
Bedroom two is situated at the rear of the property and enjoys pleasant views over the rear garden. The room benefits from fitted wardrobes, providing excellent storage, and features a fitted carpet, a single pendant light fitting, and a central heating radiator.
Bedroom three is a generously sized single bedroom located at the front of the property. The room features a window overlooking the front aspect, a fitted carpet, a single pendant light fitting, and a central heating radiator, making it ideal as a child's bedroom, guest room, or home office.
EXTERNALLY
Externally, the property is set behind a low boundary wall and benefits from a driveway providing off-road parking for multiple vehicles. A pathway leads to the front entrance, while gated side access provides convenient access to the rear garden.
The generous rear garden offers an excellent outdoor space for families and entertaining, featuring a patio seating area and a pergola, with the remainder mainly laid to lawn. Designed for ease of maintenance, the garden provides a pleasant and versatile outdoor setting to enjoy throughout the year.
LOCATION
Situated within a highly desirable residential area, the property benefits from excellent access to local amenities, schools, supermarkets and transport links, making it a convenient location for both families and commuters.
ADDITIONAL INFORMATION
Additional Information
Boiler: Conventional boiler serviced annually.
Council Tax Band – B
EPC rating – D
Tenure – Freehold
Parking - Driveway and garage
DISCLAIMER
Whilst every care has been taken in the preparation of this leaflet, if there are any points upon which you are relying, please confirm them with the vendor before viewing or especially before making an offer. We cannot guarantee that the information is correct and if any items are important to you, you must ask us to produce the evidence you require before viewing or making an offer, and especially ask your solicitor to make these checks before exchanging contracts. Please also remember that measurements may have been taken using an electronic tape measure. They, like any distances mentioned are for guidance only and should under no circumstances be relied upon. Please note that none of the services or appliances connected to or fitted within this property have been tested, and purchasers are advised to make their own checks where necessary. No guarantee can be given that they are in working order. We have not check rights of way, footpaths, covenants, easements, wayleaves, nor existing or proposed planning permissions or building regulations concerning this property or the surrounding area. Internal photographs are reproduced for general information and it must not be inferred that any item shown is included in the sale.
Offer Procedure
To make an offer on this property, simply telephone or call into our office and supply us with the relevant details which will be passed on to our vendor client. In order to advise our client regarding any offer received, we will need to establish your ability to proceed, which will include financial qualification by an Independent Financial Advisor, in confidence, in order that we may discharge our responsibility. We also have an obligation under Money Laundering Laws to check all prospective purchasers’ identification.
EPC Rating: D
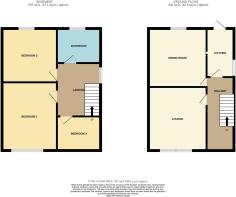
HALLWAY
3.53m x 1.8m
LOUNGE
3.62m x 4.28m
DINING ROOM
3.63m x 3.37m
KITCHEN
3.6m x 1.64m
LANDING
2.51m x 2m
PRINCIPAL BEDROOM
3.45m x 3.45m
BEDROOM 2
3.4m x 2.95m
BEDROOM 3
2.01m x 2.24m
FAMILY BATHROOM
2.12m x 2.02m
- COUNCIL TAXA payment made to your local authority in order to pay for local services like schools, libraries, and refuse collection. The amount you pay depends on the value of the property.Read more about council Tax in our glossary page.
- Band: B
- PARKINGDetails of how and where vehicles can be parked, and any associated costs.Read more about parking in our glossary page.
- Yes
- GARDENA property has access to an outdoor space, which could be private or shared.
- Yes
- ACCESSIBILITYHow a property has been adapted to meet the needs of vulnerable or disabled individuals.Read more about accessibility in our glossary page.
- Ask agent
Abingdon Road, Wheatley, DN2

Add an important place to see how long it'd take to get there from our property listings.
__mins driving to your place
Affordability


Notes
Staying secure when looking for property
Ensure you're up to date with our latest advice on how to avoid fraud or scams when looking for property online.
Visit our security centre to find out moreDisclaimer - Property reference fe720789-2131-407f-997c-71423fca1b0f. The information displayed about this property comprises a property advertisement. Rightmove.co.uk makes no warranty as to the accuracy or completeness of the advertisement or any linked or associated information, and Rightmove has no control over the content. This property advertisement does not constitute property particulars. The information is provided and maintained by 3Keys Property, Doncaster. Please contact the selling agent or developer directly to obtain any information which may be available under the terms of The Energy Performance of Buildings (Certificates and Inspections) (England and Wales) Regulations 2007 or the Home Report if in relation to a residential property in Scotland.
*This is the average speed from the provider with the fastest broadband package available at this postcode. The average speed displayed is based on the download speeds of at least 50% of customers at peak time (8pm to 10pm). Fibre/cable services at the postcode are subject to availability and may differ between properties within a postcode. Speeds can be affected by a range of technical and environmental factors. The speed at the property may be lower than that listed above. You can check the estimated speed and confirm availability to a property prior to purchasing on the broadband provider's website. Providers may increase charges. The information is provided and maintained by Decision Technologies Limited. **This is indicative only and based on a 2-person household with multiple devices and simultaneous usage. Broadband performance is affected by multiple factors including number of occupants and devices, simultaneous usage, router range etc. For more information speak to your broadband provider.