Orwell Close, Raunds, Wellingborough, NN9

- PROPERTY TYPE
Semi-Detached
- BEDROOMS
3
- BATHROOMS
1
- SIZE
Ask agent
- TENUREDescribes how you own a property. There are different types of tenure - freehold, leasehold, and commonhold.Read more about tenure in our glossary page.
Freehold
Key features
- Three Bedroom Semi-Detached House
- Cul - De - Sac Location
- Two Reception Rooms
- Fitted Kitchen & Bathroom
- Detached Garage and Covered Car Port
- Low Maintenance Garden
- Enclosed Private Rear Garden
- EPC Rating D ( 3136-3923-8600-0661-4222)
- Council Tax Band B £ 1976.93
Description
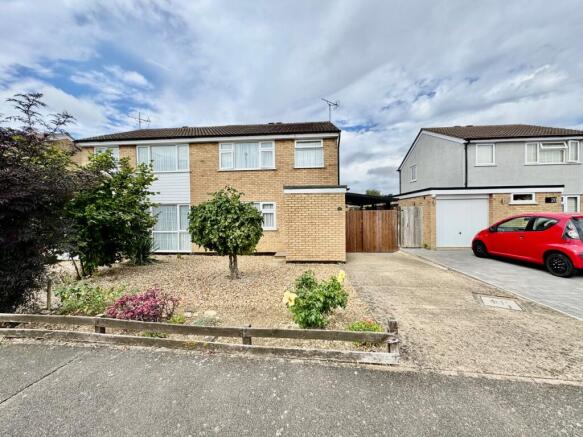
Frosty fields Estate Agents are pleased to present this lovely family home. Situated in a peaceful cul-de-sac in the heart of Raunds, this delightful three-bedroom semi-detached house offers a harmonious blend of comfortable living and convenient location, ideal for families or first-time buyers. The property boasts two spacious reception rooms flooded with natural light, alongside a modern fitted kitchen and bathroom. Outside, the low-maintenance, fully enclosed private rear garden provides a great space for outdoor activities and summer entertaining. Added benefits include a detached garage with a covered car port, as well as off-street parking, making this home a practical and appealing choice for anyone looking to settle in a friendly community. Raunds is a thriving market town known for its welcoming atmosphere and excellent amenities, making it a popular choice among families and professionals alike.
Building Safety
Not aware of anything
Mobile Signal
4G excellent data and voice, 5G poor
Construction Type
Brick
Existing Planning Permission
No
Coalfield or Mining
No
Entrance
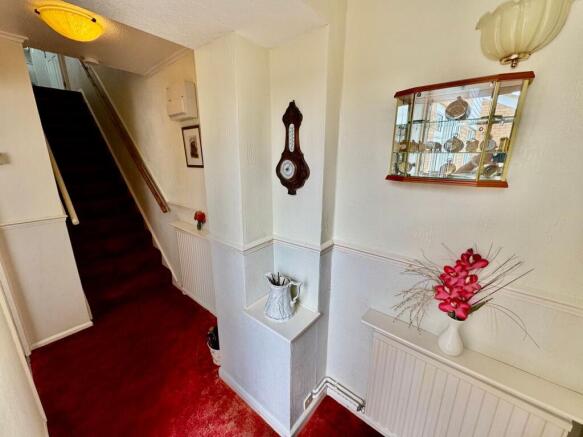
Enter into this delightful property via the double glazed door. The entrance hall is fitted with a very useful storage space fitted with sliding doors. The hallway extends and provides space for two double radiators, consumer unit( which were upgraded around 2/3 years ago. Stairs rising to first floor landing, and door to the main lounge.
Lounge
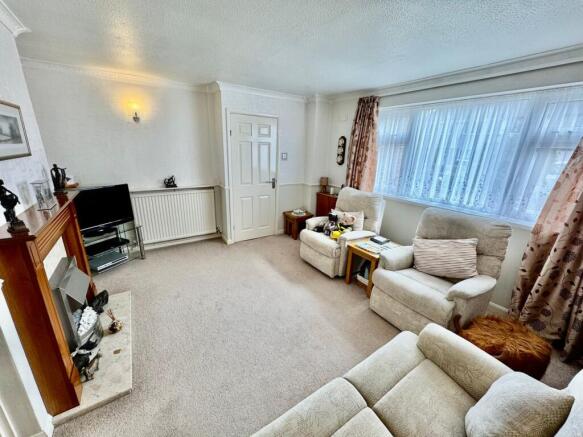
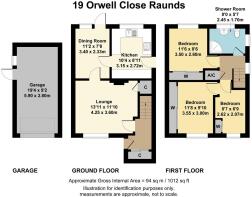
3.60m x 4.25m (11' 10" x 13' 11") This spacious lounge is perfect for today's modern furniture to be placed. The room is light, bright and perfect for comfort. There is also a fireplace with contemporary electric fire. The lounge is dressed with wall lights and dado rail to middle height. The room is complete with radiator and TV point & telephone point, and within the room there is a handy cupboard which extends to under the stairs. Door to the dining room.
Dining Room
2.33m x 3.40m (7' 8" x 11' 2") The separate dining room is perfect for friends and family to enjoy a meal together. The room is light and bright and has a lovely view of the enclosed garden. There is double glazed door to the rear and window to the side with a top opener. The room is complete with a double radiator and wall lights along with electrical sockets.
Kitchen
2.72m x 3.15m (8' 11" x 10' 4") This large kitchen provides everything you need with its range of light oak cabinets and contrasting work surfaces over which incorporate the 1.5 Asterite sink drainer with flip mixer tap and Baxi boiler. There are spaces for the washing machine and cooker, the kitchen is fitted with an integral fridge. The tiling to all water sensitive areas protect any water splashes. There is a window to the rear aspect looking out onto the delightful garden. The kitchen is also fitted with underneath lighting and plinth heater. Door to the side is opaque and opens out onto the carport area.
First Floor Landing
From the entrance hallway ascend the stairs and upon reaching the top there is a window to side, loft access, and airing cupboard house the cylinder tank and shelving for storage. Doors to all rooms.
Bedroom One
3.00m x 3.55m (9' 10" x 11' 8") Bedroom one is spacious and offers enough room for either a double or king size beds. the room is fitted with sliding wardrobes with mirrors inset with storage/ shelving. The room is complemented by wall lights and radiator. The window to front overlooks the garden.
Bedroom Two
2.60m x 3.50m (8' 6" x 11' 6") The second bedroom is dressed to the same standard. It is also fitted with sliding mirror wardrobes with shelving and hanging rail space. This room is also fitted with wall lights and complete with a radiator. The window to the rear overlooks the enclosed garden.
Bedroom Three
2.07m x 2.62m (6' 9" x 8' 7") The bedroom like the other two is also fitted with a small style mirror wardrobe and cupboard above the bulkhead staircase. The window to the front overlooks the garden and driveway. The room is complete with a radiator and sockets.
Shower Room
1.70m x 2.45m (5' 7" x 8' 0") The refitted bathroom suite is perfect for the whole family to use. Fitted with a corner style shower cubicle with a electric shower and sliding screen doors. The hand basin and low level WC are set within a vanity unit and shelving & cupboard. The bathroom is fully tiled and the radiator is tucked behind the door. The window to the rear is opaque for privacy and the flooring is durable and washingable.
Rear Garden
The rear garden is mainly set to a low maintenance and there are plant borders with plants and shrubs. There is spacious patio for friends and family to dine outside on those summer days. To the rear of the garage there is a perfect spot to place seating in and relax with a nice glass of wine. The footpath leads to the side entrance to the garage.
Garage & Carport
2.80m x 5.90m (9' 2" x 19' 4") The garage is set back into the garden and is spacious inside. There is a door to the side which opens out onto the garden and also a window to the side. The garage door is an up and over with power and lighting inside. Driveway leads to the covered carport area and the side of the property. Here there is timber gate to the front. The area is totally paved. We also understand that the garage roof was replaced around three years ago.
Front Garden
The front garden is mainly open and laid to a low maintenance style. There is a driveway leading to wooden gates. The front garden is also fitted with ranch style fencing with shrubs and trees inset.
Agents Notes
We are informed by the current owner of the following information.
1) Garage roof replaced three years ago.
2) Guttering to the home was replaced some 2.5 years ago.
3) The baxi boiler is serviced every year.
4) The electrics upgraded around 3 years ago.
5 There is to be now window glass to be replaced on the landing window and bedroom three.
Brochures
Brochure 1Brochure 2- COUNCIL TAXA payment made to your local authority in order to pay for local services like schools, libraries, and refuse collection. The amount you pay depends on the value of the property.Read more about council Tax in our glossary page.
- Band: B
- PARKINGDetails of how and where vehicles can be parked, and any associated costs.Read more about parking in our glossary page.
- Garage,Driveway
- GARDENA property has access to an outdoor space, which could be private or shared.
- Yes
- ACCESSIBILITYHow a property has been adapted to meet the needs of vulnerable or disabled individuals.Read more about accessibility in our glossary page.
- No wheelchair access
Energy performance certificate - ask agent
Orwell Close, Raunds, Wellingborough, NN9

Add an important place to see how long it'd take to get there from our property listings.
__mins driving to your place
Affordability


Notes
Staying secure when looking for property
Ensure you're up to date with our latest advice on how to avoid fraud or scams when looking for property online.
Visit our security centre to find out moreDisclaimer - Property reference 30729400. The information displayed about this property comprises a property advertisement. Rightmove.co.uk makes no warranty as to the accuracy or completeness of the advertisement or any linked or associated information, and Rightmove has no control over the content. This property advertisement does not constitute property particulars. The information is provided and maintained by Frosty Fields, Raunds. Please contact the selling agent or developer directly to obtain any information which may be available under the terms of The Energy Performance of Buildings (Certificates and Inspections) (England and Wales) Regulations 2007 or the Home Report if in relation to a residential property in Scotland.
*This is the average speed from the provider with the fastest broadband package available at this postcode. The average speed displayed is based on the download speeds of at least 50% of customers at peak time (8pm to 10pm). Fibre/cable services at the postcode are subject to availability and may differ between properties within a postcode. Speeds can be affected by a range of technical and environmental factors. The speed at the property may be lower than that listed above. You can check the estimated speed and confirm availability to a property prior to purchasing on the broadband provider's website. Providers may increase charges. The information is provided and maintained by Decision Technologies Limited. **This is indicative only and based on a 2-person household with multiple devices and simultaneous usage. Broadband performance is affected by multiple factors including number of occupants and devices, simultaneous usage, router range etc. For more information speak to your broadband provider.