
Old Milton Road, New Milton, Hampshire. BH25 6DQ

- PROPERTY TYPE
Shop
- SIZE
2,000 sq ft
186 sq m
Key features
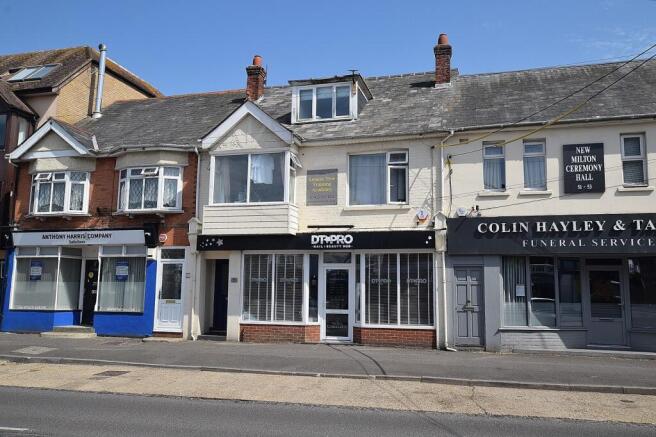
- Double front shop unit on Old Milton Road
- Freehold for sale or Option to Rent
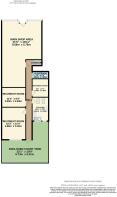
- Three Treatment Rooms
- Two Cloakrooms
- Two Kitchen/Staff Rooms
- Modern 1000 sqft commercial unit to rear
- Air condition shop unit
- Sold with Vacant Possession
- Sole Agents
- Parking to rear
Description
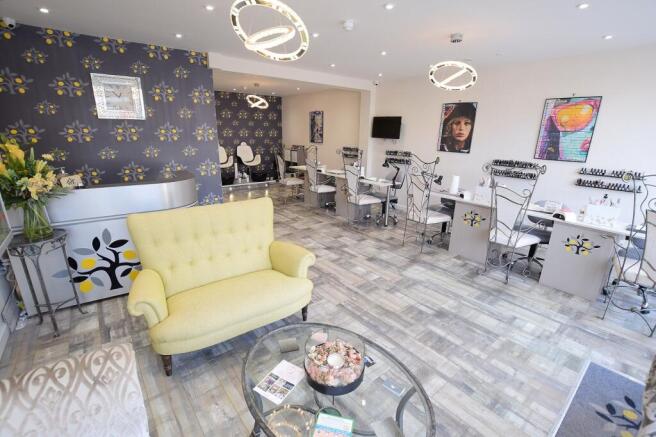
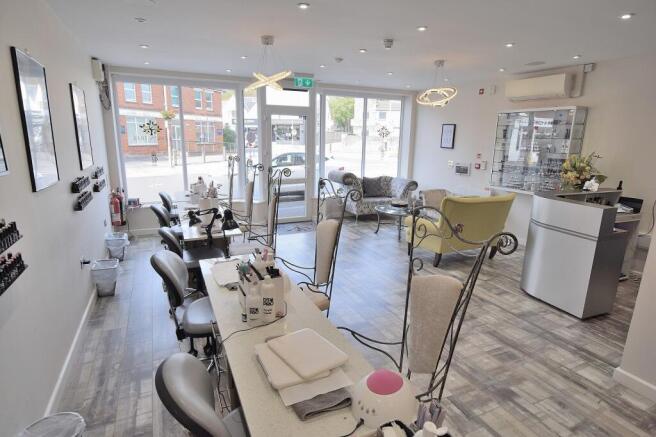
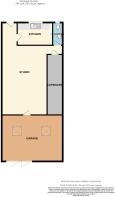
SHOP UNIT
5.77m x 5.62m (18' 11" x 18' 5")
Maximum depth 9.60 and narrows to 3.45. Smooth finished ceiling with numerous LED downlights, flush mounted ceiling speakers. Room benefits from two air conditioning units which provide heat or cooling to the shop area. Two additional Dimplex electric radiators. Numerous switches and sockets in a chrome finish throughout the shop unit itself, safety trip consumer unit and electric meter to front corner of unit. Reception desk which benefits from BT Open Reach and additional power points, Fire Alarm. door provides access to:
HALLWAY
11.74m x 0.92m (38' 6" x 3' 0")
Rear hallway with smooth finished ceiling, numerous ceiling downlights and chandeliers also green emergency Exit lighting. Wall mounted electric heater with thermostat and time clock. Access to safety trip consumer unit, second electric wall mounted heater, wall mounted heat detectors, door provides access to coats/broom cupboard, door provides access to:
CLOAKROOM
2.38m x 1.04m (7' 10" x 3' 5")
Smooth finished ceiling with LED light. Ceiling extractor, low level WC with push button flush. Wash hand basin with monobloc mixer tap, glass display shelf above and mirror. Additional bathroom fitments, door provides access to:
KITCHEN
3.42m x 2.35m (11' 3" x 7' 9")
Smooth finished ceiling with LED downlights. Two Velux windows flood the room with natural light, double glazed window facing rear courtyard and locked opaque double glazed door providing rear emergency access if required. Comprehensive range of eye level and floor mounted kitchen units with Granite grey roll top work surfaces with stainless steel sink with swan necked mixer tap. Integrated full size dishwasher, space for under counter fridge, tiled flooring, wall mounted electric heater, power points, breakfast table.
TREATMENT ROOM
3.05m x 4.63m (10' 0" x 15' 2")
Treatment Room One. Largest of all three with smooth finished ceiling, LED downlights, heat detector, flush mounted ceiling speakers, UPVC double glazed window facing rear aspect with fitted blind. Wall mounted electric heater beneath with thermostat and time clock. Numerous power points.
TREATMENT ROOM
3.01m x 2.83m (9' 11" x 9' 3")
Treatment Room Two. Smooth finished ceiling, four LED downlights, heat detector, wall mounted electric heater with thermostat and time clock, two wall light points, power points.
TREATMENT ROOM
2.64m x 2.40m (8' 8" x 7' 10")
Treatment Room Three. Smooth finished ceiling, LED strip light, heat detector, power points, wall mounted electric heater with time clock and thermostat, power points.
THE APPROACH
The Unit is approached via the shop units court yard or via Crossmead Avenue with driveway providing access to main front forecourt providing off road parking and in turn leads to the galvanised bi-fold door which provides access to:
GARAGE
6.37m x 4.74m (20' 11" x 15' 7")
Suitable for three vehicles with ceiling light, blockwork walls, daylight panels under a pitched sectional roof with galvanised joists, access to electric meters and fuse boxes, ceiling light and door provides access to:
STUDIO
3.31m x 4.74m (10' 10" x 15' 7")
Plaster board ceilings and walls. Numerous power points. Safety trip consumer unit, LED strip light lighting, Vinyl cushion flooring, access to storage cupboard, wall mounted electric heater, alarm system, door provides access to communal courtyard which belongs to the freeholder, Emergency lighting, heater detector. TV aerial. Recessed ceiling speakers, fire alarm panel and door provides access to:
KITCHEN
Range of roll top work surfaces with base units. Ceiling downlights, stainless steel sink with single drainer and swan necked mixer tap, wall mounted storage cupboards.
CLOAKROOM
Ceiling downlight, ceiling extractor, UPVC double glazed window facing rear aspect, modern white WC with push button flush. Pedestal wash hand basin, wall mounted heater, Vinyl cushion flooring. Emergency lighting. Heat detector. Emergency pull cord.
VIEWING ARRANGEMENTS
Viewing Strictly by appointment. To arrange to see this property please phone Ross Nicholas & Company on . We offer accompanied viewings seven days a week.
DIRECTIONAL NOTE
From our Office in Old Milton Road continue down the road and proceed until reaching the premises which are just past Tesco Express on the left.
PLEASE NOTE
All measurements quoted are approximate and for general guidance only. The fixtures, fittings, services and appliances have not been tested and therefore, no guarantee can be given that they are in working order. Photographs have been produced for general information and it cannot be inferred that any item shown is included with the property.
BUSINESS RATES
Business rates for this shop unit are currently not known and may have to be revalued by the business rates department as the rear storage unit has not been banded.
EPC
EPC Rating is to be confirmed shortly.
Brochures
BrochureOld Milton Road, New Milton, Hampshire. BH25 6DQ

NEAREST STATIONS
Distances are straight line measurements from the centre of the postcode- New Milton Station0.2 miles
- Hinton Admiral Station2.6 miles
- Sway Station3.0 miles

Notes
Disclaimer - Property reference PRB10636. The information displayed about this property comprises a property advertisement. Rightmove.co.uk makes no warranty as to the accuracy or completeness of the advertisement or any linked or associated information, and Rightmove has no control over the content. This property advertisement does not constitute property particulars. The information is provided and maintained by Ross Nicholas & Co, New Milton. Please contact the selling agent or developer directly to obtain any information which may be available under the terms of The Energy Performance of Buildings (Certificates and Inspections) (England and Wales) Regulations 2007 or the Home Report if in relation to a residential property in Scotland.