
Hallam Road, Clevedon

- PROPERTY TYPE
Terraced
- BEDROOMS
2
- BATHROOMS
1
- SIZE
Ask agent
- TENUREDescribes how you own a property. There are different types of tenure - freehold, leasehold, and commonhold.Read more about tenure in our glossary page.
Freehold
Key features
- Great mid Clevedon location
- Striking Modern Facade
- Spectacular Open Plan Hub
- Gourmet Designer Kitchen
- Bi-folding doors to the garden
- South Facing Sun Trap
- Palatial First Floor Lounge
- Boutique Luxury Suites
Description
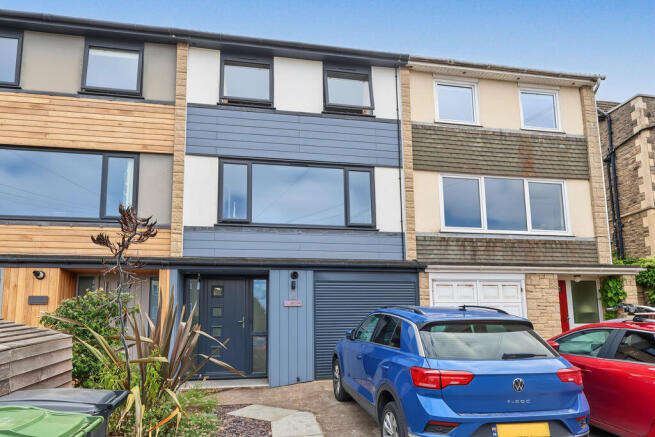
From the moment of arrival, the property commands attention with its ultra-modern facade, characterised by premium charcoal cladding and expansive anthracite architectural glazing. True to its forward-thinking design, the home boasts superior energy efficiency, equipped with solar panels and a dedicated storage battery, alongside the seamless potential to add EV charging. A private driveway provides coveted off-street parking with effortless town access, hinting at the high-specification design that awaits within.
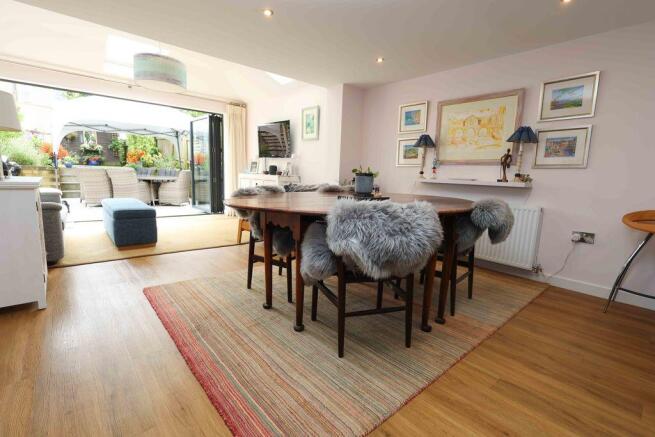
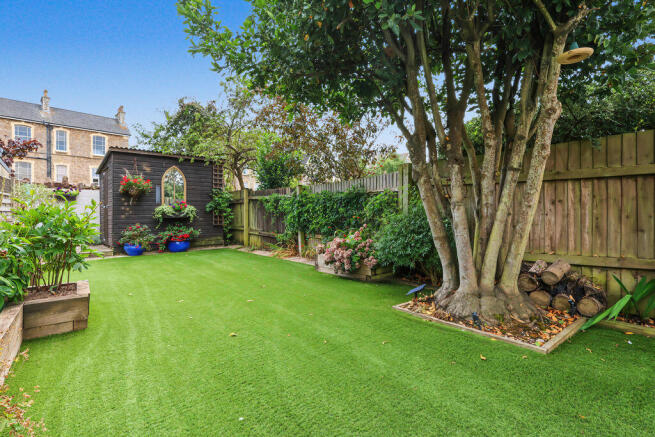
Stepping through the secure, designer entrance door, you are welcomed into an elegant reception hallway that sets an immediately distinguished tone. The ground floor unfolds into a spectacular, high-end open-plan entertaining hub. The gourmet kitchen is a masterclass in culinary design, boasting a handleless, dual-tone aesthetic with matte dark blue and minimalist grey cabinetry, beautifully paired with premium marble-effect surfaces and a classic ceramic Belfast sink. This culinary space flows effortlessly into a grand dining area before culminating in a breathtaking garden room extension. Bathed in natural light from triple Velux roof windows set into a vaulted ceiling, this magnificent social space features dramatic bi-fold doors that retract entirely to merge the interior with a private, south-facing sun trap. This outdoor sanctuary is meticulously landscaped for effortless, low-maintenance living, featuring a premium stone-paved dining terrace and an immaculate, tiered artificial lawn framed by mature, majestic trees and bespoke timber sleepers.
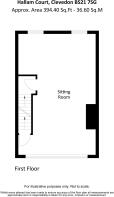
The first floor is entirely dedicated to a magnificent, palatial sitting room that spans the full depth of the property. Dressed in a sophisticated navy hue and anchored by plush, high-pile carpeting, this exquisite reception space centres around a sleek, contemporary inset fireplace. A vast, near wall-to-wall picture window frames elevated, picturesque vistas over Clevedon's leafy canopy, while the expansive footprint effortlessly accommodates a dedicated study—perfect for working from home in absolute comfort. This area has the potential to be divided to create a third bedroom.
Ascending to the second floor, the property offers a sanctuary of restful luxury. Two opulently appointed double bedrooms provide tranquil retreats, defined by boutique hotel styling, custom accent walls, and elegant proportions. Serving these rooms is a designer shower suite that rivals a luxury spa, featuring an oversized walk-in double shower enclosure lined with high-impact, distressed wood-effect panelling, a minimalist floating vanity, and premium chrome fixtures.
Every detail of this residence has been curated for the discerning buyer seeking an elite, future-proof coastal lifestyle. The property has been comprehensively upgraded by the owners to include full rewiring, replumbing, and CAT5 data cabling in all rooms.
Accommodation (all measurements approximate)
GROUND FLOOR
Contemporary front door opens to:
Hall
Stairs to first floor, built in understairs cupboard with space and plumbing for washing machine. All appliances go through a water softener. LVT floor.
Open Plan Living
Kitchen Area
10' 0'' x 9' 7'' (3.05m x 2.92m)
Fitted with a comprehensive range of handless wall and base two tone units with marble effect work surface, double electric AEG oven, American style fridge/freezer, five ring AEG induction hob with contemporary extractor hood, LVT floor. This space opens to the wash area where there is a double Belfast sink with mixer tap with a marble work surface and further units above and below with dishwasher fitted.
Living/Dining Area
25'5" x 15'11" max 13'3" min (7.74m x 4.60m max 4.05m min)
A lovely entertaining space currently arranged with a spacious dining table and a seating area with LVT floor, bi-folding doors connecting the space beautifully with a south facing rear garden and three skylights.
Cloakroom
Suite of WC with concealed cistern, corner washhand basin, LVT floor, spotlights.
FIRST FLOOR
Landing. Door opens to:
Living Room
24'11" x 15'11" max 12'10" min (7.59m x 4.57m max x 3.65m min)
A simply magnificent front to back room. Measurements include stairs to second floor, a large picture window looks out onto Hallam Road and provides views to the right hand side back up towards Dial Hill. Two windows at the far end overlook the rear gardens and the rear of the impressive Victorian properties on Albert Road. Spotlights, contemporary fireplace.
SECOND FLOOR
Landing. Access to loft space, spotlights.
Bedroom 1
15' 11'' x 13' 0'' (4.85m x 3.96m)
Measurements include a run of mirror fronted built in wardrobes and an overstairs cupboard. Two windows provide a pleasant outlook up and down Hallam Road and to the left towards the Bristol Channel and the Welsh coastline and to the right hand side back up towards Dial Hill.
Bedroom 2
11' 7'' x 9' 9'' (3.53m x 2.97m)
Two windows again provide the same pleasant outlook over the rear garden towards the beautiful Victorian properties on Albert Road. Spotlights.
Luxury Shower Room
Exquisitely fitted with a three piece suite of WC with concealed cistern, wall hung washhand basin with drawer storage below, king size shower cubicle with mains shower, Colonia LVT flooring, spotlights, extractor fan, obscure window, ladder radiator.
OUTSIDE
From Hallam Road a driveway provides off road parking for one car, the front garden has been laid to slate shingle with a pretty raised sleeper feature, there is then access to the front door.
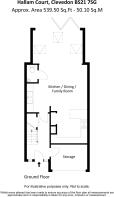
Storage Area
9' 9'' x 6' 4'' (2.97m x 1.93m)
Formerly the garage with an automatic roller door, access to the Vissemann gas fired combination boiler and the battery storage for the solar panels. There is also space for pushbikes etc.
The Rear Garden
Immediately outside of the property is a contemporary patio which is a great place for summer entertaining for bbqs etc. Four steps rise to an area of artificial lawn with beautifully raised borders and at the rear of the garden there is access to a useful shed, the garden has concrete pillared panelled fencing to one side and feather board fencing to the other side.
Health and Safety Statement
We would like to bring to your attention the potential risks of viewing a property that you do not know. Please take care as we cannot be responsible for accidents that take place during a viewing.
Brochures
Property BrochureFull Details- COUNCIL TAXA payment made to your local authority in order to pay for local services like schools, libraries, and refuse collection. The amount you pay depends on the value of the property.Read more about council Tax in our glossary page.
- Band: D
- PARKINGDetails of how and where vehicles can be parked, and any associated costs.Read more about parking in our glossary page.
- Yes
- GARDENA property has access to an outdoor space, which could be private or shared.
- Yes
- ACCESSIBILITYHow a property has been adapted to meet the needs of vulnerable or disabled individuals.Read more about accessibility in our glossary page.
- Ask agent

Add an important place to see how long it'd take to get there from our property listings.
__mins driving to your place
Affordability


Notes
Staying secure when looking for property
Ensure you're up to date with our latest advice on how to avoid fraud or scams when looking for property online.
Visit our security centre to find out moreDisclaimer - Property reference 12462683. The information displayed about this property comprises a property advertisement. Rightmove.co.uk makes no warranty as to the accuracy or completeness of the advertisement or any linked or associated information, and Rightmove has no control over the content. This property advertisement does not constitute property particulars. The information is provided and maintained by Steven Smith Town & Country Estate Agents, Clevedon. Please contact the selling agent or developer directly to obtain any information which may be available under the terms of The Energy Performance of Buildings (Certificates and Inspections) (England and Wales) Regulations 2007 or the Home Report if in relation to a residential property in Scotland.
*This is the average speed from the provider with the fastest broadband package available at this postcode. The average speed displayed is based on the download speeds of at least 50% of customers at peak time (8pm to 10pm). Fibre/cable services at the postcode are subject to availability and may differ between properties within a postcode. Speeds can be affected by a range of technical and environmental factors. The speed at the property may be lower than that listed above. You can check the estimated speed and confirm availability to a property prior to purchasing on the broadband provider's website. Providers may increase charges. The information is provided and maintained by Decision Technologies Limited. **This is indicative only and based on a 2-person household with multiple devices and simultaneous usage. Broadband performance is affected by multiple factors including number of occupants and devices, simultaneous usage, router range etc. For more information speak to your broadband provider.