
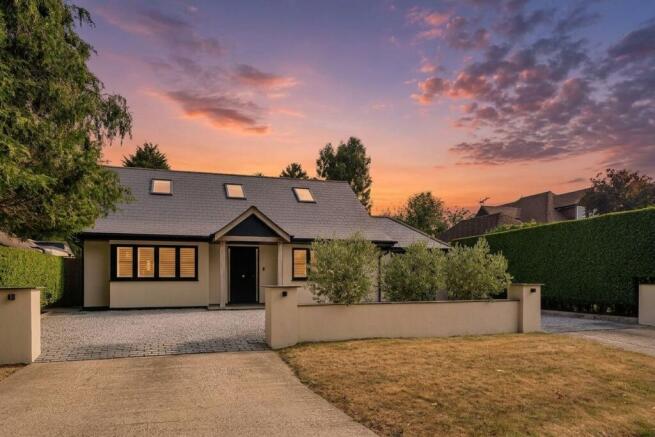
Leazes Avenue, Chaldon, CR3

- PROPERTY TYPE
Detached
- BEDROOMS
4
- BATHROOMS
3
- SIZE
2,570 sq ft
239 sq m
- TENUREDescribes how you own a property. There are different types of tenure - freehold, leasehold, and commonhold.Read more about tenure in our glossary page.
Freehold
Key features
- Located on a sought-after no through road in the heart of Chaldon, with the golf course and open Surrey Downlands at the end of the road
- Four-bedroom detached family home, substantially extended and comprehensively renovated by the current owners
- Comprehensive renovation in 2018, including a new first floor, a large open plan rear extension, Premium quality joinery throughout, including a bespoke kitchen seating booth
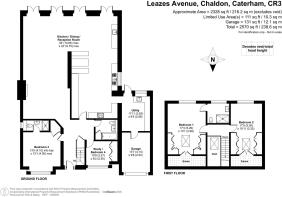
- First floor comprising two double bedrooms, both with fitted wardrobes, the principal with en-suite shower room
- Two double bedrooms to the front aspect of the ground floor, one with en-suite, the other currently utilised as a home office
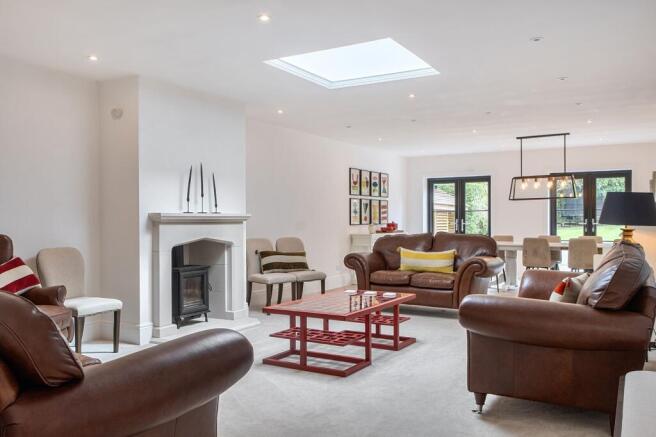
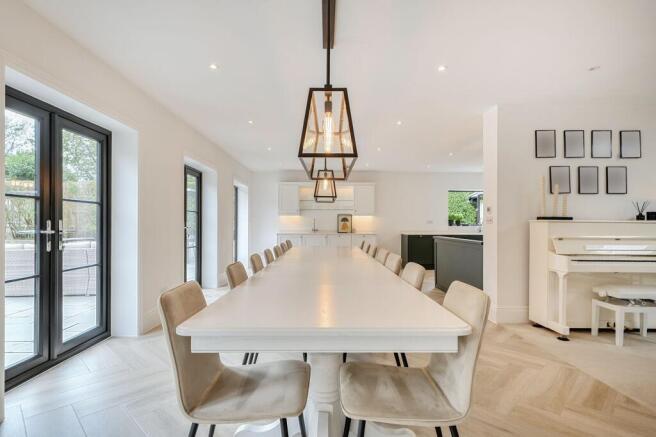
- Stunning and striking open plan hub of the home, with adjacent utility room and access to garage, incorporating a well appointed kitchen and areas for lounge and dining, overlooking the rear garden
- Large south-facing rear garden with patio area ideal for entertaining, and a vast manicured lawn framed by mature borders
- Off-street parking for four/five vehicles comfortably on a gravel carriage driveway, plus integral garage
Description
Set on a sought-after, no through road in the heart of Chaldon’s green surrounds, this beautifully presented four-bedroom detached home combines timeless style with genuinely flexible family space.
Fully renovated the property has been rewired and replumbed through out and a specification chosen with longevity in mind, thoughtfully extended by the current owners by adding a full first floor and a large open plan rear extension in 2018 a level of finish that becomes apparent the moment you step inside, the home welcomes you with a sense of space and light, At its center is the striking open plan hub created by the rear extension, where a well appointed kitchen with sleek cabinetry and quality appliances along with a bespoke seating booth, This kind of made-to-measure detail runs right through the house, it anchors the space that flows into the dining room and on into the lounge, all overlooking the south-facing garden that offers a patio area ideal for entertaining and a vast manicured lawn framed by mature borders.
Adjacent, a practical utility room and internal access to the garage add further convenience to the layout. The ground floor hosts two generously sized double bedrooms to the front aspect, one benefiting from a luxurious en-suite, while the other is currently arranged as a home office, perfect for those seeking a quiet workspace or the flexibility to adapt the room to suit changing needs. Every bedroom has built-in wardrobes to an exceptional specification, the internal doors are solid throughout, and the fittings have been selected with real care. Underfloor heating runs throughout the ground floor with radiators to the first, and a booster pump holds mains water pressure at a constant 3 bar so every shower in the house holds fantastic pressure, each fitted with a rain head.
Upstairs, two further double bedrooms await, both featuring fitted wardrobes for ample storage, with the principal bedroom boasting its own stylish en-suite shower room. The interiors throughout are finished to a high standard, with contemporary fixtures, subtle tones, and carefully chosen materials that create a calm and inviting atmosphere.
Practicality is matched by comfort, with thoughtful design touches ensuring every corner of the home feels welcoming. Off-street parking for four to five vehicles is provided by a gravel carriage driveway, offering ease for families and visiting guests alike.
The position completes the picture the road ends at the golf course, with the open Surrey Downlands beyond walking country from the front door rather than a drive to a car park. Coulsdon South station nearby, with local schools and everyday amenities close at hand. Combining modern comfort with a genuine sense of rural retreat, this is a residence offering the tranquillity of the countryside with the connectivity buyers need, this home promises a lifestyle of comfort, convenience, and endless possibilities for its next owners.
As part of our provision, we may offer ancillary services to assist with your transaction. With your consent we will refer your details to a select group of providers. There is no obligation to provide your consent, or to uptake any of these services, but where you do, you should be aware of the following referral fee information:
Cook Taylor Woodhouse Solicitors – £250
Taylor Rose Solicitors – £250
Hawke Financial Services – 30%
Arnold & Baldwin Surveyors – 10%
Huxley – 10%
Atrium Surveyors - £25
EPC Rating: C
Parking - Garage
Parking - Driveway
- COUNCIL TAXA payment made to your local authority in order to pay for local services like schools, libraries, and refuse collection. The amount you pay depends on the value of the property.Read more about council Tax in our glossary page.
- Band: G
- PARKINGDetails of how and where vehicles can be parked, and any associated costs.Read more about parking in our glossary page.
- Garage,Driveway
- GARDENA property has access to an outdoor space, which could be private or shared.
- Private garden
- ACCESSIBILITYHow a property has been adapted to meet the needs of vulnerable or disabled individuals.Read more about accessibility in our glossary page.
- Ask agent
Leazes Avenue, Chaldon, CR3

Add an important place to see how long it'd take to get there from our property listings.
__mins driving to your place
Affordability

About Park & Bailey, Caterham Sales
41 High Street, Caterham on the Hill, CR3 5UE



Notes
Staying secure when looking for property
Ensure you're up to date with our latest advice on how to avoid fraud or scams when looking for property online.
Visit our security centre to find out moreDisclaimer - Property reference 311fdca6-a5d3-4d39-8779-c15e3dd32cfc. The information displayed about this property comprises a property advertisement. Rightmove.co.uk makes no warranty as to the accuracy or completeness of the advertisement or any linked or associated information, and Rightmove has no control over the content. This property advertisement does not constitute property particulars. The information is provided and maintained by Park & Bailey, Caterham Sales. Please contact the selling agent or developer directly to obtain any information which may be available under the terms of The Energy Performance of Buildings (Certificates and Inspections) (England and Wales) Regulations 2007 or the Home Report if in relation to a residential property in Scotland.
*This is the average speed from the provider with the fastest broadband package available at this postcode. The average speed displayed is based on the download speeds of at least 50% of customers at peak time (8pm to 10pm). Fibre/cable services at the postcode are subject to availability and may differ between properties within a postcode. Speeds can be affected by a range of technical and environmental factors. The speed at the property may be lower than that listed above. You can check the estimated speed and confirm availability to a property prior to purchasing on the broadband provider's website. Providers may increase charges. The information is provided and maintained by Decision Technologies Limited. **This is indicative only and based on a 2-person household with multiple devices and simultaneous usage. Broadband performance is affected by multiple factors including number of occupants and devices, simultaneous usage, router range etc. For more information speak to your broadband provider.