Hillside, Edgmond, Newport

- PROPERTY TYPE
Detached
- BEDROOMS
3
- BATHROOMS
2
- SIZE
Ask agent
- TENUREDescribes how you own a property. There are different types of tenure - freehold, leasehold, and commonhold.Read more about tenure in our glossary page.
Freehold
Key features
- THREE BEDROOM DETACHED HOUSE
- VILLAGE LOCATION
- COUNTRYSIDE VIEWS TO THE FRONT
- GARAGE AND DRIVEWAY PARKING
- LOUNGE, KITCHEN DINER & CONSERVATORY
- DOWNSTAIRS WETROOM & FAMILY BATHROOM UPSTAIRS
- TWO DOUBLE BEDROOMS AND THIRD SINGLE
- PLEASANT REAR GARDEN
- NO UPWARD CHAIN
Description
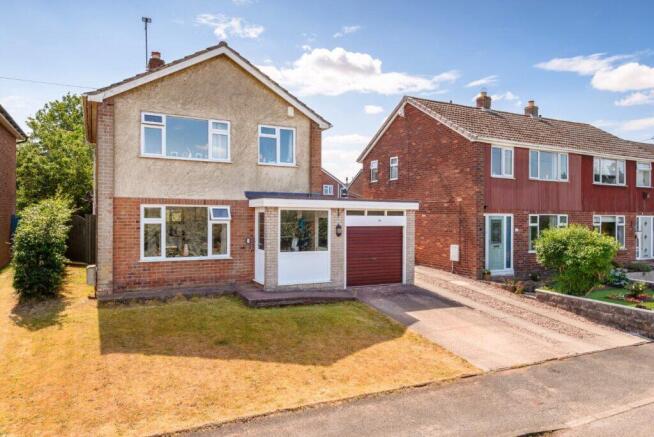
A well presented three-bedroom detached home, ideally situated in a sought-after village location and enjoying attractive countryside views to the front. Offered for sale with no onward chain, the property benefits from an abundance of natural light and a desirable south-west-facing rear garden. Early viewing is highly recommended.
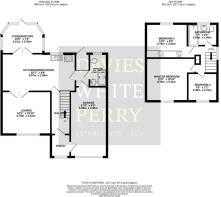
The ground floor accommodation comprises an entrance porch leading into the welcoming hallway. There is a spacious kitchen/diner, which in turn provides access to the lounge and conservatory. An inner hallway off the kitchen/diner leads to a useful ground floor wet room, as well as providing access to the integral garage and rear garden.
To the first floor, the spacious master bedroom benefits from lovely countryside views. Bedroom two is a generous double bedroom with double built-in wardrobes and views over the rear garden. Bedroom three is a single bedroom, also enjoying countryside views. The floor is completed by a family bathroom.
Externally, the property benefits from a pleasant rear garden, featuring a gravelled area providing a sunny seating space, with shrub borders, mature trees offering shade, and a laid lawn. The garden also includes a garden shed, external lighting, and an outside tap. To the front, there is a driveway providing off-road parking, a laid lawn, and a single garage.
The sought-after village of Edgmond offers a thriving community and a range of local amenities, including a popular primary school, the historic Norman Church of St Peter, dating back to around 1080, two public houses, a village hall, and a village shop with post office. The village also benefits from an active bowling club and a variety of community activities, many of which are centred around the village hall. Regular bus services operate along the Shrewsbury to Newport route.
The village is situated approximately one mile north-west of the market town of Newport, which offers an excellent range of amenities, including supermarkets, a variety of independent and national high street retailers, leisure facilities, three primary schools and three highly regarded secondary schools, two of which are selective.
Regular bus services operate from the main Stafford Street car park, providing access to the larger towns of Stafford, Telford and Shrewsbury, all of which offer mainline railway stations. Newport is also conveniently located just off the A41, providing easy access to the M6 and M54 motorways.
ENTRANCE PORCHWAY (1.72 x 1.71 (5'7" x 5'7"))
With an internal access door to the garage.
HALLWAY (3.35 x 1.77 (10'11" x 5'9"))
A glazed wooden door leads into the entrance hallway with a wooden balustrade and staircase leading to the first floor, with useful understairs storage area.
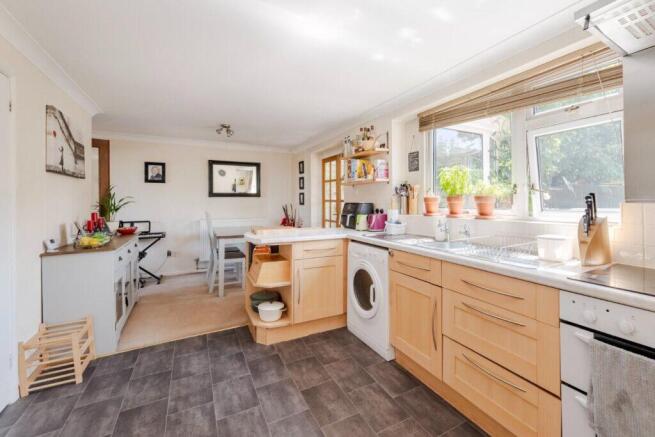
KITCHEN DINER (5.69 x 2.89 (18'8" x 9'5"))
Shaker style base units with worktops, tiled splashbacks, a built in Indesit oven and electric hob, a stainless steel sink and drainer, and a built inn storage cupboard. The kitchen also features lino flooring and an extractor fan. The dining room area has double wooden glazed door that lead into the conservatory.
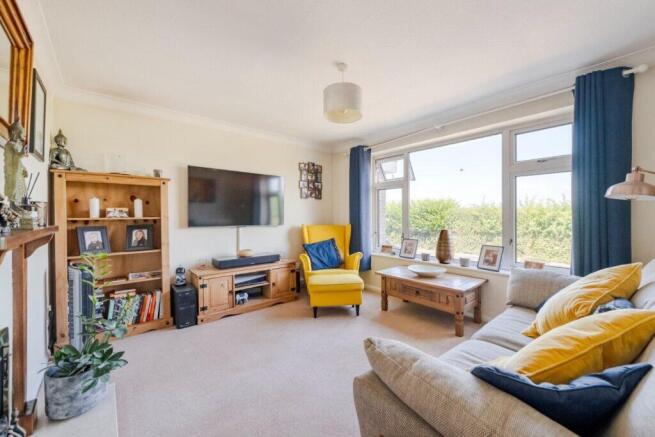
LOUNGE (3.79 x 3.31 (12'5" x 10'10" ))
A double wooden glazed door leads from the dining room into a well lit lounge, which features a marble-mounted gas fire with a wooden surround.
CONSERVATORY (3.21 x 2.30 (10'6" x 7'6"))
With a UPVC glazed door opening onto the garden.
INNER HALLWAY (2.85 x 0.98 (9'4" x 3'2"))
With an exterior door to the rear garden and internal door to the garage.
WETROOM (2.54 x 1.45 (8'3" x 4'9"))
A walking wet room with a shower, pedestal wash basin and low level W.C. Tiled throughout. With a double cupboard which house the boiler and provides some storage below.
FIRST FLOOR
The landing area has an airing cupboard and loft hatch.
MASTER BEDROOM (3.84 x 3.35 max (12'7" x 10'11" max ))
A large double bedroom with countryside views.
BEDROOM TWO (3.81 x 3.19 max (12'5" x 10'5" max ))
A double bedroom with two double built in wardrobes overlooking the rear garden.
BEDROOM THREE (2.25 x 2.11 (7'4" x 6'11"))
A single bedroom with countryside views.
FAMILY BATHROOM (2.56 x 1.68 (8'4" x 5'6"))
A panelled bath with a Triton electric shower over, pedestal wash basin and low-level WC. The room features tiled walls, wood-effect laminate flooring and an extractor fan.
REAR GARDEN
A good-sized, private south-west-facing garden, with a gravelled area leading to a laid lawn bordered by established shrubs and mature trees providing shade. The garden also benefits from a sunny seating area, garden shed, outside tap, and external lighting. A side gate provides access to the front garden.
GARAGE (5.40 2.76 (17'8" 9'0" ))
With electricity and lighting.
OUTSIDE
With driveway parking and a laid lawn.
AGENTS' NOTES:
EPC RATING: D a copy is available upon request.
SERVICES: We are advised that mains water, electricity and drainage are available. The property is heated by gas fired central heating, the boiler was replaced in 2025.. Davies White & Perry have not tested any apparatus, equipment, fittings etc or services to this property, so cannot confirm that they are in working order or fit for purpose. A buyer is recommended to obtain confirmation from their surveyor or Solicitor.
COUNCIL TAX: We are advised by the Local Authority, Telford & Wrekin Council, the Property is Band C (currently £1,924.55 for the year 2026/2027).
PROPERTY INFORMATION: We believe this information to be accurate, but it cannot be guaranteed. The fixtures, fittings, appliances and mains services have not been tested. If there is any point which is of particular importance, please obtain professional confirmation. All measurements quoted are approximate. These particulars do not constitute a contract or part of a contract.
AML REGULATIONS: To ensure compliance with the latest Anti Money Laundering Regulations all intending purchasers must produce identification documents prior to the issue of sale confirmation. We may use an online service provider to also confirm your identity. A list of acceptable ID documents is available upon request.
BROADBAND: Up to 1000mbps
Mobile Signal/Coverage Indoors: EE Limited, O2 Limited, Three Limited, Vodafone Limited
Mobile Signal/Coverage Outdoors: EE Good, O2 Good, Three Good, Vodafone Good
PARKING: Private driveway and single garage
FLOOD RISK: Rivers & Seas - No risk
COASTAL EROSION RISK: None in this area
COALFIELD OR MINING AREA: None in this area
TENURE: We are advised that the property is Freehold and this will be confirmed by the Vendors Solicitor during the Pre- Contract Enquiries.
METHOD OF SALE: For Sale by Private Treaty.
TO VIEW THIS PROPERTY: Please contact our Newport Office, 45/47 High Street, Newport, TF10 7AT on or email us at
DIRECTIONS: From our offices in Newport head towards Lower Bar and continue onto Chetwynd End, at the round about take the first exit onto Edgmond Road, turn left onto Chetwynd Road, continue onto High Street, continue on School Drive to Hillside , the property is on the left hand side and can be identified with a for sale board.
Brochures
Brochure 1- COUNCIL TAXA payment made to your local authority in order to pay for local services like schools, libraries, and refuse collection. The amount you pay depends on the value of the property.Read more about council Tax in our glossary page.
- Band: C
- PARKINGDetails of how and where vehicles can be parked, and any associated costs.Read more about parking in our glossary page.
- Garage
- GARDENA property has access to an outdoor space, which could be private or shared.
- Front garden
- ACCESSIBILITYHow a property has been adapted to meet the needs of vulnerable or disabled individuals.Read more about accessibility in our glossary page.
- Ask agent
Hillside, Edgmond, Newport

Add an important place to see how long it'd take to get there from our property listings.
__mins driving to your place
Affordability



Notes
Staying secure when looking for property
Ensure you're up to date with our latest advice on how to avoid fraud or scams when looking for property online.
Visit our security centre to find out moreDisclaimer - Property reference 9610. The information displayed about this property comprises a property advertisement. Rightmove.co.uk makes no warranty as to the accuracy or completeness of the advertisement or any linked or associated information, and Rightmove has no control over the content. This property advertisement does not constitute property particulars. The information is provided and maintained by Davies White & Perry, Newport. Please contact the selling agent or developer directly to obtain any information which may be available under the terms of The Energy Performance of Buildings (Certificates and Inspections) (England and Wales) Regulations 2007 or the Home Report if in relation to a residential property in Scotland.
*This is the average speed from the provider with the fastest broadband package available at this postcode. The average speed displayed is based on the download speeds of at least 50% of customers at peak time (8pm to 10pm). Fibre/cable services at the postcode are subject to availability and may differ between properties within a postcode. Speeds can be affected by a range of technical and environmental factors. The speed at the property may be lower than that listed above. You can check the estimated speed and confirm availability to a property prior to purchasing on the broadband provider's website. Providers may increase charges. The information is provided and maintained by Decision Technologies Limited. **This is indicative only and based on a 2-person household with multiple devices and simultaneous usage. Broadband performance is affected by multiple factors including number of occupants and devices, simultaneous usage, router range etc. For more information speak to your broadband provider.