
Stuart Drive, Thetford, IP24

- PROPERTY TYPE
Detached
- BEDROOMS
5
- BATHROOMS
3
- SIZE
1,637 sq ft
152 sq m
- TENUREDescribes how you own a property. There are different types of tenure - freehold, leasehold, and commonhold.Read more about tenure in our glossary page.
Freehold
Key features
- FIVE BEDROOMS
- DETACHED HOUSE
- EN-SUITE TO PRINCIPAL BEDROOM
- KITCHEN / DINER
- LOUNGE
- FAMILY BATHROOM & SHOWER ROOM
- GARAGE & DRIVEWAY
- EASY ACCESS TO THE A11
- GAS HEATING
- CALL NOW TO ARRANGE A VIEWING!
Description
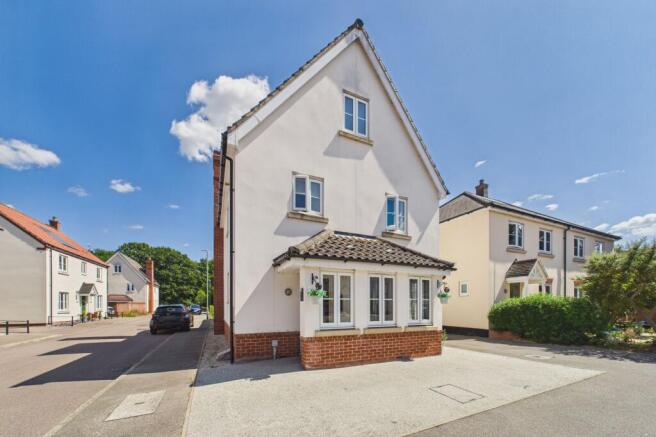
GUIDE PRICE £375,000 - £400,000. We are delighted to present this impressive five-bedroom detached house, perfectly positioned for easy access to the A11 and offering a superb blend of space, style, and comfort. The property has been thoughtfully designed to cater to modern family living, featuring a generous kitchen / diner complete with ample workspace, ideal for both every-day meals and entertaining guests. The spacious lounge provides a welcoming retreat, while the family bathroom and additional shower room ensure convenience for busy households. The principal bedroom benefits from its own en-suite, adding a touch of luxury and privacy. Additional highlights include gas heating for year-round comfort and a practical garage with driveway parking. With its excellent layout and sought-after location, this home represents a fantastic opportunity for families or professionals seeking quality and convenience. Early viewing is highly recommended, so call now to arrange your personal tour and secure this outstanding property.
EPC Rating: C
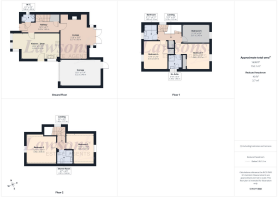
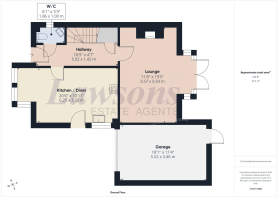
Entrance Hallway
5.02m x 1.42m
Doors to kitchen / diner, lounge, W/C, and understairs storage cupboard, with radiator, wood effect flooring, and stairs to first floor landing.
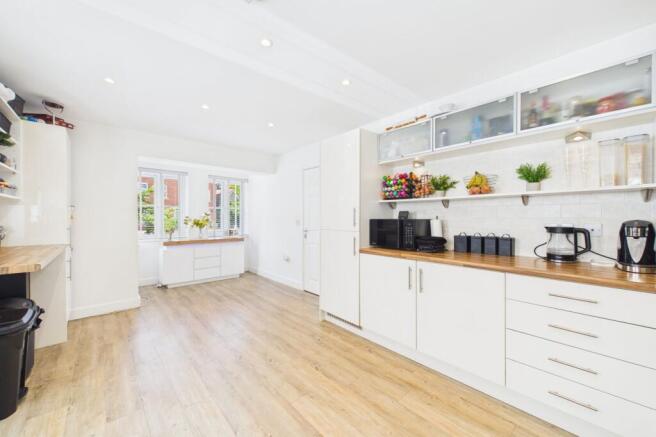
Kitchen / Diner
6.25m x 3.33m
Windows to front and side, matching wall and base units with worktop over, inset 1.5 bowl sink unit with mixer tap over, integrated electric oven, gas hob with cooker hood over, and fridge / freezer, space for dishwasher, with radiator, wood effect flooring, spotlighting, and door to side.
Lounge
3.57m x 5.93m
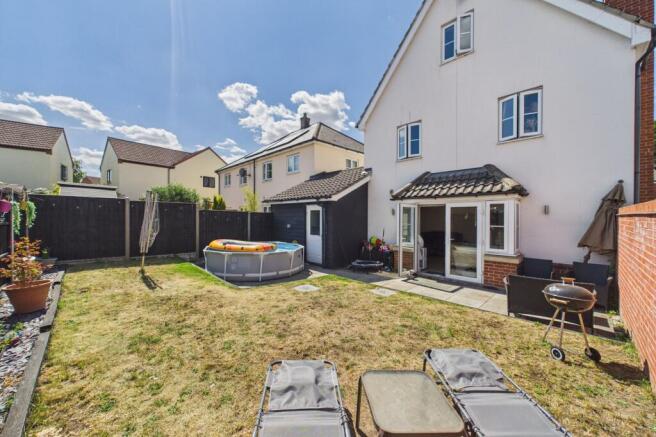
Windows to the rear garden, media wall with feature electric fire and shelving, with two radiators, wood effect flooring, and French doors to the rear garden.
W/C
1.86m x 1m
Low level W/C, wash basin with individual taps over, partial wall tiling, with radiator, and wood effect flooring.
First Floor Landing
3.1m x 1.23m
Window to side, doors to bedroom 1, bedroom 4, bedroom 5, family bathroom, and airing cupboard, with stairs to second floor landing.
Bedroom 1
4.63m x 3.37m
Window to rear, built-in wardrobes, with radiator, carpet flooring, and door to en-suite.
En-Suite
1.78m x 1.93m
Frosted window to side, shower cubicle with mixer tap shower over, low level W/C, wash basin with individual taps over, partial wall tiling, with radiator, and wood effect flooring.
Bedroom 4
3.16m x 3.67m
Window to front, built-in wardrobe, with radiator, and carpet flooring.
Bedroom 5
3.61m x 2.45m
Window to rear, with radiator, and carpet flooring.
Bathroom
1.8m x 2.12m
Frosted window to front, bath with mixer tap and shower attachment over, low level W/C, wash basin with individual taps over, with partial wall tiling, radiator, and tiled flooring
Second Floor Landing
1.02m x 1.77m
Window to side, doors to bedroom 2, bedroom 3, and shower room, with carpet flooring.
Bedroom 2
3.94m x 3.96m
Window to front, with radiator, and wood effect flooring.
Bedroom 3
3.65m x 3.97m
Window to rear, with radiator, carpet flooring, and access to loft via ceiling hatch.
Shower Room
2.01m x 1.84m
Shower cubicle with mixer tap shower, low level W/C, wash basin with individual taps over, with partial wall tiling, radiator, wood effect flooring, and spotlighting.
Garage
5.52m x 3.46m
Electric up and over door to front, space and plumbing for washing machine and tumble dryer, with mains power and lighting connected, and single door to the rear garden.
Agents Note
This property falls under a band D for the local council tax and costs approximately £2,514.69 per annum for 2026/27.
Anti-Money Laundering Regulations
We are legally required to carry out anti-money laundering (AML) checks on all sellers and buyers. Although Lawsons Estate Agents remains responsible for ensuring that these checks, and any ongoing monitoring, are completed correctly, the initial identity and verification checks are carried out on our behalf by Landmark who will contact you once you have instructed us to act on your sale, or once your offer on a property has been accepted. The cost of these checks is £25 (including VAT) per person. This fee covers the cost of obtaining the relevant data, together with any manual checks and monitoring that may be required. The fee must be paid in advance directly to Lawsons Estate Agents before we are able to market your property (for sellers) or issue a memorandum of sale (for buyers). This fee is non-refundable. Lawsons Estate Agents will receive a proportion of this fee in order to compensate us for our role in providing and administering these checks.
Front Garden
Storm porch to the front door, with driveway leading to the garage, and single door to kitchen / diner.
Rear Garden
Enclosed rear garden, mainly laid to lawn, with patio area to the immediate rear of the property, and single to garage.
Parking - Garage
The property benefits from a single garage, with electric up and over door to front, space and plumbing for washing machine and tumble dryer, with mains power and lighting connected, and single door to the rear garden.
Parking - Driveway
The property also benefits from a driveway to the front, providing off-street parking.
Parking - On street
Further on-street parking is available nearby on a first come, first served basis. For more information, please contact the office.
Disclaimer
No appliances have been tested and these details and measurements are produced as a guide only and do not constitute any form of contract or warranty. Please make your own investigations and survey as to the condition of any items mentioned. Photographs may illustrate certain items that are not included in the sale.
Viewing
Strictly by an appointment via Lawson's Estate Agents.
Financial Advice
Lawson's Estate Agents are able to offer an independent mortgage and insurance service free of charge and without obligation. Please call to make an appointment.
Brochures
Buyers ReportProperty Brochure- COUNCIL TAXA payment made to your local authority in order to pay for local services like schools, libraries, and refuse collection. The amount you pay depends on the value of the property.Read more about council Tax in our glossary page.
- Band: D
- PARKINGDetails of how and where vehicles can be parked, and any associated costs.Read more about parking in our glossary page.
- Garage,On street,Driveway
- GARDENA property has access to an outdoor space, which could be private or shared.
- Front garden,Rear garden
- ACCESSIBILITYHow a property has been adapted to meet the needs of vulnerable or disabled individuals.Read more about accessibility in our glossary page.
- Ask agent
Stuart Drive, Thetford, IP24

Add an important place to see how long it'd take to get there from our property listings.
__mins driving to your place
Affordability



Notes
Staying secure when looking for property
Ensure you're up to date with our latest advice on how to avoid fraud or scams when looking for property online.
Visit our security centre to find out moreDisclaimer - Property reference cbfdd1f2-654a-43fe-9d24-d230fa7cb590. The information displayed about this property comprises a property advertisement. Rightmove.co.uk makes no warranty as to the accuracy or completeness of the advertisement or any linked or associated information, and Rightmove has no control over the content. This property advertisement does not constitute property particulars. The information is provided and maintained by Lawsons Estate Agents, Thetford. Please contact the selling agent or developer directly to obtain any information which may be available under the terms of The Energy Performance of Buildings (Certificates and Inspections) (England and Wales) Regulations 2007 or the Home Report if in relation to a residential property in Scotland.
*This is the average speed from the provider with the fastest broadband package available at this postcode. The average speed displayed is based on the download speeds of at least 50% of customers at peak time (8pm to 10pm). Fibre/cable services at the postcode are subject to availability and may differ between properties within a postcode. Speeds can be affected by a range of technical and environmental factors. The speed at the property may be lower than that listed above. You can check the estimated speed and confirm availability to a property prior to purchasing on the broadband provider's website. Providers may increase charges. The information is provided and maintained by Decision Technologies Limited. **This is indicative only and based on a 2-person household with multiple devices and simultaneous usage. Broadband performance is affected by multiple factors including number of occupants and devices, simultaneous usage, router range etc. For more information speak to your broadband provider.