
Brakesmere Grove, Worsley, Manchester, Greater Manchester, M28

- PROPERTY TYPE
Semi-Detached
- BEDROOMS
4
- BATHROOMS
2
- SIZE
Ask agent
Description
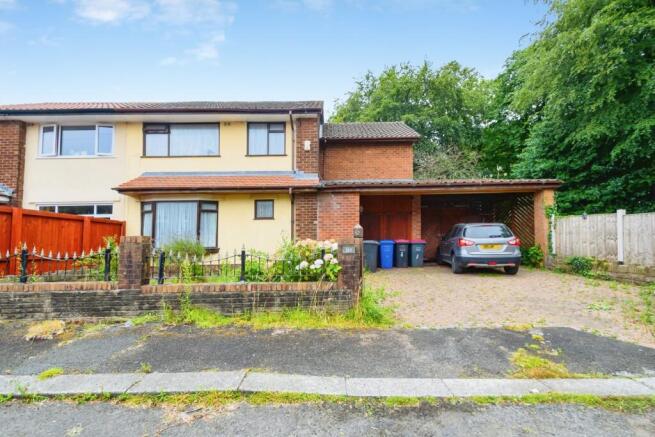
A rare opportunity for homeowners, developers and investors to acquire a substantial four-bedroom semi detached property occupying an unusually large residential plot with considerable potential for future development, subject to planning permission.
The scale and configuration of the land are what set this property apart.
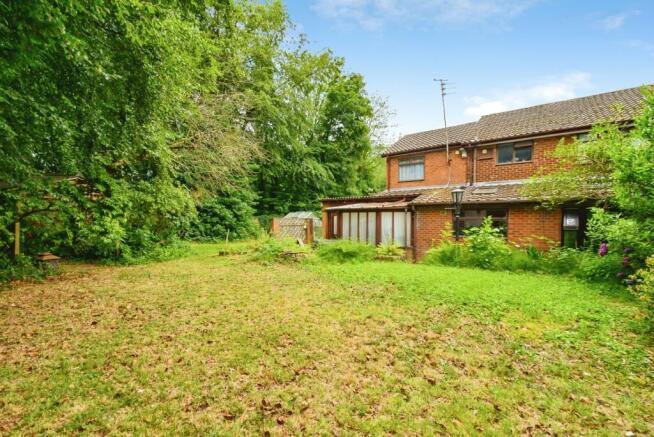
The existing semi-detached house occupies only part of the overall plot, leaving an extensive area of land to the rear and side. This creates an interesting opportunity for purchasers wishing to explore the potential for additional residential development, whether through further extension of the existing property or, subject to the necessary planning approvals, the creation of additional dwelling or dwellings.
For developers and investors, the size of the site warrants investigation into what could potentially be achieved. Depending on planning policy and consent, possibilities may include additional houses or a residential scheme incorporating apartments. Buyers should make their own enquiries with the relevant local planning authority regarding the development potential of the site.
Existing property:
The existing home is a substantial four-bedroom semi-detached property which has already been extended and provides generous family accommodation.
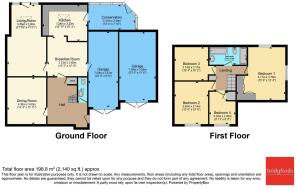
The ground floor includes an entrance hall, downstairs WC, separate lounge and a large open-plan kitchen and dining area. An exposed brick fireplace with log-burning stove creates a natural focal point, while French doors connect the living space directly with the garden.
Upstairs are four well-proportioned bedrooms, one currently used as a study, together with a spacious family bathroom.
An Exceptional Plot:
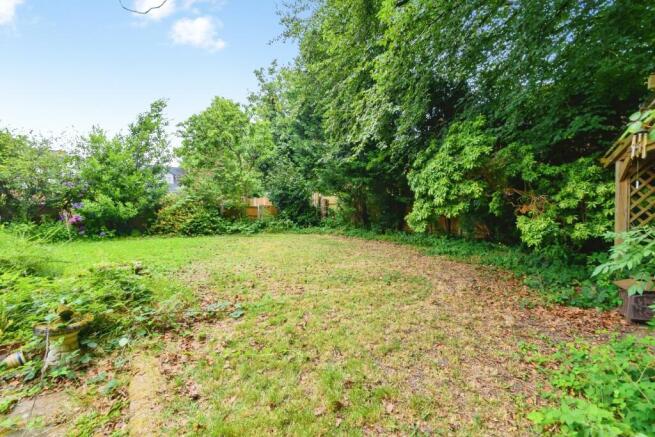
The extensive rear and side garden is bordered by mature trees and established greenery, creating an unusual degree of space and privacy for a residential property of this type.
Despite the existing extension, a significant proportion of the plot remains undeveloped.
For a family buyer, this provides an exceptionally large garden and considerable scope to expand the existing home.
For a developer, builder or investor, it presents something different: a sizeable residential site where the potential use of the remaining land deserves serious consideration.
To the front, a broad driveway provides off-road parking for several vehicles alongside the garage and covered parking area.
An unusual opportunity to acquire an established four-bedroom home together with a substantial parcel of residential land and the potential to explore a considerably more ambitious future for the site.
Any development, subdivision, change of use or additional dwellings would be subject to the necessary planning permissions and other statutory consents. Prospective purchasers should undertake their own enquiries before relying upon any potential development opportunity.
This property is offered through Modern Method of Auction. Should you view, offer or bid your data will be shared with the Auctioneer, iamsold Limited.
This method requires both parties to complete the transaction within 56 days, allowing buyers to proceed with mortgage finance (subject to lending
criteria, affordability and survey).
The buyer is required to sign a reservation agreement and make payment of a Non-refundable Reservation Fee of 4.5% of the purchase price including VAT, subject to a minimum of £6,600.00 including VAT.
VAT, subject to a minimum of £6,000.00 including VAT. This fee is paid in addition to purchase price and will be considered as part of the chargeable
consideration for the property in the calculation for stamp duty liability. Buyers will be required to complete an identification process with
iamsold and provide proof of how the purchase would be funded.
The property has a Buyer Information Pack containing documents about the property. The documents may not tell you everything you need to know, so
you must complete your own due diligence before bidding. A sample of the Reservation Agreement and terms and conditions are contained within this
pack. The buyer will also make payment of £300 inc. VAT towards the preparation cost of the pack.
The estate agent and auctioneer may recommend the services of other providers to you, in which they will be paid for the referral. These services
are optional, and you will be advised of any payment, in writing before any services are accepted. Listing is subject to a start price and undisclosed
reserve price that can change.
Brochures
Particulars- COUNCIL TAXA payment made to your local authority in order to pay for local services like schools, libraries, and refuse collection. The amount you pay depends on the value of the property.Read more about council Tax in our glossary page.
- Band: TBC
- PARKINGDetails of how and where vehicles can be parked, and any associated costs.Read more about parking in our glossary page.
- Yes
- GARDENA property has access to an outdoor space, which could be private or shared.
- Yes
- ACCESSIBILITYHow a property has been adapted to meet the needs of vulnerable or disabled individuals.Read more about accessibility in our glossary page.
- Ask agent
Brakesmere Grove, Worsley, Manchester, Greater Manchester, M28

Add an important place to see how long it'd take to get there from our property listings.
__mins driving to your place
Affordability




Notes
Staying secure when looking for property
Ensure you're up to date with our latest advice on how to avoid fraud or scams when looking for property online.
Visit our security centre to find out moreDisclaimer - Property reference WKN260170. The information displayed about this property comprises a property advertisement. Rightmove.co.uk makes no warranty as to the accuracy or completeness of the advertisement or any linked or associated information, and Rightmove has no control over the content. This property advertisement does not constitute property particulars. The information is provided and maintained by Bridgfords, Walkden. Please contact the selling agent or developer directly to obtain any information which may be available under the terms of The Energy Performance of Buildings (Certificates and Inspections) (England and Wales) Regulations 2007 or the Home Report if in relation to a residential property in Scotland.
Auction Fees: The purchase of this property may include associated fees not listed here, as it is to be sold via auction. To find out more about the fees associated with this property please call Bridgfords, Walkden on 0161 524 9322.
*Guide Price: An indication of a seller's minimum expectation at auction and given as a “Guide Price” or a range of “Guide Prices”. This is not necessarily the figure a property will sell for and is subject to change prior to the auction.
Reserve Price: Each auction property will be subject to a “Reserve Price” below which the property cannot be sold at auction. Normally the “Reserve Price” will be set within the range of “Guide Prices” or no more than 10% above a single “Guide Price.”
*This is the average speed from the provider with the fastest broadband package available at this postcode. The average speed displayed is based on the download speeds of at least 50% of customers at peak time (8pm to 10pm). Fibre/cable services at the postcode are subject to availability and may differ between properties within a postcode. Speeds can be affected by a range of technical and environmental factors. The speed at the property may be lower than that listed above. You can check the estimated speed and confirm availability to a property prior to purchasing on the broadband provider's website. Providers may increase charges. The information is provided and maintained by Decision Technologies Limited. **This is indicative only and based on a 2-person household with multiple devices and simultaneous usage. Broadband performance is affected by multiple factors including number of occupants and devices, simultaneous usage, router range etc. For more information speak to your broadband provider.