
Hartfield, East Sussex

- PROPERTY TYPE
Detached
- BEDROOMS
4
- BATHROOMS
3
- SIZE
4,341 sq ft
403 sq m
- TENUREDescribes how you own a property. There are different types of tenure - freehold, leasehold, and commonhold.Read more about tenure in our glossary page.
Freehold
Description
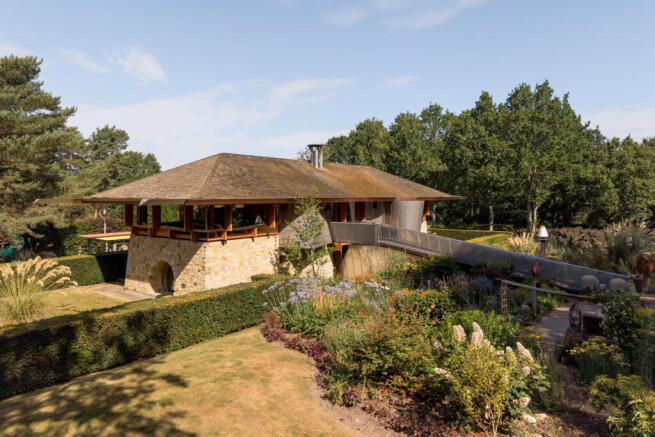
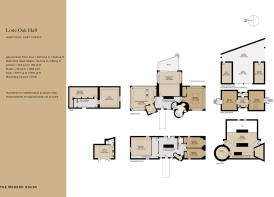
This spectacular architect-designed four-bedroom house rests in an elevated position within over two acres of private landscaped grounds in the heart of the Ashdown Forest, East Sussex. Spanning over 4,300 sq ft and arranged across three carefully configured levels of exquisite craftsmanship, the main building is complemented by a self-contained two-bedroom studio and one-bedroom annexe.
The Building
Built in 2000 to a design by renowned architect Michael Wilford, CBE, the house occupies the former site of a historic hall. It was featured in 'One Hundred Houses for One Hundred European Architects of the Twentieth Century' alongside many of the emblematic modern houses of the period. In the book, the writer Eberhard Syring describes the house as "reminiscent of Frank Lloyd Wright's Prairie House" and outlines elements that he defines as "deconstructivist" in parts and "classical modern" in others:
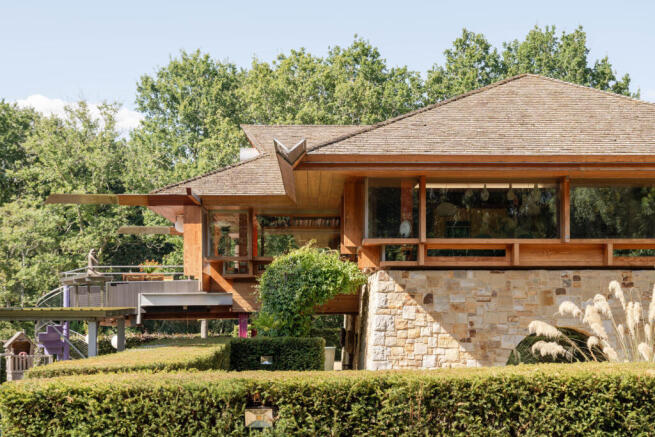
"The very rustic exterior wall of the base consists of sandstone blocks. The windows [on this part] are small and deeply inlaid. The upper floor, constructed from wood with ample panes of glass, offers a striking contrast".
The Tour
The house is approached via a private driveway that winds through an area of ancient woodland. At the front, an electric gate provides access to the grounds, with parking and a two-car port.
Meticulously landscaped grounds surround the house, harmoniously integrated with its tranquil rural setting. The façade cuts a striking low-lying figure, defined by a stone, Douglas fir, and stainless-steel construction. On all sides, ribbon glazing lends a seamless indoor-outdoor connection.
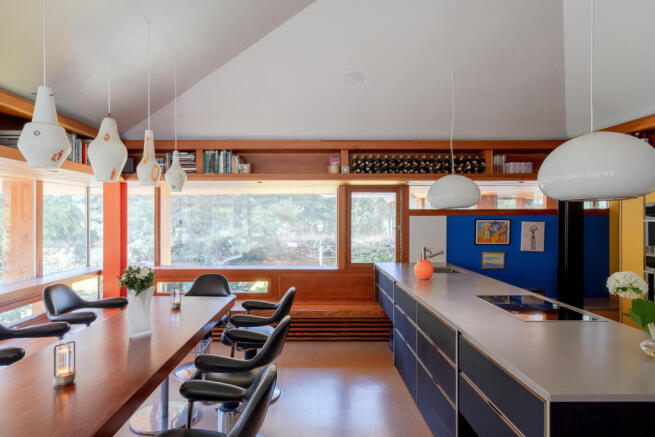
Access is via a bridge walkway, which leads to the main entrance hall on the first floor. Sleek, amber-pigmented joinery has been crafted with utmost precision, providing runs of wrap-around shelving overhead, blending aestheticism with practical utility and grounding the amalgam of varying heights. An open-plan kitchen-dining room unfolds into bright-coloured handleless cabinetry with integrated appliances and cork flooring underfoot, while ambient northerly light enters from dawn to dusk.
Across the hall, a double-height sitting room has split levels and full-width sliding doors opening to a superb balcony overlooking the garden. Book-lined alcoves, patinated floorboards, and structural painted steel add a distinctive textural quality.
On this level, a principal bedroom is flooded with natural light, with eye-level views of the garden, while a built-in bench beneath the windows is a thoughtful element of the design. An en suite bathroom sits behind an ochre-yellow doorway with a fitted bathtub and small white tiles on the surfaces.
Upstairs, the second floor is similarly finished and is currently used for storage.
A cantilever staircase descends to the ground floor, where two bedrooms and a sitting room/music room (formerly a swimming pool) are finished with joinery elements and garden-level windows, maximising open sightlines. On the lower ground floor level, a spacious cellar provides additional storage/living space.
Externally, a self-contained studio is configured across two floors with a carport and two-bedroom apartment. There is also a spacious annexe with a bedroom, kitchen and bathroom.
The house also comes with a Forestry Commission licence, allowing trees to be managed and felled for use as firewood.
Outdoor Space
Landscaped gardens surround the house, predominantly laid to lawn and bordered by established trees and high-level deer-proof fencing, lending an enveloping sense of privacy and calm. Flowering perennials and seasonal plantings provide visual interest throughout the year, while exposed and shaded spots lend diverse seating areas. A timber summer house is fitted with mezzanine storage levels, and a separate barn is currently used as an outdoor office.
The Area
The house is ideally positioned at the heart of the Ashdown Forest, an age-old area of open heathland in the High Weald National Landscape – best known as the setting of A.A. Milne’s ‘Winnie the Pooh’ books. From here, there is easy access to a wide network of walking and cycling routes deep within the East Sussex countryside.
The Hatch Inn, a highly regarded 15th-century pub, is nearby, while the picturesque villages of Hartfield and Forest Row are home to a wide selection of shops and restaurants. Crowborough, East Grinstead and Tunbridge Wells are a short drive away.
The area has an excellent range of state and private schools, including Cumnor House (Danehill), Brambletye and The Michael Hall Waldorf School (Forest Row), alongside Sackville and Crowborough Beacon. Ashurst and East Grinstead train stations are both under 15 minutes by car, with services to London Bridge and Victoria in under an hour. Meanwhile, Gatwick Airport is a 30-minute drive away.
- COUNCIL TAXA payment made to your local authority in order to pay for local services like schools, libraries, and refuse collection. The amount you pay depends on the value of the property.Read more about council Tax in our glossary page.
- Band: H
- PARKINGDetails of how and where vehicles can be parked, and any associated costs.Read more about parking in our glossary page.
- Garage,Driveway,EV charging
- GARDENA property has access to an outdoor space, which could be private or shared.
- Yes
- ACCESSIBILITYHow a property has been adapted to meet the needs of vulnerable or disabled individuals.Read more about accessibility in our glossary page.
- Ask agent

Add an important place to see how long it'd take to get there from our property listings.
__mins driving to your place
Affordability

About The Modern House, London
St Alphege Hall Kings Bench Street London SE1 0QX


Get an instant, personalised result:
- Show sellers you’re serious
- Secure viewings faster with agents
- No impact on your credit score
Notes
Staying secure when looking for property
Ensure you're up to date with our latest advice on how to avoid fraud or scams when looking for property online.
Visit our security centre to find out moreDisclaimer - Property reference 34848851. The information displayed about this property comprises a property advertisement. Rightmove.co.uk makes no warranty as to the accuracy or completeness of the advertisement or any linked or associated information, and Rightmove has no control over the content. This property advertisement does not constitute property particulars. The information is provided and maintained by The Modern House, London. Please contact the selling agent or developer directly to obtain any information which may be available under the terms of The Energy Performance of Buildings (Certificates and Inspections) (England and Wales) Regulations 2007 or the Home Report if in relation to a residential property in Scotland.
*This is the average speed from the provider with the fastest broadband package available at this postcode. The average speed displayed is based on the download speeds of at least 50% of customers at peak time (8pm to 10pm). Fibre/cable services at the postcode are subject to availability and may differ between properties within a postcode. Speeds can be affected by a range of technical and environmental factors. The speed at the property may be lower than that listed above. You can check the estimated speed and confirm availability to a property prior to purchasing on the broadband provider's website. Providers may increase charges. The information is provided and maintained by Decision Technologies Limited. **This is indicative only and based on a 2-person household with multiple devices and simultaneous usage. Broadband performance is affected by multiple factors including number of occupants and devices, simultaneous usage, router range etc. For more information speak to your broadband provider.