
Fairburn Way, Watnall, Nottingham, Nottinghamshire, NG16 1GH

- PROPERTY TYPE
Detached
- BEDROOMS
4
- BATHROOMS
2
- SIZE
Ask agent
- TENUREDescribes how you own a property. There are different types of tenure - freehold, leasehold, and commonhold.Read more about tenure in our glossary page.
Freehold
Key features
- Four well-proportioned bedrooms with en-suite to the principal bedroom
- Enclosed east-facing rear garden with lawn and two patio seating areas
- Two versatile reception rooms with French doors connecting the lounge and dining room
- Double-width driveway providing off-road parking for multiple vehicles
- Well-maintained throughout with scope to modernise and add your own style
- Offered to the market with no upward chain
- Separate utility room, downstairs WC and integral single garage
- Popular residential location close to schools, local amenities, the Nutbrook Trail, A610, M1 and Nottingham tram network
- Council Tax Band: E / Energy Rating: C
Description
Behind its attractive frontage sits a home that has clearly been designed with family life at its heart. From the moment you step inside, there's an immediate feeling of space, with every room flowing naturally into the next. The two reception rooms provide flexibility for both everyday living and entertaining, while the generous bedrooms upstairs mean there's room for a growing family without compromise.
What makes this home particularly appealing is that it doesn't ask the next owner to take on an overwhelming project. Yes, there is an opportunity to modernise in places and add your own style, but the hard work of creating a well-built family home is already here. You can move straight in, enjoy everything the property has to offer and gradually make changes as your tastes and budget allow. It's the sort of home that grows with you rather than demanding everything on day one.
Its position within this popular residential development only adds to the appeal. Schools, everyday amenities, transport links and countryside walks are all close by, making it easy to understand why homes in this location remain so sought after. Combined with the generous accommodation on offer, the advantage of no upward chain and the opportunity to make it your own over time, this is a property that offers far more than simply somewhere to live – it offers the chance to create a long-term family home.
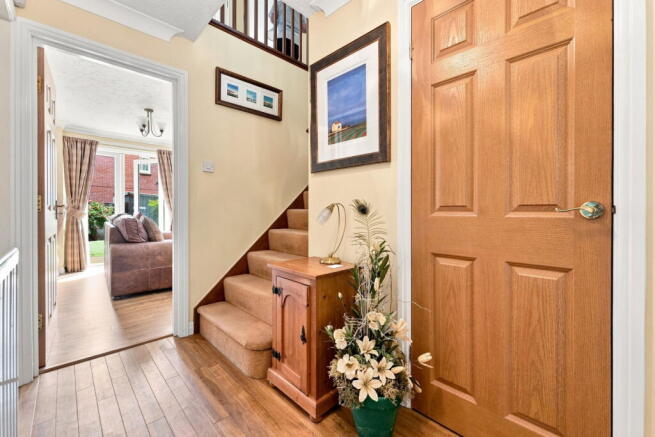
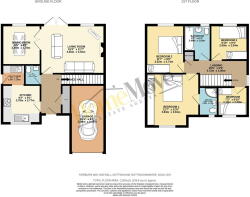
Stepping through the front door, the entrance hall immediately begins to reveal why the layout has worked so well for the current owners. Practical yet welcoming, it provides access to the lounge, kitchen, downstairs WC, useful storage cupboard and staircase to the first floor, creating a natural flow throughout the ground floor.
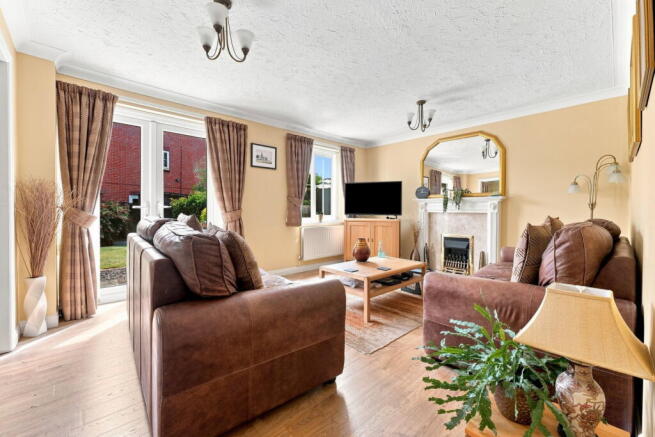
For me, this is where the home really starts to make sense. Positioned at the rear, the lounge is clearly the heart of the house. It's a room that naturally draws everyone together, whether that's relaxing in front of the gas fire on a winter's evening or opening the French doors during the warmer months to let the garden become part of the living space. The generous proportions mean there's plenty of room for large sofas and furniture without ever feeling overcrowded, making it a space that's equally suited to quiet evenings as it is to family gatherings.
Opening through the internal French doors, the dining room complements the lounge beautifully whilst still retaining its own identity. This is a room that can easily adapt to everyday family life, whether that's sitting down together for dinner, helping with homework after school or entertaining family and friends at weekends. Overlooking the rear garden, it enjoys a pleasant outlook and creates another lovely connection between the house and the outside space.
Moving through to the front of the property, the kitchen has been designed with practicality firmly in mind. Offering a range of eye and base level units with generous worktop space, it comes complete with integrated appliances including a gas hob, electric oven and grill, dishwasher and fridge freezer. Rather than being simply somewhere to prepare meals, it works effortlessly alongside the adjoining utility room, allowing the practical side of family life to remain tucked away from the main living areas.
The utility room is one of those spaces that often becomes indispensable. Additional cupboards, a second sink, plumbing for a washing machine, housing for the boiler and direct access outside all help make busy family life that little bit easier, whether you're returning from the garden, dealing with muddy boots or simply keeping the laundry separate from the kitchen.
Completing the ground floor is a downstairs WC together with a useful storage cupboard, adding yet more practicality to an already well-balanced home.
Making your way upstairs, the feeling of space continues. The landing provides access to all four bedrooms, the family bathroom and an airing cupboard, while a loft hatch gives access to an insulated and partly boarded loft, providing useful additional storage.
The principal bedroom occupies the front of the property and offers exactly what you'd hope to find in a detached family home. A generous double room with built-in wardrobes, it provides plenty of space for a full range of bedroom furniture while the private en-suite adds another level of convenience to everyday life. Fitted with a walk-in shower, wash hand basin and WC, together with a heated radiator, extractor fan and double glazed window, it offers everything expected of a main bedroom.
The remaining bedrooms continue the same sense of generous accommodation.
Bedroom two overlooks the rear garden and is another excellent double room, benefiting from free-standing wardrobes that will remain with the property for the next owner. Whether used as a guest bedroom, teenager's room or additional principal bedroom, it offers excellent flexibility.
Bedroom three also enjoys views across the rear garden and is another surprisingly versatile room. Large enough to accommodate a double bed, it could equally become a nursery, guest bedroom, home office or hobby room depending on the needs of its new owners.
Currently arranged as a dressing room, bedroom four demonstrates just how adaptable this home can be. Complete with built-in wardrobes, it could easily return to being a comfortable single bedroom, making it ideal for a younger child, visiting family or anyone looking for a dedicated workspace away from the main living accommodation.
Serving the first floor is the family bathroom, fitted with a three-piece suite comprising a bath, wash hand basin and WC, together with a central heating radiator, extractor fan and double glazed window. Positioned centrally, it comfortably serves the remaining bedrooms and completes the upstairs accommodation.
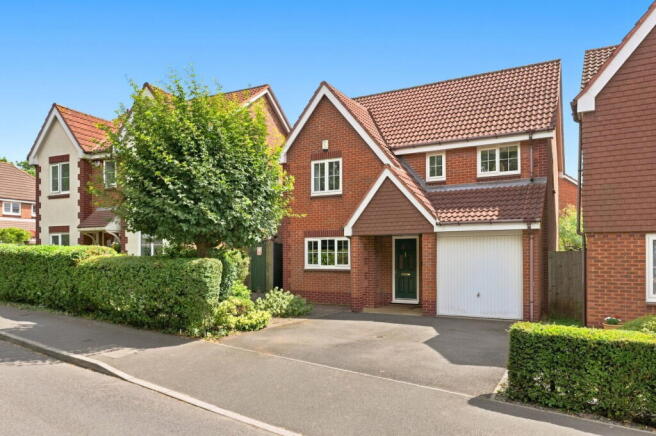
Stepping back outside, the home continues to impress. To the front, a double-width driveway provides off-road parking for multiple vehicles, while the low-maintenance front garden is softened by mature shrubs and a feature tree. The integral single garage, complete with power, lighting and an electric up-and-over door, offers secure parking, additional storage or valuable workshop space depending on your needs.
The rear garden provides another reminder that this is a home designed to be lived in. Enclosed and enjoying an east-facing aspect, it combines a laid lawn with two separate patio areas, allowing different parts of the garden to be enjoyed throughout the day. Whether it's breakfast outside on a sunny morning, children playing on the lawn or family and friends gathering for a summer barbecue, it's a space that complements the house perfectly.
One of the biggest attractions of this home is the opportunity it offers its next owners. Whilst some cosmetic updating would allow you to add your own personality and style, there's no need to take on a major renovation before moving in. Instead, you can enjoy everything the property already offers whilst making improvements over time, creating a home that reflects your own tastes without the pressure of doing everything at once.
The location is every bit as appealing as the property itself. Local shops, supermarkets and everyday amenities are all within easy reach, while families are well catered for with a choice of nearby schools. For those who enjoy spending time outdoors, the nearby Nutbrook Trail and surrounding countryside provide excellent walking and cycling routes, while commuters will appreciate the convenient access to the A610, M1 and Nottingham's tram network, making journeys across the region straightforward. It's easy to see why homes within this development remain so popular, offering a wonderful balance of convenience, space and lifestyle for families looking to put down roots.
General Information:
Tenure: Freehold. Local Authority: Broxtowe Borough Council . The agency website indicates Tax band: E . Energy Rating: C. Water meter fitted.
Ben Sales, HomeMove Nottinghamshire:
Ben joined the HomeMove Group as an independent Partner Agent in 2020, bringing over a decade of Estate Agency experience in Nottingham. Since then, Ben has become a well established independent agent in the Nottingham property market, building a strong and trusted presence in his local community. In 2025, HomeMove Nottingham was proudly recognised as the ESTAS Winner For 'Best Agent in NG1' postcode. If you’re planning a move within Nottinghamshire, reach out to Ben for expert guidance.
* When you make an offer on a property, we are required by law to carry out ID and Financial verification checks. As part of this we will need to see documents including Proof of ID, Address and Financial Statements and we will carry out a ‘SmartSearch’ chargeable at £15 per buyer. HomeMove Estate Agents may be paid a referral fee for introducing clients to their preferred EPC, Conveyancing, Survey and Mortgage service providers.
- COUNCIL TAXA payment made to your local authority in order to pay for local services like schools, libraries, and refuse collection. The amount you pay depends on the value of the property.Read more about council Tax in our glossary page.
- Band: E
- PARKINGDetails of how and where vehicles can be parked, and any associated costs.Read more about parking in our glossary page.
- Garage,Driveway,Off street
- GARDENA property has access to an outdoor space, which could be private or shared.
- Private garden
- ACCESSIBILITYHow a property has been adapted to meet the needs of vulnerable or disabled individuals.Read more about accessibility in our glossary page.
- Ask agent

Add an important place to see how long it'd take to get there from our property listings.
__mins driving to your place
Affordability
About HomeMove Estate Agents LTD, Covering East Midlands
HomeMove Estate Agents Unit 2, Cottage Farm, Mears Ashby Road, Sywell, Northampton NN6 0BJ
Notes
Staying secure when looking for property
Ensure you're up to date with our latest advice on how to avoid fraud or scams when looking for property online.
Visit our security centre to find out moreDisclaimer - Property reference S1813920. The information displayed about this property comprises a property advertisement. Rightmove.co.uk makes no warranty as to the accuracy or completeness of the advertisement or any linked or associated information, and Rightmove has no control over the content. This property advertisement does not constitute property particulars. The information is provided and maintained by HomeMove Estate Agents LTD, Covering East Midlands. Please contact the selling agent or developer directly to obtain any information which may be available under the terms of The Energy Performance of Buildings (Certificates and Inspections) (England and Wales) Regulations 2007 or the Home Report if in relation to a residential property in Scotland.
*This is the average speed from the provider with the fastest broadband package available at this postcode. The average speed displayed is based on the download speeds of at least 50% of customers at peak time (8pm to 10pm). Fibre/cable services at the postcode are subject to availability and may differ between properties within a postcode. Speeds can be affected by a range of technical and environmental factors. The speed at the property may be lower than that listed above. You can check the estimated speed and confirm availability to a property prior to purchasing on the broadband provider's website. Providers may increase charges. The information is provided and maintained by Decision Technologies Limited. **This is indicative only and based on a 2-person household with multiple devices and simultaneous usage. Broadband performance is affected by multiple factors including number of occupants and devices, simultaneous usage, router range etc. For more information speak to your broadband provider.