Presented by Ian Bransdon, part of By Design's network and trusted for more than 30 years in the South Devon property market.
INTRODUCTION
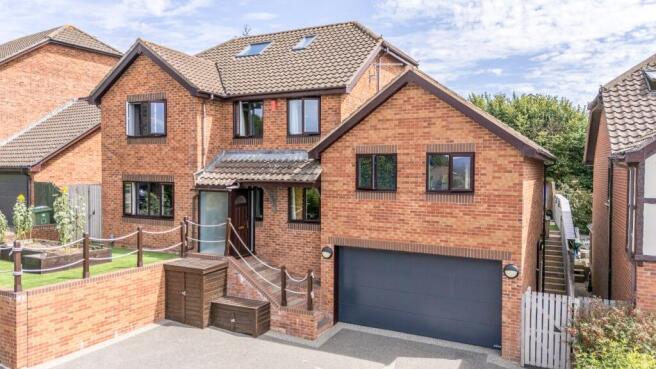
Occupying one of Kingsteignton’s most sought-after residential positions, 22 Humber Lane is an exceptional detached family home enjoying truly sensational panoramic views across Kingsteignton towards the Dartmoor National Park. Purchased by the current owners approximately nine years ago, the property has since undergone an extensive programme of improvement, extension and complete modernisation. Considerable time, thought and investment have been devoted to creating a home of exceptional quality, with the works carried out to an exacting standard and no expense spared. The result is a beautifully presented, substantial and highly versatile home that successfully combines impressive proportions with contemporary style, quality finishes and adaptable accommodation.
The principal residence currently provides five bedrooms, three reception rooms and a superb open-plan kitchen and dining area, complemented by high quality bathrooms and beautifully appointed living spaces. To the side of the main house is a substantial self contained annex, offering a further bedroom, kitchen/living area and shower room. Currently used by the owners as a private workspace, this flexible accommodation could readily suit a variety of requirements, including independent living, guest accommodation, a home office or a teenage suite. Below the annex is a generous double garage, currently configured as a gymnasium but retaining its electric up-and-over door. There is also additional storage to the side, ideal for bikes, surfboards and other leisure equipment.
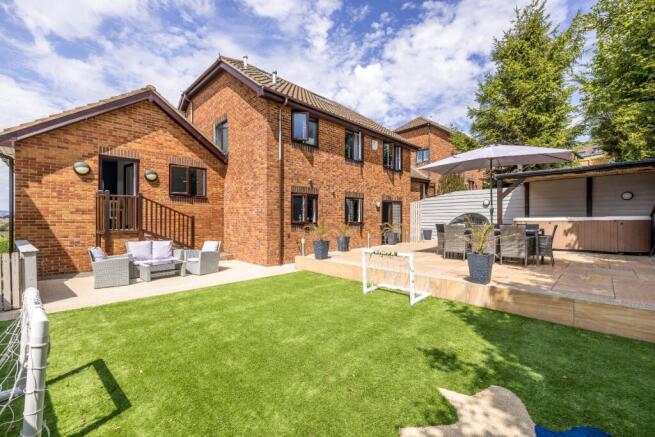
Outside, the gardens have been completely re-landscaped by the current owners to create an attractive, practical and highly enjoyable environment. The generous rear garden is private, beautifully designed and enjoys a particularly sunny aspect. Light sandstone coloured paving complements the brick elevations of the house, while the different levels provide a variety of areas for outdoor dining, entertaining and family enjoyment. A large Jacuzzi occupies a private position in the upper garden and may be available by separate discussion with the sellers. The lower tier provides an excellent children’s play area. The front garden is equally impressive, providing one of the property’s most outstanding features, uninterrupted views stretching across Kingsteignton towards Dartmoor. These views are genuinely sensational and must be seen in person to be fully appreciated.
STEP INSIDE
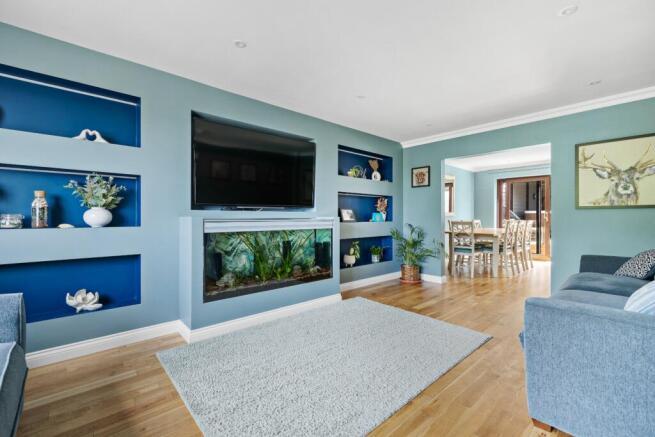
From the moment you approach Number 22, the scale of the property, its generous plot and its impressive setting create a clear sense that this is something rather special. Stepping inside, that impression is immediately reinforced by the quality, space and finish throughout. The extensive investment made by the current owners is evident at every turn. The main reception rooms flow naturally into one another, creating a wonderfully sociable arrangement before leading through to the outstanding open-plan kitchen and dining space. This impressive room forms the true heart of the home and has been fitted to a high standard with a bespoke kitchen with fully integrated appliances and Quartz work surfaces. The combination of quality finishes, generous proportions and excellent natural light creates a superb space for everyday family life and entertaining alike. Patio doors open directly onto the rear garden, allowing the inside and outside spaces to connect seamlessly. Also on the main entrance level is a useful additional room, currently arranged as a bedroom but equally suitable for use as a study, home office or additional reception space.
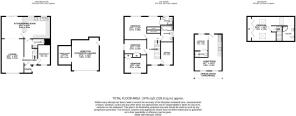
To the first floor are four well proportioned bedrooms, including a principal bedroom with a modern en suite shower room. There is also a well appointed family bathroom. Of particular note is the front facing bedroom, which enjoys spectacular panoramic views towards Dartmoor. Stairs continues to the top floor, where a further generous bedroom provides a wonderfully flexible space. With fitted wardrobes, twin skylights and an en suite shower room, this room would make an ideal teenager’s suite, guest bedroom or private retreat.
Adjoining the main house is the exceptionally useful self contained annex. This provides a kitchen and living area, a double bedroom and an en suite shower room. Currently used by the owners as a private workspace, the annex offers considerable flexibility and could adapt to a wide range of lifestyle requirements. Below the annex is a substantial double garage with an electric up-and-over door. This space is currently used as a gymnasium and benefits from a modern smart heating system. The combination of the annex, garage and additional storage provides a level of flexibility rarely found in a property of this type.
STEP OUTSIDE
The quality and attention to detail found inside the house continue throughout the outside spaces. The gardens have been comprehensively re-landscaped by the current owners, creating a private and beautifully considered setting designed for both relaxation and entertaining. The extensive sandstone coloured paving provides a stylish and durable finish that complements the brickwork of the property, while the various levels create distinct areas for outdoor dining, entertaining and family enjoyment. The rear garden really is a particular delight, enjoying a private and sunny aspect with boundary screening providing a good degree of seclusion. There is attractive outside lighting and a water feature to the rear boundary, while the Jacuzzi provides the opportunity to create a luxurious outdoor relaxation area and may be available by separate negotiation with the sellers. The lower section of the garden offers an ideal space for children and families, while steps to the side provide access towards the garage and front garden.
The front garden is arranged as a level terrace, with an AstroTurf area providing an easy maintenance finish. However, the real highlight is the view. The panoramic outlook across Kingsteignton towards Dartmoor is simply breath taking, extending across the surrounding landscape and providing a wonderful backdrop to everyday life. There is ample parking, with private driveway parking for three cars in addition to the substantial double garage.
USEFUL INFORMATION
Postcode: TQ12 3DJ
EPC Rating: C (Valid until 16 March 2036)
Listing: Not Listed
Council Tax Band: F (£3,851.72 pa currently)
Local Authority: Teignbridge District Council
Services: Mains drainage, mains electricity and gas central heating
Broadband: Superfast up to 60 Mbps and Ultrafast up to 1,800 Mbps download speed / Superfast up to 13 Mbps and Ultrafast up to 220 Mbps upload speed, according to the Ofcom checker
Mobile Phone Reception: Vodafone 84%, EE 81%, 3 Mobile 77%, O2 61%, according to the Ofcom mobile coverage checker
Flood Check: Yearly chance of flooding Very Low. Rivers and Sea Very Low (according to Gov.co.uk).
Useful Locations: Newton Abbot (2 miles), Exeter 17 miles, Exeter Airport 19 miles, Plymouth 35 miles, Bristol 89 miles, Bristol Airport 80 miles
Agent Contact: Ian Bransdon MNAEA - By Design
Anti-Money Laundering Regulations
By Design is supervised by HMRC for compliance with the Anti-Money Laundering Regulations. All buyers will be required to complete digital identification checks at a cost of £25 including VAT per person. Proof of funds and source of funds checks will also be required once an offer has been received.