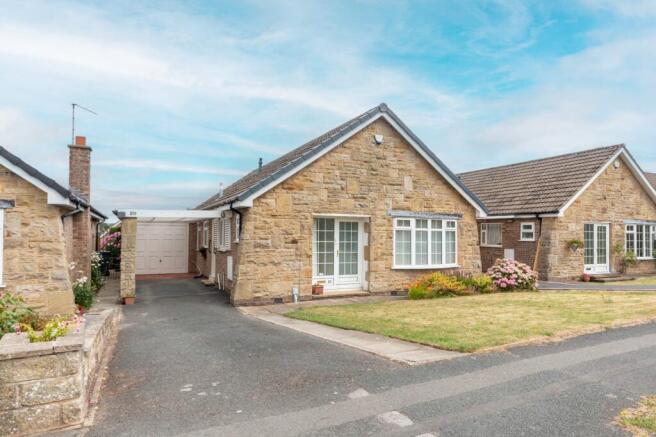
Hawksworth Drive, Menston, Ilkley, West Yorkshire, LS29

- PROPERTY TYPE
Bungalow
- BEDROOMS
3
- BATHROOMS
2
- SIZE
Ask agent
- TENUREDescribes how you own a property. There are different types of tenure - freehold, leasehold, and commonhold.Read more about tenure in our glossary page.
Freehold
Key features
- Spacious three-bedroom family home with huge potential.
- Requires modernisation throughout.
- Excellent opportunity to extend & remodel (STPP).
- Large living room with feature flame gas fire.
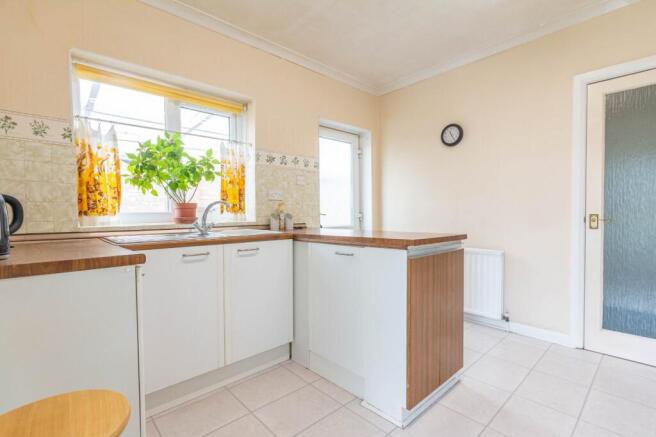
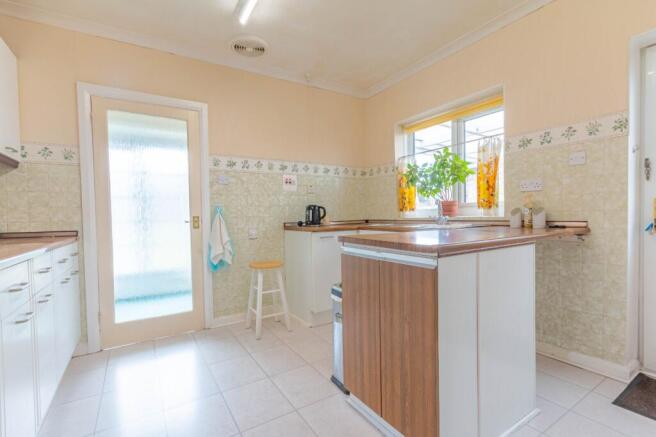
- Kitchen with side entrance.
- Ground floor WC.
- Worcester Bosch gas central heating boiler.
- Two double bedrooms with rear bay windows.
- Third single bedroom.
- Family shower room.
Description
LOCATION
Menston is a highly sought-after village offering an appealing blend of countryside living and excellent connectivity. Located approximately 10 miles north-west of Leeds and close to Ilkley and Otley, the area is ideally positioned for commuters and families alike. The village benefits from direct rail services to Leeds, Bradford and Ilkley, along with convenient access to the A65, making daily travel straightforward. Menston is known for its strong sense of community, offering a range of local amenities including independent shops, cafés, public houses and essential services, alongside well-regarded schools and recreational facilities. Surrounded by open countryside and close to the Yorkshire moors, Menston provides excellent opportunities for walking, cycling and outdoor pursuits, all while maintaining easy access to the wider amenities of nearby towns and the city. This balance of rural tranquillity and urban convenience makes it one of the most desirable residential locations in the Leeds and Wharfedale area.
GROUND FLOOR
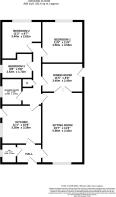
The property is entered via a side entrance into the kitchen, which benefits from a window overlooking the side aspect and provides a practical layout with a range of fitted units. A hallway leads through the bungalow and incorporates a convenient WC. The spacious living room is a particular highlight, featuring a striking flame-effect gas fire and gas central heating served by a Worcester Bosch boiler. Double doors open into the adjoining dining room, creating a sociable and versatile living space. The dining room enjoys a side-facing door providing direct access to the rear garden, allowing for a seamless connection between the indoor and outdoor living areas. The property offers three well-proportioned bedrooms and a family shower room. Bedrooms one and two are generous double rooms, both enjoying attractive bay windows overlooking the rear garden, while bedroom three is a comfortable single room positioned to the side of the property. The shower room benefits from a side-facing window, providing natural light and ventilation. A substantial loft space extends the full length of the bungalow and benefits from a full-height window, offering excellent storage and exciting potential for conversion into additional living accommodation, subject to the necessary planning permissions and building regulations.
OUTSIDE
The rear garden is a real feature of the property, enjoying a sunny aspect with an attractive patio, lawn, mature fruit trees, greenhouse and tiered flower beds creating a colourful and established outdoor environment. A door provides direct access to the single garage, which is fitted with an electric door, adding convenience for parking and storage.
BROCHURE DETAILS
Hardisty prepared these details, including photography, in accordance with our estate agency agreement.
REFERRAL FEE DISCLOSURE
As well as your obligation to pay our commission or fees we may also receive a commission, payment, fee or reward (known as a Referral Fee) from ancillary providers for recommending their service to you. Please see website for full details.
PLEASE NOTE
The extent of the property and its boundaries are subject to verification by inspection of the title deeds. The measurements in these particulars are approximate and have been provided for guidance purposes only. The fixtures, fittings and appliances have not been tested and therefore no guarantee can be given that they are in working order. The internal photographs used in these particulars are reproduced for general information and it cannot be inferred that any item is included in the sale.
Brochures
Particulars- COUNCIL TAXA payment made to your local authority in order to pay for local services like schools, libraries, and refuse collection. The amount you pay depends on the value of the property.Read more about council Tax in our glossary page.
- Band: D
- PARKINGDetails of how and where vehicles can be parked, and any associated costs.Read more about parking in our glossary page.
- Yes
- GARDENA property has access to an outdoor space, which could be private or shared.
- Yes
- ACCESSIBILITYHow a property has been adapted to meet the needs of vulnerable or disabled individuals.Read more about accessibility in our glossary page.
- Ask agent

Add an important place to see how long it'd take to get there from our property listings.
__mins driving to your place
Affordability

Notes
Staying secure when looking for property
Ensure you're up to date with our latest advice on how to avoid fraud or scams when looking for property online.
Visit our security centre to find out moreDisclaimer - Property reference LIS260092. The information displayed about this property comprises a property advertisement. Rightmove.co.uk makes no warranty as to the accuracy or completeness of the advertisement or any linked or associated information, and Rightmove has no control over the content. This property advertisement does not constitute property particulars. The information is provided and maintained by Hardisty, Ilkley. Please contact the selling agent or developer directly to obtain any information which may be available under the terms of The Energy Performance of Buildings (Certificates and Inspections) (England and Wales) Regulations 2007 or the Home Report if in relation to a residential property in Scotland.
*This is the average speed from the provider with the fastest broadband package available at this postcode. The average speed displayed is based on the download speeds of at least 50% of customers at peak time (8pm to 10pm). Fibre/cable services at the postcode are subject to availability and may differ between properties within a postcode. Speeds can be affected by a range of technical and environmental factors. The speed at the property may be lower than that listed above. You can check the estimated speed and confirm availability to a property prior to purchasing on the broadband provider's website. Providers may increase charges. The information is provided and maintained by Decision Technologies Limited. **This is indicative only and based on a 2-person household with multiple devices and simultaneous usage. Broadband performance is affected by multiple factors including number of occupants and devices, simultaneous usage, router range etc. For more information speak to your broadband provider.