
Atkins Hill, Wincanton, Somerset, BA9

- PROPERTY TYPE
Detached
- BEDROOMS
4
- BATHROOMS
2
- SIZE
Ask agent
- TENUREDescribes how you own a property. There are different types of tenure - freehold, leasehold, and commonhold.Read more about tenure in our glossary page.
Freehold
Key features
- Four-bedroom detached family home
- Edge of sought-after development
- Versatile living with home office
- Stylish kitchen with utility room
- Principal bedroom with en-suite
- Landscaped garden with pergola
- Garage and ample parking
- Solar panels with Feed-in Tariff
- Walking distance to schools and leisure centre
- Excellent access to the A303
Description
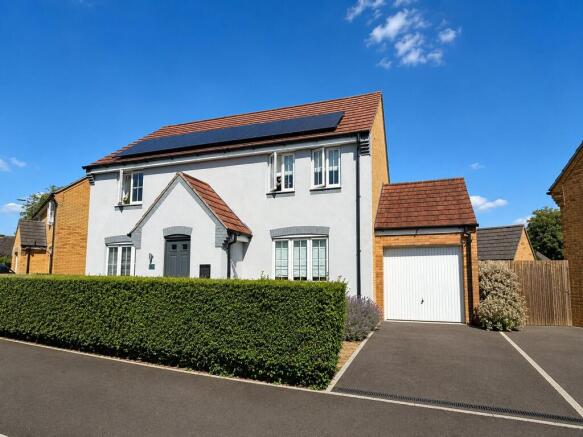
Situated on the edge of a sought-after residential development, this impressive four-bedroom home combines modern style, versatility and practicality, while being conveniently located within a short walk of a secondary school and Wincanton Leisure Centre.
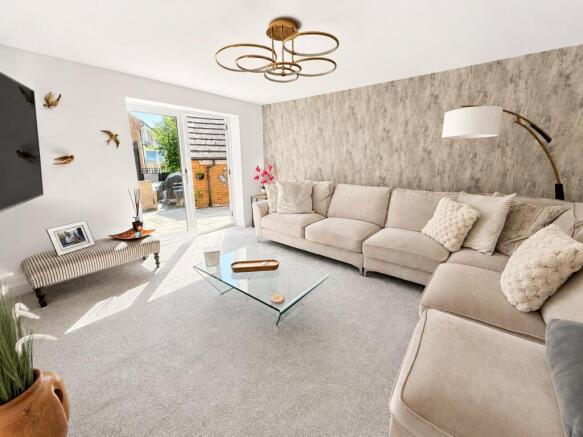
The welcoming entrance hall leads into a bright and spacious sitting room, with French doors opening onto the rear patio and garden. The current owners have cleverly created a separate home office/study within the room, whilst retaining a generous living space. A separate dining room provides further flexibility and could equally serve as a playroom or family room.
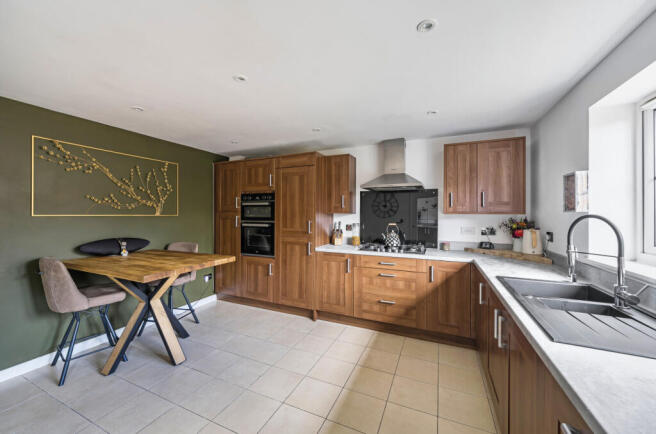
The contemporary kitchen is well equipped with a range of stylish units, integrated appliances and ample space for a dining table. A useful utility room and cloakroom complete the ground floor.
Upstairs are four well-proportioned bedrooms, together with a modern family bathroom. The principal bedroom benefits from a stylish en-suite wet room.
Outside, the property offers excellent parking, with a double-width driveway leading to an attached garage, plus a further gravelled driveway providing additional parking and useful storage for bins and bicycles.
The enclosed rear garden has been thoughtfully landscaped, with a paved patio, lawn and two decked seating areas. One provides an excellent space for alfresco dining, while the second, beneath a pergola, currently houses a hot tub. External lighting and a water tap add further convenience.
The property also benefits from PV solar panels, providing electricity and a Feed-in Tariff payment, helping to improve energy efficiency and reduce running costs.
An attractive and versatile family home offering excellent living accommodation, generous parking and a beautifully landscaped garden.
ACCOMMODATION.
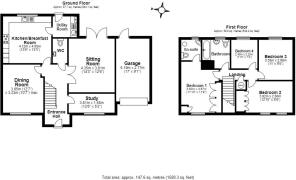
ENTRANCE HALL: The front door opens to a welcoming entrance hall with wood effect flooring, radiator, smooth plastered ceiling with smoke detector and small understairs cupboard.
CLOAKROOM: Low level WC, wash hand basin unit, matt black vertical radiator, extractor and smooth plastered ceiling.
SITTING ROOM: 14’3” x 12’6” A spacious light and airy room with double glazed French doors opening to a paved terrace. Radiator, smooth plastered ceiling and double doors opening to the hallway.
DINING ROOM: 12’7” x 10’7” (max) Radiator, smooth plastered ceiling and double glazed window to front aspect.
STUDY:12’7” x 5’2” Radiator, wood effect flooring, fitted office furniture with desk, double glazed window to front aspect and smooth plastered ceiling with downlighters.
KITCHEN/BREAKFAST ROOM: 13’6” x 13’3” A stylish fitted kitchen comprising inset 1¼ bowl single drainer sink unit with cupboard below, further range of matching wall, drawer and base units with working surface over, integrated dishwasher and fridge/freezer, inset five burner gas hob with canopy extractor over, water softener, eye level built-in double oven, larder unit, tiled floor, radiator, smooth plastered ceiling with downlighters, double glazed window overlooking the rear garden and door to:
UTILITY ROOM: 6’6” x 5’8” Inset single drainer stainless steel sink unit with cupboard below, space and plumbing for washing machine, cupboard housing gas boiler, radiator, tiled floor, smooth plastered ceiling with extractor and double glazed door to rear garden.
From the entrance hall stairs to first floor.
FIRST FLOOR
LANDING: Smooth plastered ceiling with hatch to loft, smoke detector, airing cupboard housing hot water tank and shelf for linen.
BEDROOM 1: 11’9” (max) x 10’10” (max) Double glazed window to front aspect with field views, range of built-in wardrobes with hanging rails and shelving, radiator, smooth plastered ceiling and door to:
EN-SUITE WET ROOM: Luxury fitted wet room featuring a contemporary wall-mounted WC with concealed cistern, complemented by a wall-mounted corner wash hand basin with mirrored medicine cabinet above. A large rainfall shower with stylish chrome controls and fittings. The room is finished with modern full-height tiling, incorporating recessed display niches, matt black vertical radiator, double-glazed window, smooth plastered ceiling, recessed downlighting and extractor fan.
BEDROOM 2: 12’10” (to front of wardrobe) x 8’5” Two double glazed windows to front aspect with field views, built-in wardrobes with hanging rail and shelving, radiator and smooth plastered ceiling.
BEDROOM 3: 11’ x 9’5” Radiator, smooth plastered ceiling and double glazed window overlooking the rear garden.
BEDROOM 4: 7’10” x 7’3” Radiator, smooth plastered ceiling and double glazed window with countryside views.
BATHROOM: Panelled double ended bath with mixer tap and shower attachment, tiled to splash prone areas, pedestal wash hand basin, low level WC, chrome heated towel rail, double glazed window and smooth plastered ceiling with extractor.
Garage
Up and over door to the front. Double glazed door to the rear opening to the garden. Power and light
SERVICES: Mains water, electricity, drainage, gas central heating and telephone all subject to the usual utility regulations.
COUNCIL TAX BAND: E
TENURE: Freehold
IMPORTANT NOTICE For clarification we wish to inform any prospective purchasers that we have prepared these sales particulars as a general guide and they must not be relied upon as statements of fact. We have not carried out a detailed survey, or tested the services, heating systems, appliances and specific fittings. Room sizes should not be relied upon for carpets and furnishings. If there are points which are of particular importance to you please contact the office prior to viewing the property.
LOCATION: Wincanton is a charming historic market town in southeast Somerset, close to the Dorset and Wiltshire borders and ideally positioned just off the A303, offering excellent road connections to London and the Southwest. The town provides a range of everyday amenities, including independent shops, cafés, supermarkets, schools, a pharmacy, a leisure centre and a newly opened cinema, and it acts as a key hub for many surrounding rural villages.
Wincanton is known for its strong sense of community and is supported by many popular local venues such as The Balsam Centre. Nearby you’ll find Wincanton Racecourse, beautiful riverside walks at Cale Park, and the highly regarded Newt in Somerset, just a short drive from the town.
The town is just a 10minute drive from the vibrant community of Bruton. The pretty market town of Castle Cary is only 15 minutes away, and the attractive Dorset town of Sherborne can be reached in around 20 minutes. Other local highlights include several National Trust properties, and the beautiful Dorset coastline, approximately an hour’s drive.
Brochures
Particulars- COUNCIL TAXA payment made to your local authority in order to pay for local services like schools, libraries, and refuse collection. The amount you pay depends on the value of the property.Read more about council Tax in our glossary page.
- Band: E
- PARKINGDetails of how and where vehicles can be parked, and any associated costs.Read more about parking in our glossary page.
- Yes
- GARDENA property has access to an outdoor space, which could be private or shared.
- Yes
- ACCESSIBILITYHow a property has been adapted to meet the needs of vulnerable or disabled individuals.Read more about accessibility in our glossary page.
- Ask agent

Add an important place to see how long it'd take to get there from our property listings.
__mins driving to your place
Affordability




Notes
Staying secure when looking for property
Ensure you're up to date with our latest advice on how to avoid fraud or scams when looking for property online.
Visit our security centre to find out moreDisclaimer - Property reference HAM250195. The information displayed about this property comprises a property advertisement. Rightmove.co.uk makes no warranty as to the accuracy or completeness of the advertisement or any linked or associated information, and Rightmove has no control over the content. This property advertisement does not constitute property particulars. The information is provided and maintained by Hambledon, Wincanton. Please contact the selling agent or developer directly to obtain any information which may be available under the terms of The Energy Performance of Buildings (Certificates and Inspections) (England and Wales) Regulations 2007 or the Home Report if in relation to a residential property in Scotland.
*This is the average speed from the provider with the fastest broadband package available at this postcode. The average speed displayed is based on the download speeds of at least 50% of customers at peak time (8pm to 10pm). Fibre/cable services at the postcode are subject to availability and may differ between properties within a postcode. Speeds can be affected by a range of technical and environmental factors. The speed at the property may be lower than that listed above. You can check the estimated speed and confirm availability to a property prior to purchasing on the broadband provider's website. Providers may increase charges. The information is provided and maintained by Decision Technologies Limited. **This is indicative only and based on a 2-person household with multiple devices and simultaneous usage. Broadband performance is affected by multiple factors including number of occupants and devices, simultaneous usage, router range etc. For more information speak to your broadband provider.