Robin Lane, Beighton, S20
£158.45 per sq ft
Business rates & charges may apply

- SIZE AVAILABLE
1,704 sq ft
158 sq m
- SECTOR
3 bedroom mixed use property for sale
Key features
- A substantial property in a sought after location
- Ground floor commercial space
- First floor spacious and well-presented residential accommodation
- Large plot providing garden space and parking
- Large recently constructed double garage to the rear
- Excellent potential as an investment or family home
Description
85 Robin Lane
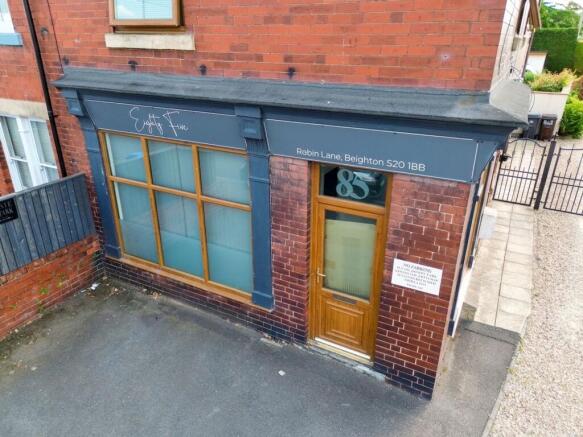
A substantial, traditional end-terraced property situated in the desirable residential neighbourhood of Beighton, close to Crystal Peaks shopping centre, Rother Valley Country Park and the City Centre of Sheffield. The property comprises of a commercial ground floor space considered suitable for a wide variety of uses, together with a large apartment above providing three bedrooms and spacious accommodation of a high quality throughout.
Ideally suited to an investor with the potential of providing an excellent return, equally suited to an owner occupier or potentially a mixture of the two - occupying one area and letting the other - a viewing is essential to appreciate the accommodation on offer.
The accommodation
Ground Floor Commercial Space
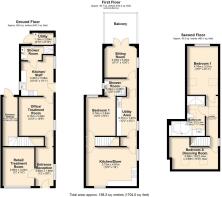
To the ground floor is the commercial space, previously established as a barber shop, but now vacant and considered suitable for a wide variety of uses. The entrance door opens into a spacious and welcoming entrance reception, off which is a room providing options as a treatment room, retail space or office space with a large display window to the frontage. The property is set back from the road, providing parking to the frontage.
Beyond this is another office/ treatment room to the rear providing excellent flexibility. To the rear is a kitchen/ staff area which has been well fitted to provide a good quality space, also incorporating a shower room providing quality facilities suitable for a wide variety of occupiers. The ground floor space could be incorporated within the residential accommodation (subject to consent) to provide a very large single family home, or alternatively the ground floor space could be converted into a flat to provide additional residential accommodation.
First Floor Residential Space
To the upper floors is a spacious residential property of character. Accessed from the rear, there is a large entrance hallway providing a spacious entrance to the property, and could be utilised for a boot room type area, or a utility space if required.
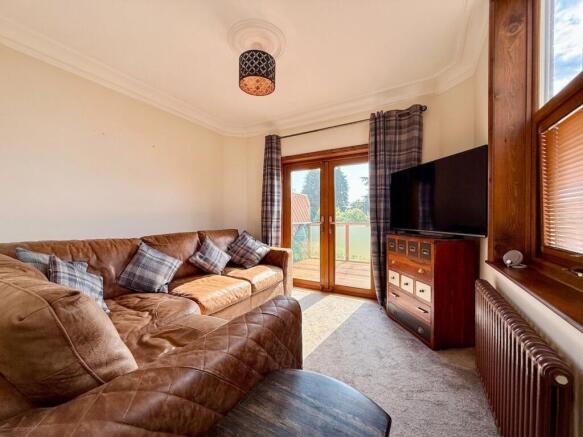
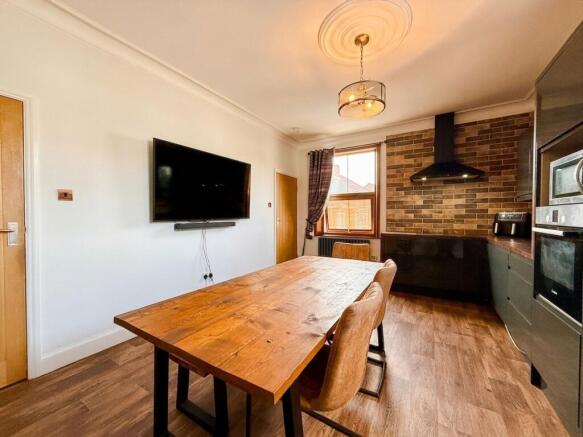
Stairs rise to the first floor, with a spacious dining kitchen to the frontage, and a utility/ prep kitchen to the side. To the rear is a sitting room beyond which is a balcony providing a lovely outdoor space accessible directly from the living accommodation. Completing the first floor is Bedroom 2, with a jack and jill style shower room providing en-suite facility to the bedroom, and the first-floor accommodation beyond.
To the second floor Bedroom One provides a very large bedroom to the rear aspect, with ample space for a dressing/ seating area as required or desired. To the frontage is the third bedroom, currently utilised as a dressing room. Between the two bedrooms on this floor is a large bathroom, appearing to be fitted to a good standard with a large two seater bath, large walk-in shower, and quality fixtures and fittings throughout to provide a real show piece of the property.
Outside
To the rear of the property is a patio area, beyond which is a pleasant area of garden finished with low maintenance in mind, laid with artificial lawn and providing a real sun trap. Beyond the garden is parking for two vehicles and a large double garage that has been recently constructed.
Material Information
- Conventional masonry construction contained below a pitched roof. The property was extended under planning reference 09/01552/FUL.
- The property appears connected to mains gas, electricity, water and drainage services.
- Ground Floor – 58.6 Sq.M/ 630 Sq.Ft together with a basement/ cellar
- First Floor – 56.7 Sq.M/ 610 Sq.Ft together with 43.0 Sq.M/ 463 Sq.Ft to the second floor – total flat 99.7 Sq.M/ 1,073 Sq.Ft
- Total – 158.4 Sq.M/ 1,704 Sq.Ft approx. – please note all measurements are approximate.
- Off road parking is available to the rear, together with a large double garage. There is a documented right of access.
- Upon website enquiry we believe the property is entered in the current rating list at £3,900 Rateable Value under the description shop and premises.
- Upon website enquiry we believe the property is entered in the current council tax list as Band A.
- The property is situated within the Sheffield City Council’s administrative area.
- EPC Rating Ground Floor - B
- EPC Rating First Floor - C
- Freehold Tenure under Title reference SYK682572
Garden
There is a beautifully presented and low maintenance rear garden to the rear of the property, a real suntrap providing a tranquil and private retreat.
Balcony
Off the sitting room to the rear of the property is a balcony providing an ideal outside space immediately off the accommodation, with fine far reaching views.
Parking - Double garage
Recently constructed detached double garage.
Parking - Driveway
There is parking to the rear of the property providing space for two vehicles comfortably.
There is also a parking apron to the frontage.
Robin Lane, Beighton, S20

NEAREST STATIONS
Distances are straight line measurements from the centre of the postcode- Beighton/Drake House Lane Tram Stop0.3 miles
- Crystal Peaks Tram Stop0.6 miles
- Waterthorpe Tram Stop0.8 miles
Notes
Disclaimer - Property reference 3f50a5cf-7721-4955-8aa7-6997bc42a0c9. The information displayed about this property comprises a property advertisement. Rightmove.co.uk makes no warranty as to the accuracy or completeness of the advertisement or any linked or associated information, and Rightmove has no control over the content. This property advertisement does not constitute property particulars. The information is provided and maintained by Bothams Commercial, Chesterfield & Sheffield. Please contact the selling agent or developer directly to obtain any information which may be available under the terms of The Energy Performance of Buildings (Certificates and Inspections) (England and Wales) Regulations 2007 or the Home Report if in relation to a residential property in Scotland.