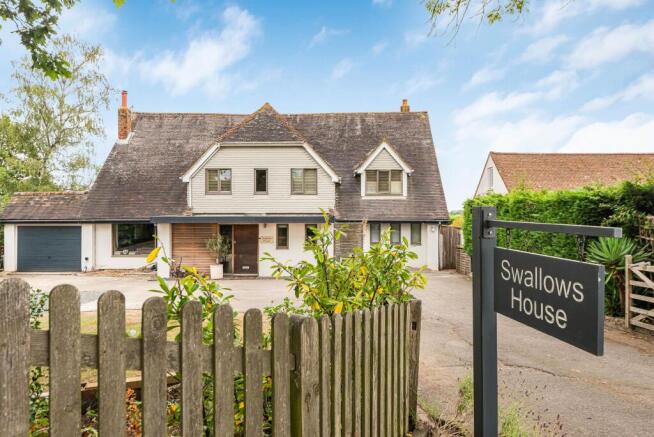
Swallows House, Sissinghurst Road, Biddenden, Ashford, Kent TN27 8EH

- PROPERTY TYPE
Detached
- BEDROOMS
5
- BATHROOMS
2
- SIZE
Ask agent
- TENUREDescribes how you own a property. There are different types of tenure - freehold, leasehold, and commonhold.Read more about tenure in our glossary page.
Freehold
Key features
- The 'wow factor' internally
- Over 3,000 sq ft on a 1/3rd acre plot
- Successful Airbnb with annexe potential
- Triple garage used as workshop + gym
Description
Swallows House is definitely a property that needs viewing internally in order to appreciate exactly what is being offered, and benefits FROM NO FORWARD CHAIN, and being located within the Cranbrook School Catchment Area.
This extremely well-proportioned and presented 5 bedroomed accommodation affords a modern contemporary feel and offers a great deal of flexibility to suit many families' requirements and needs. The most generous accommodation is set over 2 floors, with a large loft space which could be easily converted subject to planning and building regulations being obtained, should anyone decide that they want to develop the house any further.
Currently a large double downstairs bedroom with en-suite and kitchenette offer an established Airbnb opportunity however with minor alteration will create a self-contained annexe with its own entrance and parking space at the front accessed from the large driveway.
The entire property benefits from an abundance of storage solutions throughout.
To the side the triple length garaging is currently used as a workshop, store room plus a gym but by removing internal partitioning the garaging could be restored to the whole space or part of, if required.
Set on a good-sized plot of about 1/3rd of an acre (tbv) with an adult and children friendly garden enjoying a lovely open aspect to the rear along with 2 garden sheds.
Situation
A convenient and sought after location within the favoured and sought after Cranbrook School Catchment Area, and Dulwich Prep School being set just on the edge of the pretty village of Biddenden with good local amenities including a primary school, the village recreational park with tennis and squash courts, a football club and access into the Millenium bluebell woodland with beautiful walks. Other village amenities include a local Spar, the renowed West House restaurant, The Bakehouse tea rooms/cafe, and Bloomsburys which combines a cafe, music venue, well being clubs and therapies. Within easy reach of local pubs and a number of other villages and towns including the tree lined town of Tenterden, the historic market town of Cranbrook, the pretty village of Headcorn and the county town of Maidstone, therefore affording a wide and comprehensive choice for schooling, main line station, recreational and shopping facilities. Headcorn village is within 5 miles, and the main line station has frequent direct services to London (the journey taking just under an hour), and Ashford International. There is also easy access to major road networks, and to many local attractions including a number of vineyards, castles, parks and historic woodland walks.
Accommodation
The spacious entrance lobby is a most practical space for coats, boots, umbrellas or a wet dog! With parquet flooring, large roof light and ample storage. Wide opening into the:-
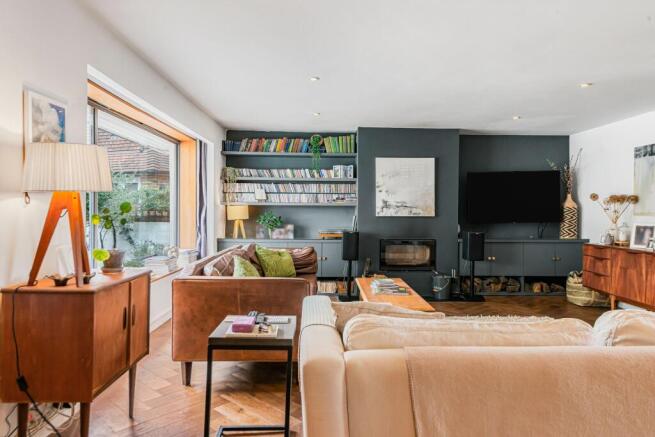
Impressive living room which is filled with light from a large picture window to the front with hidden curtain recesses maximising the effect. Feature glass balustraded staircase rising to the first floor with plenty of understairs storage, and a beautiful parquet floor. A wood burning stove completes this space, ideal for chilly evenings or to create a cosy atmosphere, with an abundance of shelving and storage to either side. Access into the fabulous rear kitchen/breakfast/dining room, inner hallway and into the:-
Study/Home Office - a generous and versatile room currently used as a home office with bespoke built-in desk, shelving and excellent storage, enjoying views over the front garden. Cleverly designed to accommodate an occasional guest bed, it would make an ideal playroom, hobby room or additional reception space.
Inner Hallway:- With more fitted storage shelving, parquet flooring, and giving access into the downstairs cloakroom with wash basin in a vanity unit along with WC, the utility room, and into the:-
Atmospheric panelled family room with bi-folds leading out onto the large decked terrace, taking advantage of the rear open views, again fitted with plenty of storage, a practical space ideal for younger or older children.
The Utility area has spaces for a washing machine and a tumble dryer above and leads into the:-
Kitchenette of the Airbnb fitted with a sink, worktop, wall mounted shelving and parquet flooring with door into the:-
Bedroom (Bed 5) is a light and spacious room with 3 windows and its own entrance directly to the front of the house with a small outside private seating area, room for some 'comfy' chairs, fold down table top ideal for breakfast, and door into the well appointed en-suite shower room with a large cubicle, wash basin, WC, heated towel rail, under floor heating, mirror and shelving.
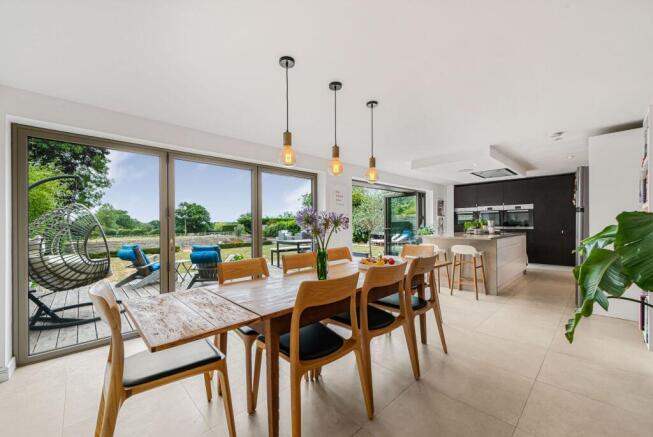
To the rear is the open plan kitchen/breakfast/dining room with 2 sets of large bi-folds that flood the room with natural light and provide seamless access out to the rear garden. Fitted with a comprehensive range of units, a central island, double oven plus a microwave/oven, wine fridge, sink, hob, under floor heating, music speakers in the ceiling and a free standing fridge/freezer. Providing a superb space for the family and for entertaining.
On the 1st floor the landing incorporates a pleasant reading area, and gives access to the large loft.
The luxurious triple aspect principal bedroom suite benefits from lovely views, and is completed with an en-suite shower room with 'his and hers basins', plus a dressing area, and an abundance of built in storage and shelving.
Also on this floor are 3 further double bedrooms, each benefiting from great storage, They share the well appointed family bath and shower room with additions of music speakers in the ceiling, feature lighting, under floor heating, and mirrored wall storage with lighting.
Outside
Set within about 1/3rd of an acre, this impressive property offers a generous decked terrace extending across the rear of the house providing the perfect setting for outdoor entertaining, summer evenings, and family gatherings, leading onto flat lawn for adults and children alike to enjoy. 2 further seating/entertaining areas midway and towards the end of the garden also enjoy the open aspect to the rear.
The attached triple length garage is currently configured as a workshop, storage and gym areas, offering exceptional flexibility for a range of hobbies, home projects or fitness. Should full garaging be preferred, the internal partitions could easily be removed to reinstate the original space. A generous driveway provides ample off road parking. There is lapsed planning permission for an open bay carport. Ashford Borough Council APPLICATION NO: 16/00221/AS.
Agents Note: - Ashford Borough Council. Tax Band F. In line with money laundering regulations (5th directive) all purchasers will be required to allow us to verify their identity and their financial situation in order to proceed.
We are informed that partial underpinning was completed in 2001 Ashford Borough Council Building Control Application 99/01956/BN'
Tenure: Freehold
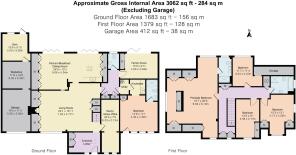
Triple Garage
Brochures
Brochure- COUNCIL TAXA payment made to your local authority in order to pay for local services like schools, libraries, and refuse collection. The amount you pay depends on the value of the property.Read more about council Tax in our glossary page.
- Ask agent
- PARKINGDetails of how and where vehicles can be parked, and any associated costs.Read more about parking in our glossary page.
- Garage,Driveway
- GARDENA property has access to an outdoor space, which could be private or shared.
- Private garden
- ACCESSIBILITYHow a property has been adapted to meet the needs of vulnerable or disabled individuals.Read more about accessibility in our glossary page.
- Ask agent
Swallows House, Sissinghurst Road, Biddenden, Ashford, Kent TN27 8EH

Add an important place to see how long it'd take to get there from our property listings.
__mins driving to your place
Affordability

Notes
Staying secure when looking for property
Ensure you're up to date with our latest advice on how to avoid fraud or scams when looking for property online.
Visit our security centre to find out moreDisclaimer - Property reference RS3246. The information displayed about this property comprises a property advertisement. Rightmove.co.uk makes no warranty as to the accuracy or completeness of the advertisement or any linked or associated information, and Rightmove has no control over the content. This property advertisement does not constitute property particulars. The information is provided and maintained by LeGrys Independent Estate Agents, Cranbrook. Please contact the selling agent or developer directly to obtain any information which may be available under the terms of The Energy Performance of Buildings (Certificates and Inspections) (England and Wales) Regulations 2007 or the Home Report if in relation to a residential property in Scotland.
*This is the average speed from the provider with the fastest broadband package available at this postcode. The average speed displayed is based on the download speeds of at least 50% of customers at peak time (8pm to 10pm). Fibre/cable services at the postcode are subject to availability and may differ between properties within a postcode. Speeds can be affected by a range of technical and environmental factors. The speed at the property may be lower than that listed above. You can check the estimated speed and confirm availability to a property prior to purchasing on the broadband provider's website. Providers may increase charges. The information is provided and maintained by Decision Technologies Limited. **This is indicative only and based on a 2-person household with multiple devices and simultaneous usage. Broadband performance is affected by multiple factors including number of occupants and devices, simultaneous usage, router range etc. For more information speak to your broadband provider.