
Rambler Close, Stanway

- PROPERTY TYPE
Detached Bungalow
- BEDROOMS
4
- BATHROOMS
2
- SIZE
Ask agent
- TENUREDescribes how you own a property. There are different types of tenure - freehold, leasehold, and commonhold.Read more about tenure in our glossary page.
Freehold
Key features
- Exceptional detached bungalow in a quiet cul-de-sac position
- Four well-proportioned bedrooms
- Stunning open-plan lounge, kitchen and family room
- Bi-fold doors opening onto the landscaped rear garden
- Underfloor heating to the main living space
- Stylish family bathroom with freestanding bath and separate shower
- Luxurious principal suite with contemporary en-suite shower room
- Garage with electric door
- Resin driveway and extensive parking
- Landscaped rear garden with porcelain terrace areas
Description
A beautifully presented four-bedroom detached bungalow, thoughtfully modernised to offer spacious and contemporary single-storey living. Situated in a desirable cul-de-sac location within Stanway, the property features a superb open-plan kitchen, living and dining space, two bath/shower rooms, landscaped gardens, a garage and ample off-road parking. Combining modern finishes with versatile accommodation, this is a home ideally suited to a range of buyers seeking both comfort and convenience.
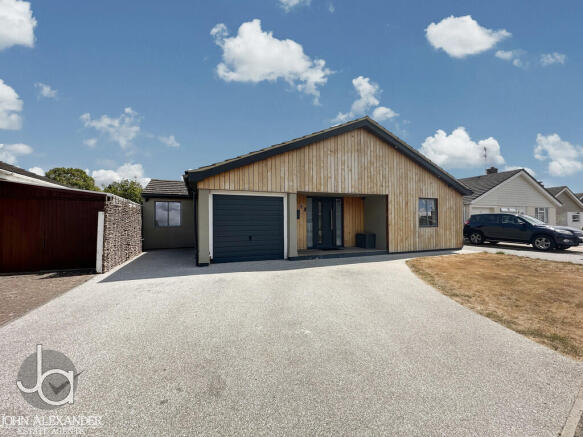
STEP INSIDE Approached via an attractive resin-bound driveway providing extensive off-road parking, the property immediately creates an excellent first impression. The driveway leads to the garage with electric door, while a pathway guides you to the main entrance.
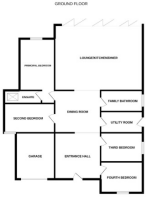
Stepping inside, you are welcomed into a generous reception hall and dining space measuring 23'10" x 12'4" (7.27m x 3.77m), a wonderfully bright and inviting area that sets the tone for the rest of this exceptional home. The spacious central hub offers ample room for formal dining and entertaining, with a stylish contemporary finish and easy access to every room within the bungalow.
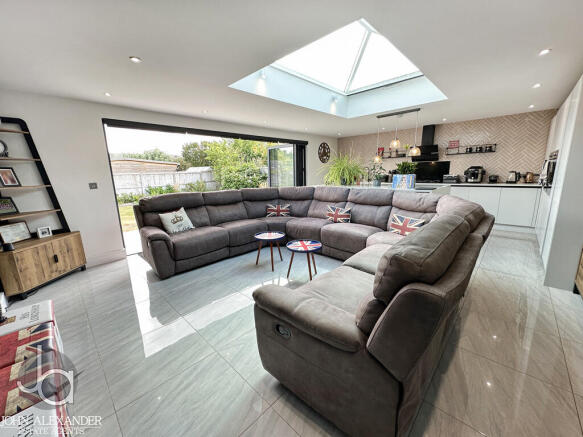
The true heart of the home lies to the rear where a magnificent open-plan lounge, kitchen and family room measuring 23'10" x 17'8" (7.27m x 5.39m) has been designed for modern living. Flooded with natural light from a striking roof lantern and expansive bi-fold doors, this impressive space seamlessly connects indoor and outdoor living. The lounge area provides a relaxing environment for family life, while the beautifully appointed kitchen has been fitted with an extensive range of sleek contemporary cabinetry complemented by premium stone worktops. A substantial central island creates both a practical workspace and sociable breakfast area, whilst integrated appliances, clever storage solutions and underfloor heating ensure the room is as functional as it is stylish. The bi-fold doors open directly onto the landscaped garden, making this an ideal setting for entertaining throughout the year.
Adjacent to the kitchen, a separate utility room measuring 12'2" x 5'7" (3.70m x 1.69m) provides valuable additional workspace, storage and laundry facilities, together with external access to the side of the property.
The bedroom accommodation is arranged around the central hallway. The impressive principal bedroom, positioned overlooking the rear garden, measures 17'5" x 9'5" (5.31m x 2.88m) and offers a peaceful retreat with ample space for a range of furniture. Complementing the room is a beautifully finished en-suite shower room measuring 10'1" x 3'7" (3.08m x 1.08m), fitted with a contemporary suite including a spacious shower enclosure, vanity wash basin and WC.
Bedroom two is another excellent double room measuring 14'8" x 7'11" (4.47m x 2.41m), making it ideal for guests, older children or use as an additional reception room if required. Bedrooms three and four, measuring 12'2" x 7'9" (3.72m x 2.37m) and 11'9" x 8'5" (3.59m x 2.56m) respectively, are both well-proportioned rooms offering flexibility for family living, home working or hobbies.
Serving the remaining bedrooms is a stunning family bathroom measuring 12'0" x 5'9" (3.65m x 1.75m). Beautifully appointed, the space features a luxurious freestanding bath, separate walk-in shower, vanity unit and contemporary sanitaryware.
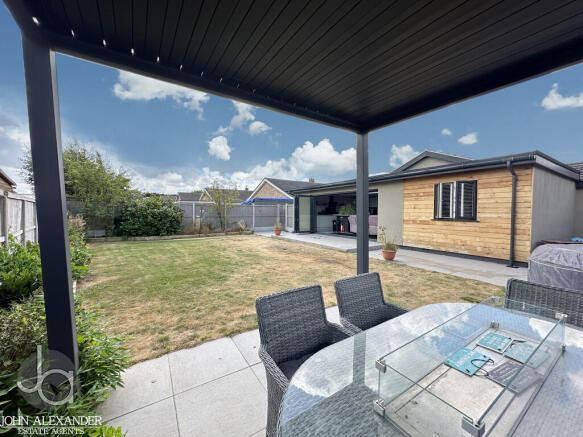
STEP OUTSIDE The rear garden has been expertly landscaped to create a stylish and highly functional outdoor space, perfectly complementing the contemporary design of the home. Immediately adjoining the property is a generous porcelain-tiled terrace, ideal for al fresco dining and entertaining. A particularly attractive feature is the screened pergola seating area, which provides a sheltered and private outdoor retreat for relaxing or socialising throughout the year. The remainder of the garden is laid to lawn and enclosed by fencing, offering a pleasant balance of low-maintenance landscaping and family-friendly space. Further benefits include courtesy lighting and gated side access leading to the front of the property.
At the front, a substantial resin-bound driveway provides ample off-road parking for numerous vehicles and leads to the garage, which is equipped with an electric up-and-over door and power connection.
KEY FEATURES * Fully Modernised o a high standard
* Full re-rewiring carried out in 2025
* Whole bungalow repainted in 2025
* New Front door and loft partially boarded with ladder in 2024
* New fitted electric black out blinds fitted to bi-fold doors and skylight with remote control
* Underfloor heating and solar panels
AGENT NOTE These particulars are issued for guidance purposes only and do not constitute any part of an offer or contract. All descriptions, dimensions, and measurements are approximate. Fixtures, fittings, and contents are subject to separate negotiation unless explicitly included.
- COUNCIL TAXA payment made to your local authority in order to pay for local services like schools, libraries, and refuse collection. The amount you pay depends on the value of the property.Read more about council Tax in our glossary page.
- Band: E
- PARKINGDetails of how and where vehicles can be parked, and any associated costs.Read more about parking in our glossary page.
- Garage,Off street
- GARDENA property has access to an outdoor space, which could be private or shared.
- Yes
- ACCESSIBILITYHow a property has been adapted to meet the needs of vulnerable or disabled individuals.Read more about accessibility in our glossary page.
- Ask agent
Energy performance certificate - ask agent
Rambler Close, Stanway

Add an important place to see how long it'd take to get there from our property listings.
__mins driving to your place
Affordability



Notes
Staying secure when looking for property
Ensure you're up to date with our latest advice on how to avoid fraud or scams when looking for property online.
Visit our security centre to find out moreDisclaimer - Property reference 103646013163. The information displayed about this property comprises a property advertisement. Rightmove.co.uk makes no warranty as to the accuracy or completeness of the advertisement or any linked or associated information, and Rightmove has no control over the content. This property advertisement does not constitute property particulars. The information is provided and maintained by John Alexander, Essex. Please contact the selling agent or developer directly to obtain any information which may be available under the terms of The Energy Performance of Buildings (Certificates and Inspections) (England and Wales) Regulations 2007 or the Home Report if in relation to a residential property in Scotland.
*This is the average speed from the provider with the fastest broadband package available at this postcode. The average speed displayed is based on the download speeds of at least 50% of customers at peak time (8pm to 10pm). Fibre/cable services at the postcode are subject to availability and may differ between properties within a postcode. Speeds can be affected by a range of technical and environmental factors. The speed at the property may be lower than that listed above. You can check the estimated speed and confirm availability to a property prior to purchasing on the broadband provider's website. Providers may increase charges. The information is provided and maintained by Decision Technologies Limited. **This is indicative only and based on a 2-person household with multiple devices and simultaneous usage. Broadband performance is affected by multiple factors including number of occupants and devices, simultaneous usage, router range etc. For more information speak to your broadband provider.