21, County Houses, Lochend, Inverness, IV3 8JZ

- PROPERTY TYPE
End of Terrace
- BEDROOMS
5
- BATHROOMS
4
- SIZE
1,851 sq ft
172 sq m
- TENUREDescribes how you own a property. There are different types of tenure - freehold, leasehold, and commonhold.Read more about tenure in our glossary page.
Freehold
Key features
- HOME REPORT UNDER THE EPC LINK
- STUNNING DETACHED PROPERTY WITH BREATHTAKING VIEWS ACROSS LOCH NESS
- FOUR/FIVE SPACIOUS BEDROOMS WITH ENSUITE FACILITIES
- LARGE REAR GARDEN ENJOYING UNINTERRUPTED LOCH VIEWS
- AMPLE OFF-STREET PARKING
- CURRENTLY OPERATING AS A BED & BREAKFAST BUSINESS
- IDEAL FOR THOSE SEEKING A LIFESTYLE BUSINESS OR A SPACIOUS PRIVATE RESIDENCE
- HIGHLY SOUGHT AFTER LOCATION
- RARE OPPORTUNITY TO AQUIRE THIS STUNNING HOME
- EARLY VIEWING HIGHLY RECOMMENDED
Description
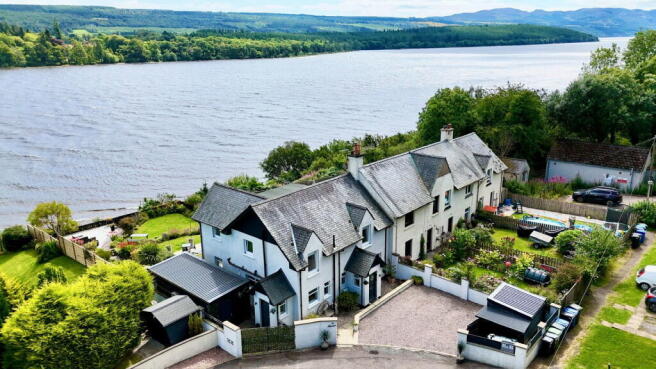
Nestled in an enviable elevated position with breathtaking panoramic views across the world-famous Loch Ness, this exceptional property offers a rare opportunity to acquire a truly versatile home. Currently operating as a Bed & Breakfast, the property provides spacious and flexible accommodation that could equally be transformed into a stunning private family residence. Boasting four/five bedrooms, multiple ensuite facilities, generous living spaces and beautifully maintained gardens in one of the Highlands' most sought after locations. Early viewing is highly recommended to fully appreciate all that this unique property has to offer.
LOCATION:- Located in the desirable Lochend area of Inverness, this property enjoys a peaceful setting close to the shores of the world-famous Loch Ness. Offering stunning surroundings while remaining within easy reach of Inverness city centre, the location provides the perfect balance of countryside living and everyday convenience. Local amenities include a wide range of shops, restaurants, leisure facilities and excellent transport links, including Inverness Airport and railway connections.
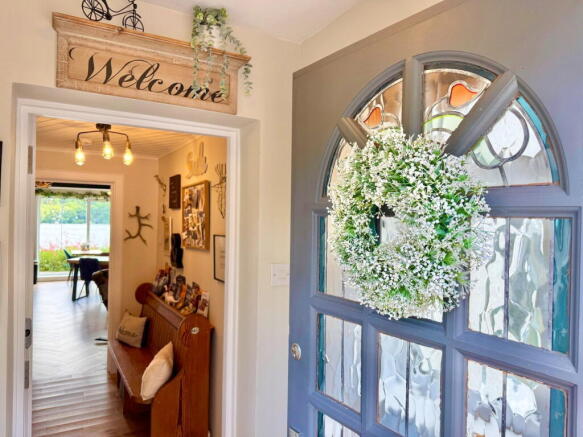
ENTRANCE VESTIBULE - The bright vestibule opens to provide access to the hallway.
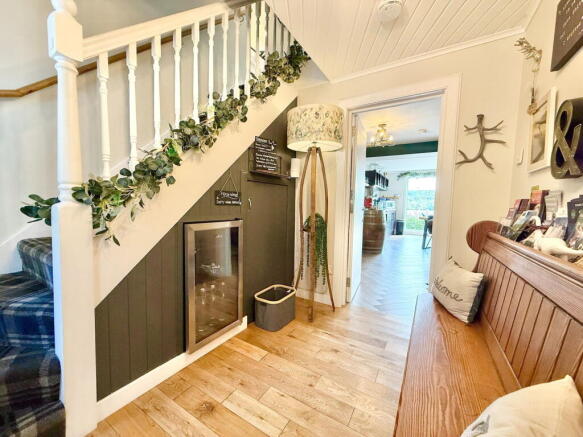
HALLWAY - The welcoming hall is open to the staircase, enjoys an integrated drinks fridge, an under-stair storage cupboard, and provides access to the lounge.
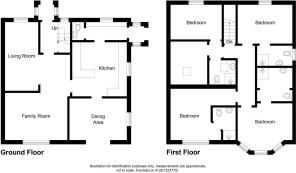
LOUNGE (5.72 m x 3.14 m) - The comfortable lounge has many features, including a whiskey cask feature wooden wall and an attractive multi-fuel stove, resting on a slate hearth which acts as a pleasing focal point. The lounge is open to an inner hall area which provides access to the kitchen, whilst the lounge remains open via a wide arch to the dining room.
DINING ROOM (5.27 m x 3.59 m) - The dining room offers a patio door with three large windows facing towards the rear elevation, which enjoys open and uninterrupted views across Loch Ness. Fitted shelving is offered within the dining room together with floor-based units, drinks fridge, under-counter fridge and worktop. There is also wall-mounted fitted boxed shelving.
KITCHEN (4.19 m x 2.95 m) - The modern kitchen is fitted with a combination of wall-mounted and floor-based units with worktop, double bowl stainless steel sink with drainer, professional Leisure Cuisine Master cooker, large extractor hood and integrated fridge freezer. The kitchen is open plan to the spa room and also provides access to the utility room.
UTILITY ROOM (3.50 m x 1.14 m) - The utility has a fitted worktop with under-counter space for white goods. There is also a wall-mounted unit and two windows to the front and one to the side elevation, providing a generous degree of natural light. Access is offered from the utility room to the WC and side garden.
WC (1.56 m x 0.99 m) - This room is furnished with a WC, wash hand basin, and enjoys a window to the front elevation.
SPA ROOM (3.61 m x 3.13 m) - This highly versatile room could be utilised for a variety of purposes. Currently furnished as a spa, this space enjoys a fitted shelf, a double integrated wardrobe/storage cupboard and patio doors to the rear elevation, which provide access to the garden and provide stunning views across Loch Ness to Dores Beach and beyond.
STAIRCASE AND LANDING - The staircase ascends to the first-floor landing where access is offered to four bedrooms, sitting room and shower room. Access is also offered to the loft space via a ceiling hatch.
The accommodation to the right-hand side of the landing is set out as a suite but could be utilised however the new owners desire. The suite comprises a large double bedroom/bedroom one, a sitting room/bedroom five, and a shower room/ensuite.
BEDROOM ONE (4.49 m x 2.71 m) - This very well proportioned bedroom enjoys a generous degree of natural light courtesy of a large window to the front elevation.
SITTING ROOM (3.47 m x 2.81 m) - This room could be utilised for a variety of purposes but currently acts as a sitting room within the suite. A generous degree of natural light is offered via an electronically operated skylight.
SHOWER ROOM (2.81 m x 1.72 m) - This contemporary shower room has been furnished with a WC, large shower cubicle with mains-fed shower, wash hand basin, heated towel rail, wall-mounted illuminated mirror and an extractor fan.
BEDROOM TWO (2.96 m x 2.91 m) - This comfortable double bedroom offers a window facing the front elevation and enjoys an ensuite shower room.
ENSUITE SHOWER ROOM (1.88 m x 1.68 m) - This en suite is furnished with a WC, wash hand basin, shower cubicle with mains-fed shower, illuminated wall-mounted mirror and extractor fan. A window to the side elevation provides ample natural light.
BEDROOM THREE (4.40 m x 2.87 m) - This stunning bedroom enjoys floor-to-ceiling bay windows looking across the world-famous Loch Ness to Dores Beach and beyond. This bedroom also boasts a window to the side elevation and its own ensuite shower room.
ENSUITE (1.88 m x 1.89 m) - The en suite is furnished with a WC, wash hand basin, shower cubicle with mains shower, wall-mounted illuminated mirror, fitted wall storage and an extractor fan.
BEDROOM FOUR / MASTER BEDROOM (3.59 m x 5.64 m) - This very well proportioned bedroom enjoys breathtaking views across Loch Ness to Dores Beach and beyond, courtesy of wall-to-wall windows to the rear elevation. This bedroom also offers its own ensuite shower room.
ENSUITE (2.52 m x 1.56 m) - The ensuite is furnished with a WC, wash hand basin, large shower cubicle with mains-fed shower, wall-mounted illuminated mirror and extractor fan.
GARDENS:- The garden to the front of the property offers ample space for car parking. The garden to the rear of the property is beautifully landscaped offering a selection of trees and shrubs. Breathtaking views across Loch Ness can be enjoyed from the decking area. The rear garden also benefits from a versatile outbuilding which could be utilised for a variety of purposes.
EXTRAS INCLUDED - All fitted carpets, floor coverings, window fittings, light fixtures and integrated white goods are included with the sale, as is the outbuilding. A large amount of the current contents are available for sale under separate negotiation.
SERVICES - Mains water, drainage, electricity, television and telephone points. Oil-fired central heating. Double glazing.
Brochures
Brochure 1Brochure 2- COUNCIL TAXA payment made to your local authority in order to pay for local services like schools, libraries, and refuse collection. The amount you pay depends on the value of the property.Read more about council Tax in our glossary page.
- Band: E
- PARKINGDetails of how and where vehicles can be parked, and any associated costs.Read more about parking in our glossary page.
- Garage,Driveway,Off street
- GARDENA property has access to an outdoor space, which could be private or shared.
- Private garden
- ACCESSIBILITYHow a property has been adapted to meet the needs of vulnerable or disabled individuals.Read more about accessibility in our glossary page.
- Ask agent
21, County Houses, Lochend, Inverness, IV3 8JZ

Add an important place to see how long it'd take to get there from our property listings.
__mins driving to your place
Affordability

Notes
Staying secure when looking for property
Ensure you're up to date with our latest advice on how to avoid fraud or scams when looking for property online.
Visit our security centre to find out moreDisclaimer - Property reference S1814016. The information displayed about this property comprises a property advertisement. Rightmove.co.uk makes no warranty as to the accuracy or completeness of the advertisement or any linked or associated information, and Rightmove has no control over the content. This property advertisement does not constitute property particulars. The information is provided and maintained by Paul Coutts Estate Agency, Inverness. Please contact the selling agent or developer directly to obtain any information which may be available under the terms of The Energy Performance of Buildings (Certificates and Inspections) (England and Wales) Regulations 2007 or the Home Report if in relation to a residential property in Scotland.
*This is the average speed from the provider with the fastest broadband package available at this postcode. The average speed displayed is based on the download speeds of at least 50% of customers at peak time (8pm to 10pm). Fibre/cable services at the postcode are subject to availability and may differ between properties within a postcode. Speeds can be affected by a range of technical and environmental factors. The speed at the property may be lower than that listed above. You can check the estimated speed and confirm availability to a property prior to purchasing on the broadband provider's website. Providers may increase charges. The information is provided and maintained by Decision Technologies Limited. **This is indicative only and based on a 2-person household with multiple devices and simultaneous usage. Broadband performance is affected by multiple factors including number of occupants and devices, simultaneous usage, router range etc. For more information speak to your broadband provider.